
Your New Home,
Built Right from the Start.
House & Land packages designed for clients who want buildability feedback, scope planning, approval pathway review, and construction coordinated through a clear, transparent pathway.
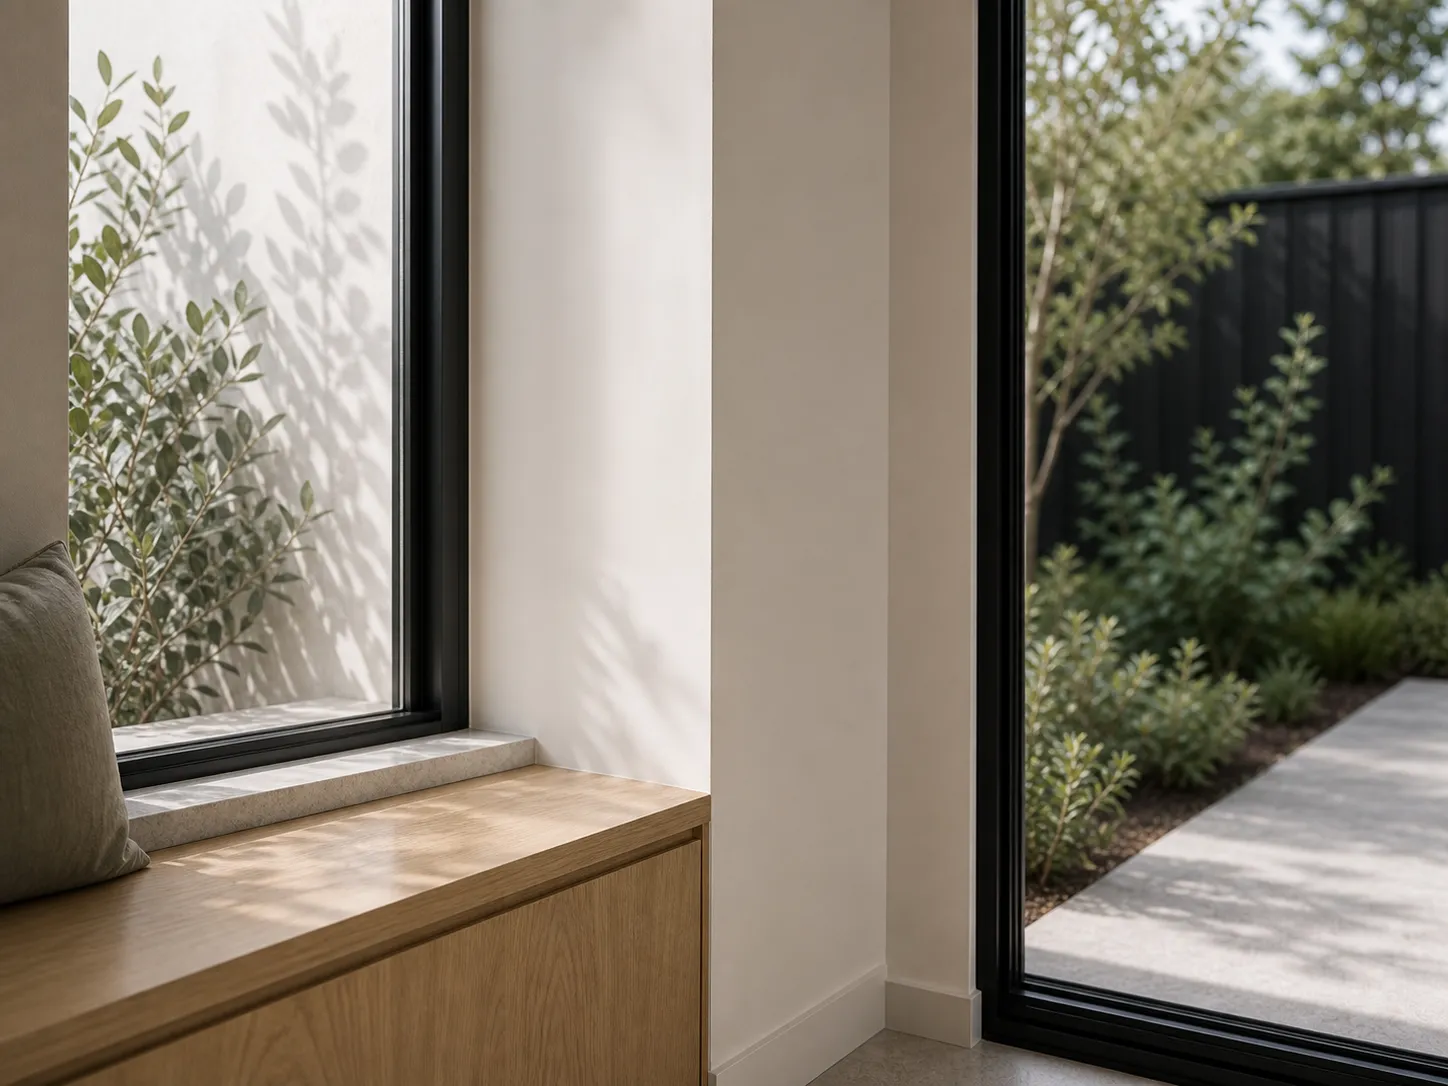
The Right Site
We help you review land with good potential. We consider zoning rules, soil conditions, and local context so you understand what is achievable before you commit.
Clear Scope
Land, design, approvals, and build responsibilities are coordinated with transparency. You know what is included, what is excluded, and how decisions are recorded.
Built to Your Site
Your design is tailored to your land, not a template. We optimise for solar orientation, soil conditions, and your preferences — so the home works well from day one.
What You Get with a New Build.
How a Cyberidge House & Land package compares to buying an existing home.
| What Matters | With Cyberidge | With Existing Homes |
|---|---|---|
| Eligibility | Relevant eligibility pathways reviewed where applicable | Reviewed separately from the purchase pathway |
| Defects Liability | 12-week Defects Liability Period and documented handover records | Depends on the property, contract and available records |
| Energy Performance | NatHERS energy-compliant construction | Depends on existing construction standard |
| Quality Records | Built to documented standards with inspections | Depends on available history and inspection records |
Eligibility Reviewed. Scope Kept Clear.
Some clients may have eligibility questions before they commit to a site or build pathway. We keep that conversation factual, documented, and connected to the project scope — so eligibility, approvals, and construction responsibilities are understood early.
Eligibility Pathway
Relevant buyer and project criteria reviewed where applicable.
Scope Alignment
Site, design, approvals, and build responsibilities kept clear in a documented pathway.
Early Review
Eligibility is not treated as a headline saving. It is one part of the early project review, considered alongside site suitability, approval requirements, scope clarity, and the construction pathway.
Review the Pathway
Eligibility and scope discussed together
Your Build, Stage by Stage.
Every milestone inspected and verified before moving to the next.
Foundation
Soil assessment and structural planning before any digging begins.
Framing
Framing and structural setup with documented inspections.
Lock-Up
Walls, roof, and weatherproofing complete and verified.
Fit-Out
Interior finishing, fixtures, and final preparation.
Handover
Final inspection, documentation, and keys in your hand.
Ready to Build?
Start with a clearer pathway. Talk to our team about your House & Land vision today.