
What This Means in Practice
When a builder keeps the work visible, that tells you something about the process behind it.
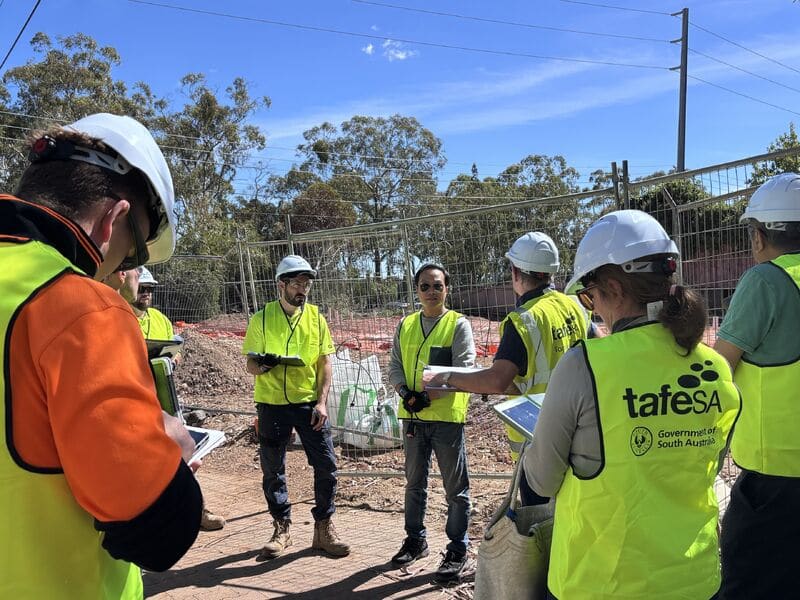
Residential builds are often communicated through milestone payments and periodic updates. On a Cyberidge site, client visits are coordinated, certifiers are accommodated, and independent inspection records sit behind key milestones before work progresses. Transparency is not a marketing position. It is the consequence of building to a documented standard.
Four Principles
What open construction means on a Cyberidge site.
Four practices that define how we run each site — not as policy statements, but as operational standards supported by records.
Independent Inspections at Key Stages
Key milestones — footing, frame, lock-up and handover — are reviewed through an independent inspection pathway before the build progresses. An independent inspector, not our own team, provides the stage record. Items identified through that process are recorded and addressed before progression where required.
Open to Clients and Certifiers
Site visits are coordinated so clients can understand what is happening at key points in the build. Certifiers and required inspectors are accommodated through the project pathway. This openness is not a marketing position — it is part of how the build record stays visible.
A Site Record That Can Be Reviewed
Inspection notes, progress records and handover documents give the work a reference trail beyond informal updates. When a builder is comfortable keeping the work visible, that says something about the discipline behind the process.
Documented Throughout
Inspection records, compliance certificates, structural engineer sign-offs and material documentation are maintained through the build. At handover, you receive a complete package — not just keys. This documentation gives you a record of the work, the checks and the relevant standards for future reference.

Independent Inspections
Independent inspection gives each stage a clearer record.
A builder inspecting its own work leaves too much to internal judgement. On a Cyberidge project, key stages are supported by an independent inspection pathway. Items identified through that process are recorded and addressed before progression where required, rather than left for the client to discover at handover.
Inspection Checkpoints
Four inspection stages in the build pathway.
Footing
Before concrete is poured. Reinforcement, setout and depths verified against engineer's plans.
Frame
Structural timber or steel checked against engineer's drawings before lining commences.
Lock-Up
Roof, windows and external doors in place and watertight before internal fit-out proceeds.
Handover
Full defect inspection conducted with the client present before keys are handed over.
Open Construction in Practice
Every stage documented. Every milestone independently signed off.

How we get there
Our six-stage build process — from site assessment to handover, structured from day one.
Want to See the Standard on Site?
We'll take you around and show you what we're building to.
Book a consultation. If a suitable site is at the right stage, we can show you what open construction looks like in practice — the documentation, the inspection records and the build itself.