
Insights
Build Notes & Project Updates.
Plain-language notes on how a residential build in South Australia moves from first decision to handover, alongside updates from our active sites.
Build Notes
Find the question you are working through.
Codes & approvals · 27 Oct 2026
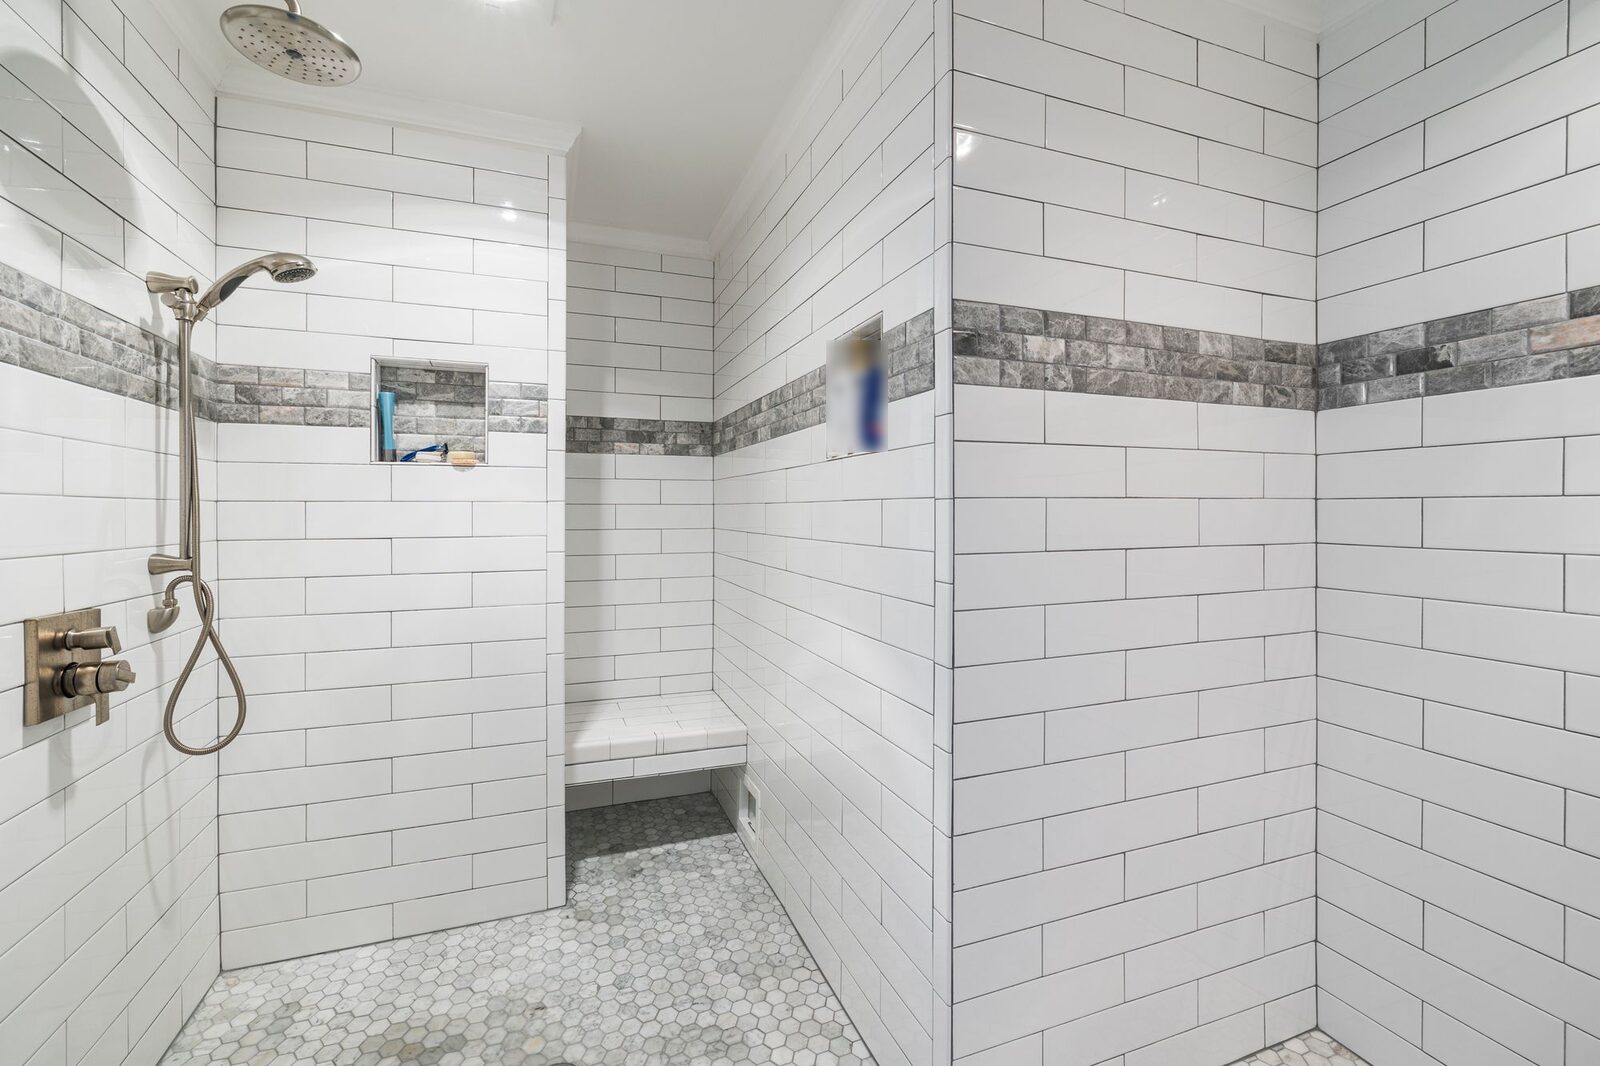
Bathroom waterproofing requirements in SA
Bathroom waterproofing requirements in SA: what NCC 2022 Part 10.2 and the SA variation say about showers, floors, falls, floor wastes and laundries.
Read the note →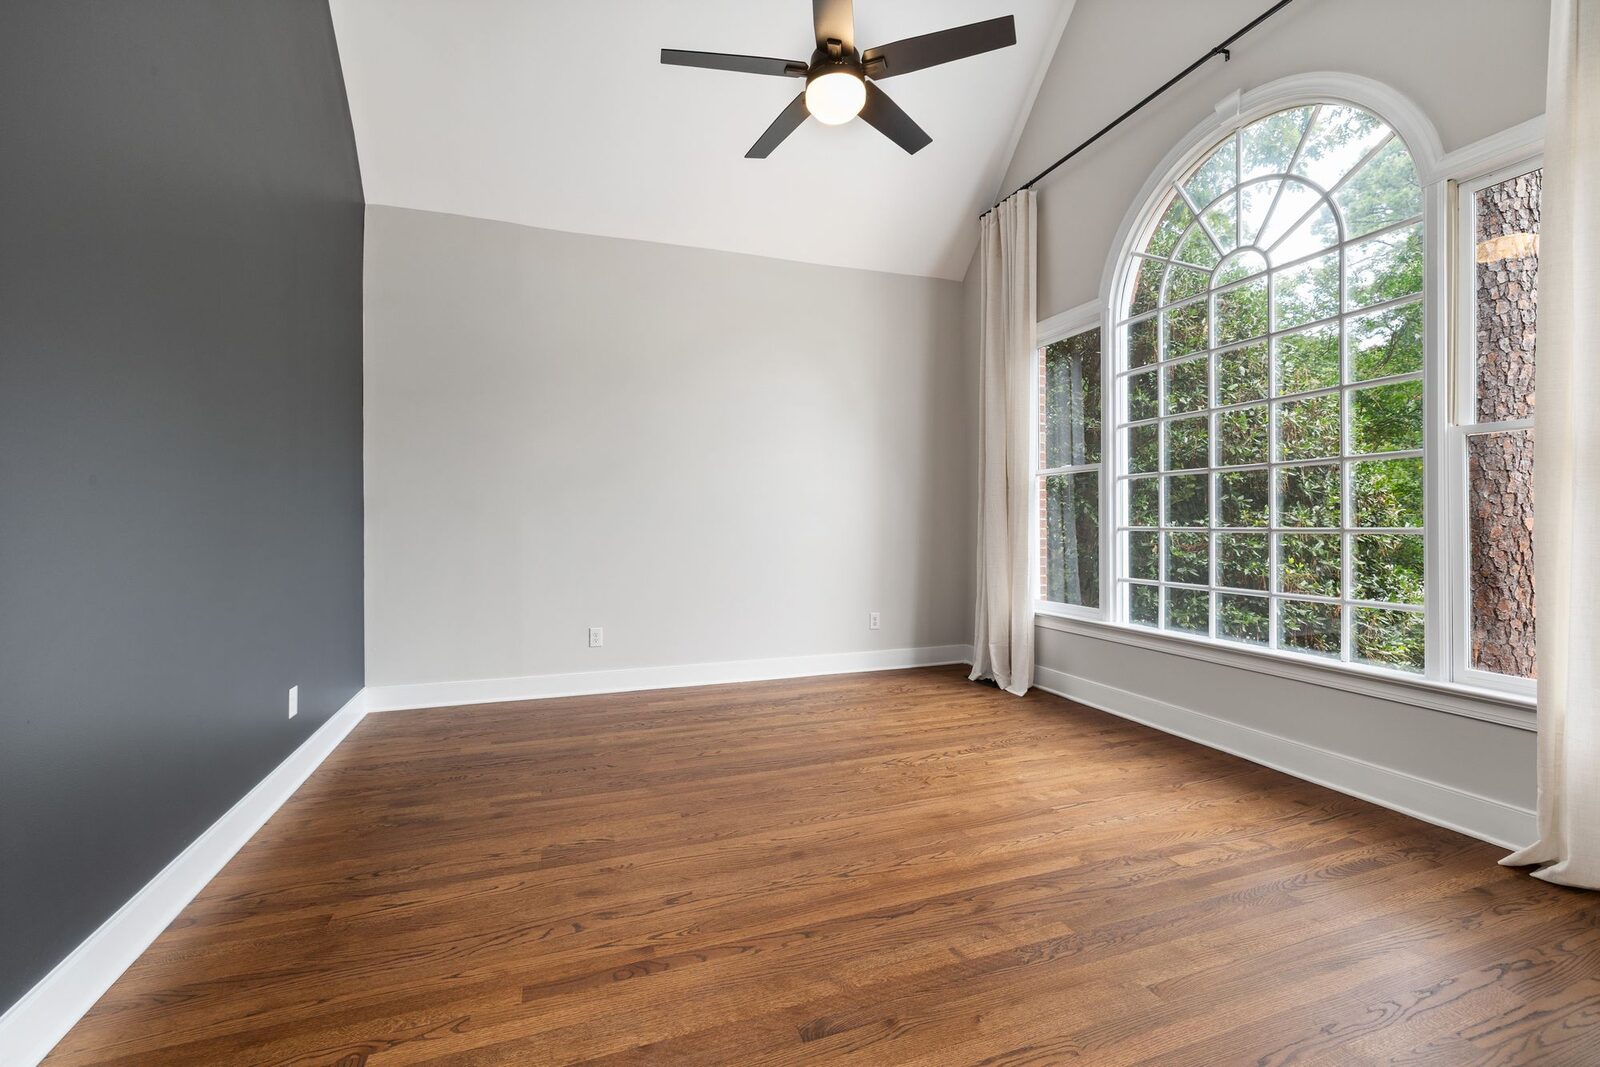
Design & planning · 27 Oct 2026
Minimum ceiling heights for a new house in SA
Minimum ceiling heights in SA under NCC 2022 Deemed-to-Satisfy provisions: 2.4 m in habitable rooms other than kitchens, 2.1 m in kitchens and bathrooms.
Design & planning · 27 Oct 2026
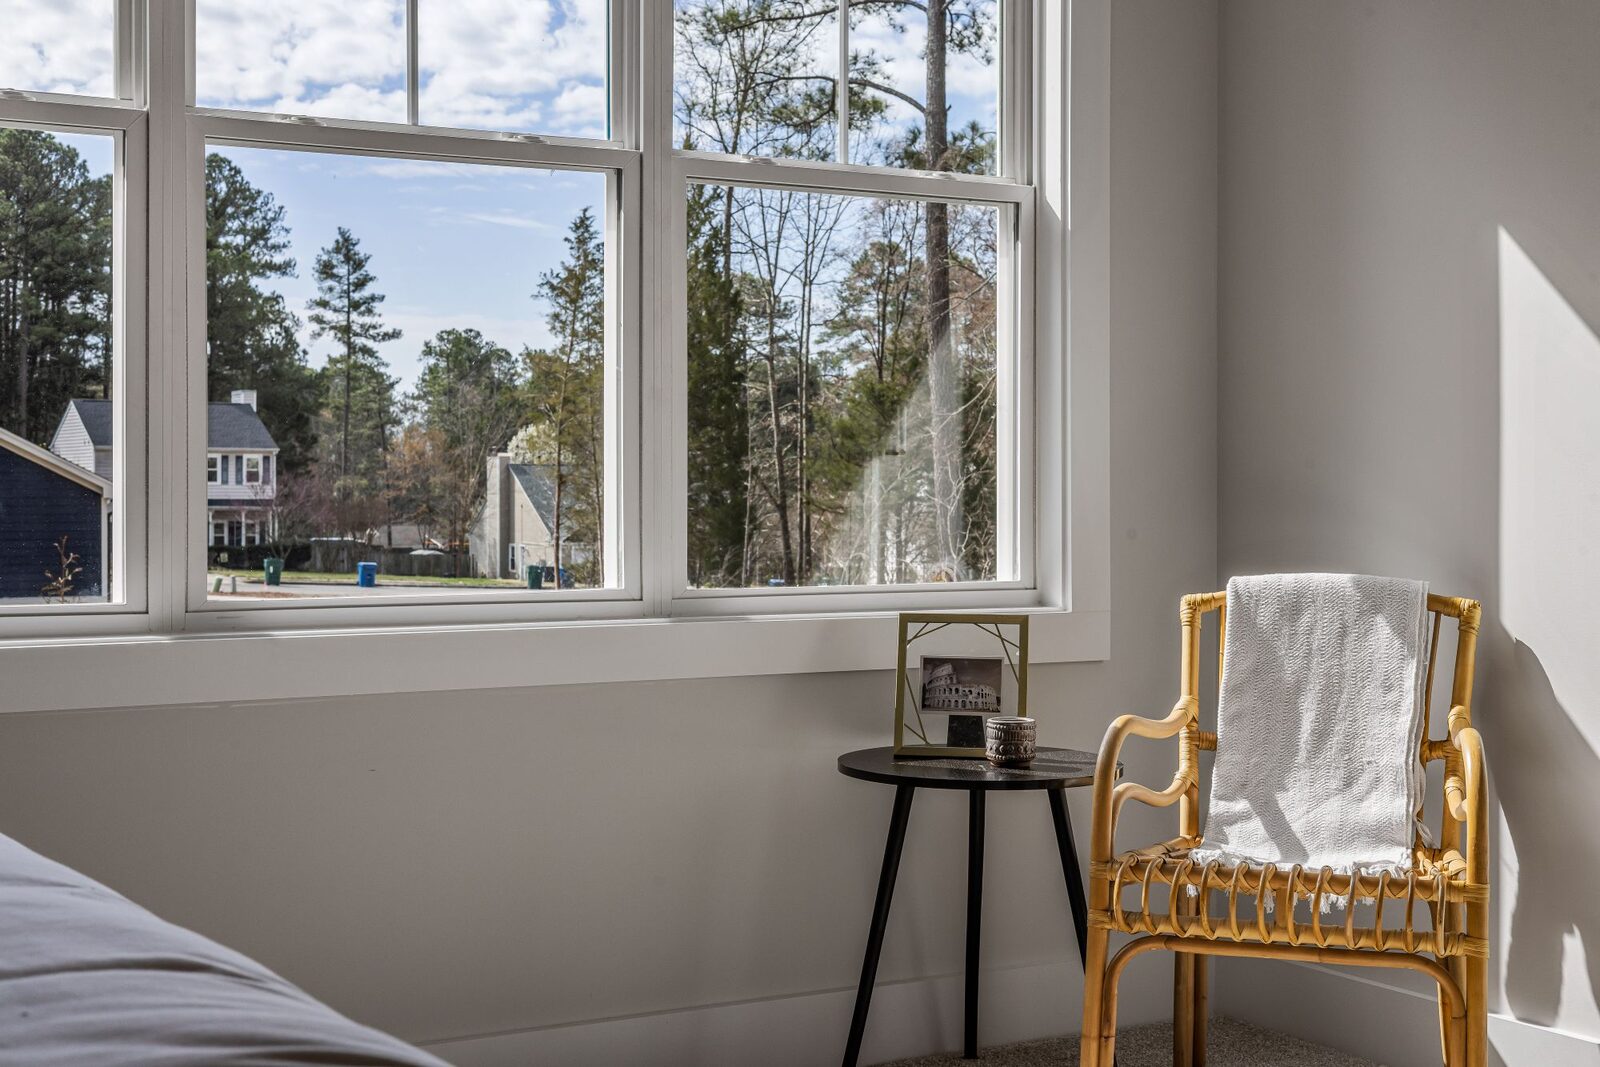
Natural light and ventilation in a new SA house
NCC natural light requirements for habitable rooms, ventilation openings, and bathroom and toilet exhaust fans in a new SA house, quoted from NCC 2022.
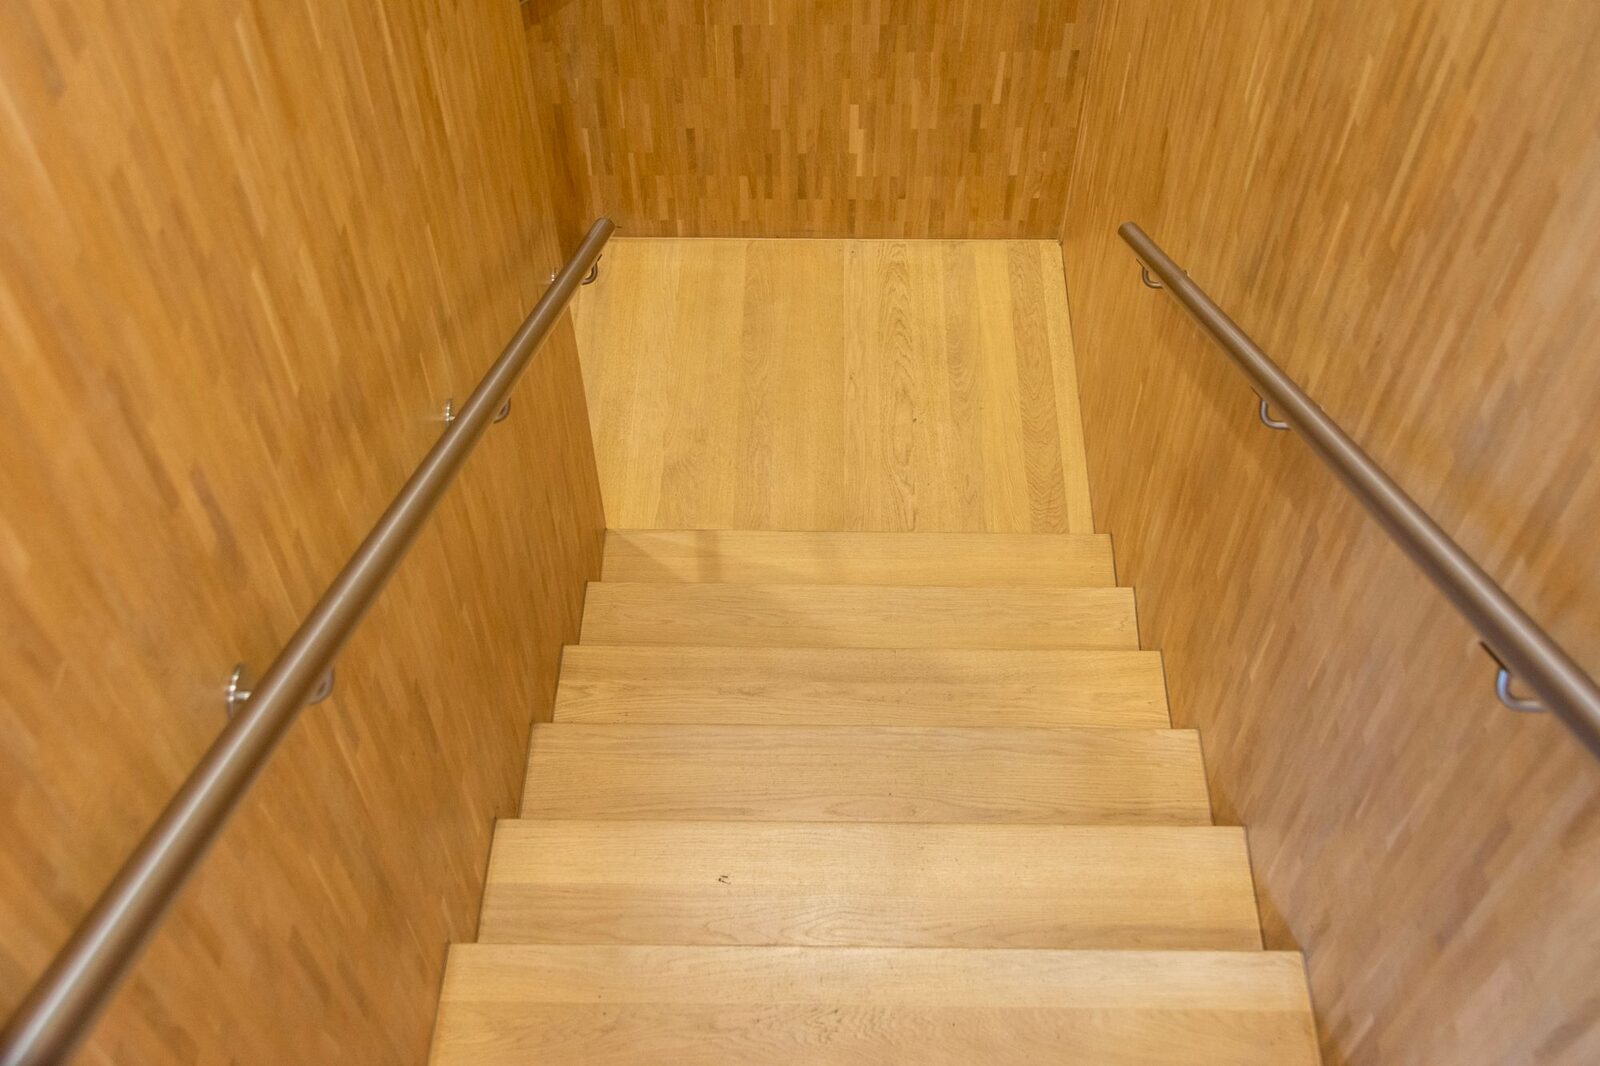
Codes & approvals · 27 Oct 2026
Stair requirements for a new house in SA
Stair requirements for a new SA house: riser, going and 2R+G limits in NCC 2022 Part 11.2, winders, nosings, landings, headroom, and what it says on width.
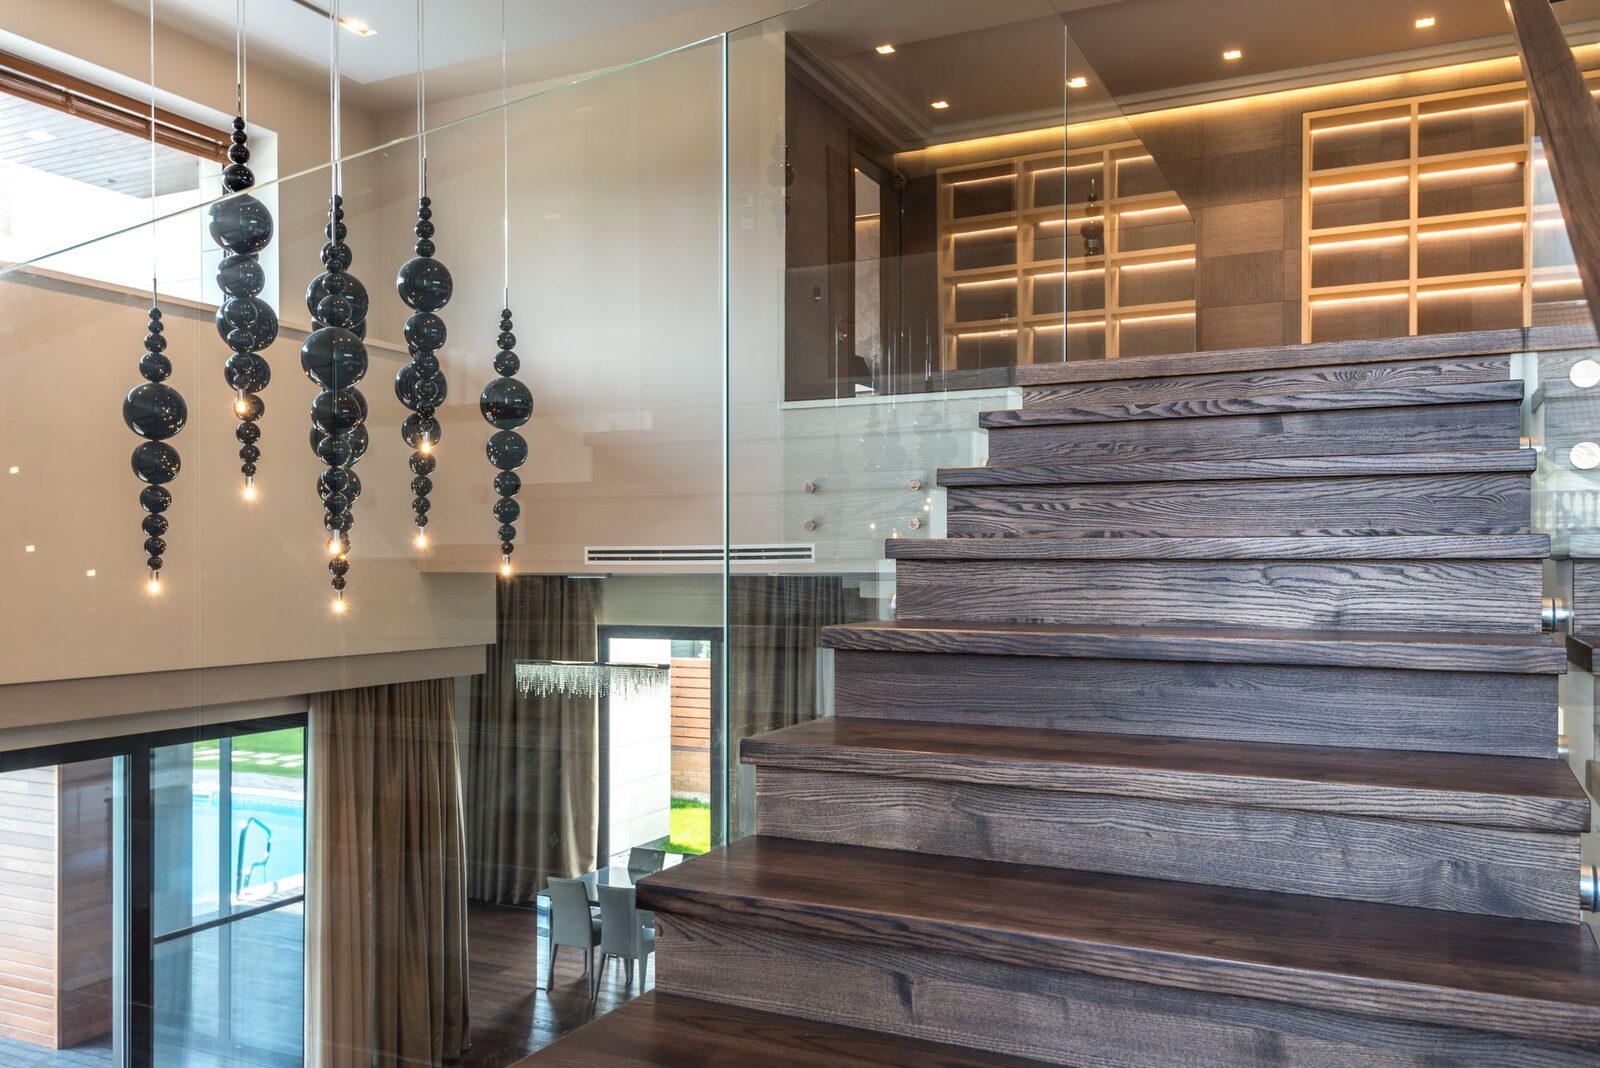
Codes & approvals · 27 Oct 2026
Balustrade and handrail height in a new SA house
Balustrade height under NCC 2022 Part 11.3: when a barrier is needed, 865 mm and 1 m heights, the 125 mm sphere rule, climbable rails, and stair handrails.
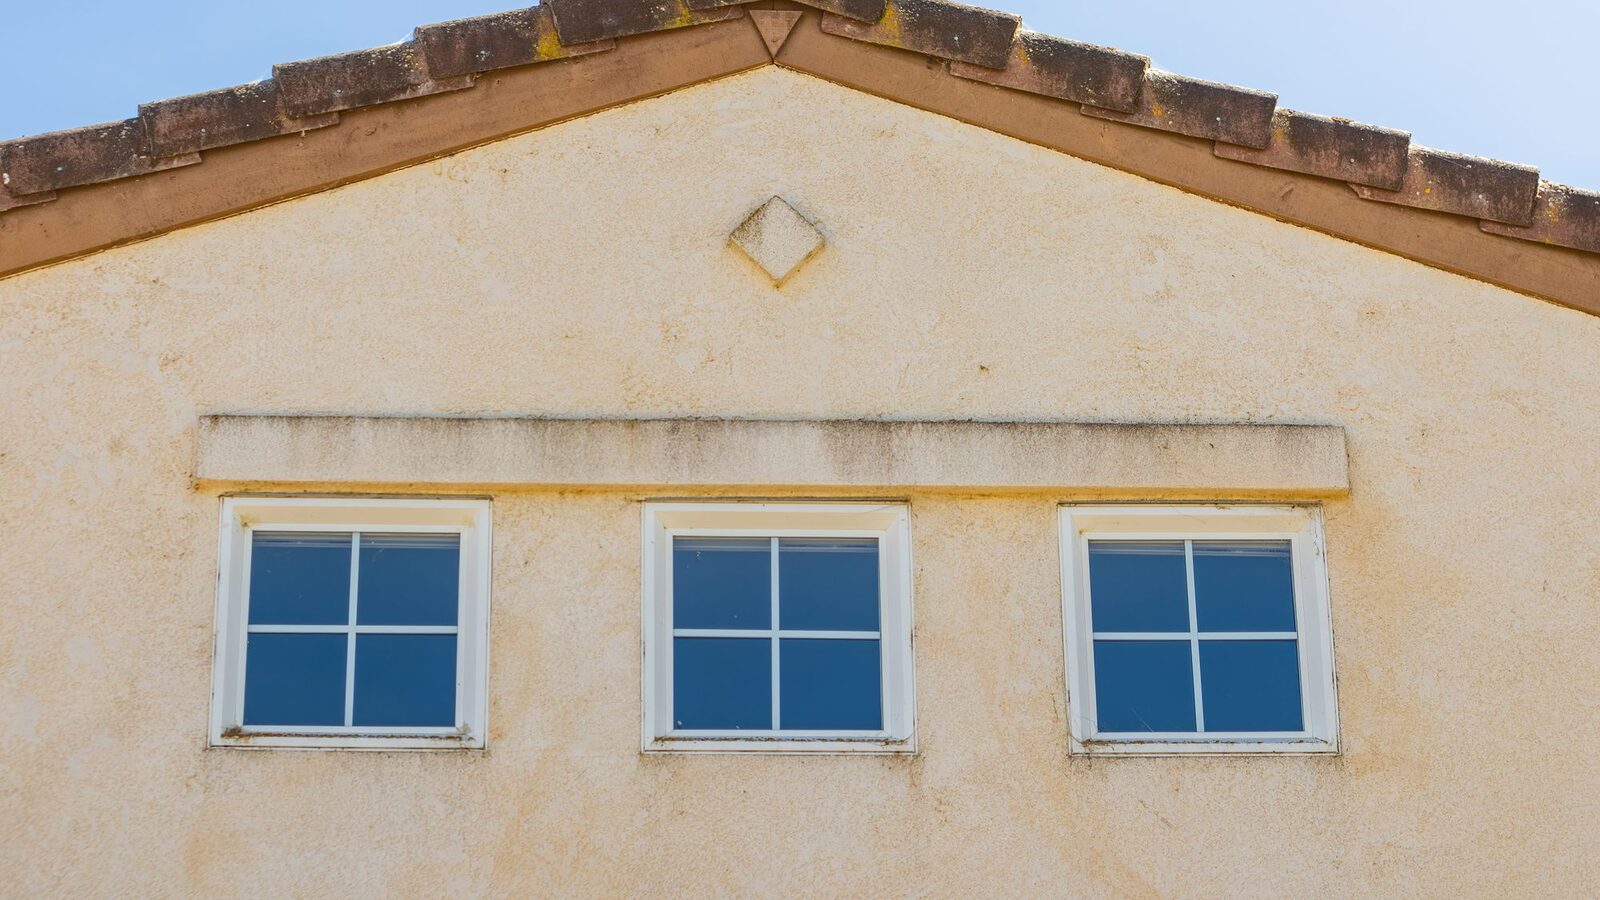
Codes & approvals · 27 Oct 2026
NCC window opening restrictions for bedrooms in SA
NCC window opening restrictions: when a bedroom window needs a restricting device or screen, the 125 mm sphere and 250 N tests, and the 865 mm barrier.
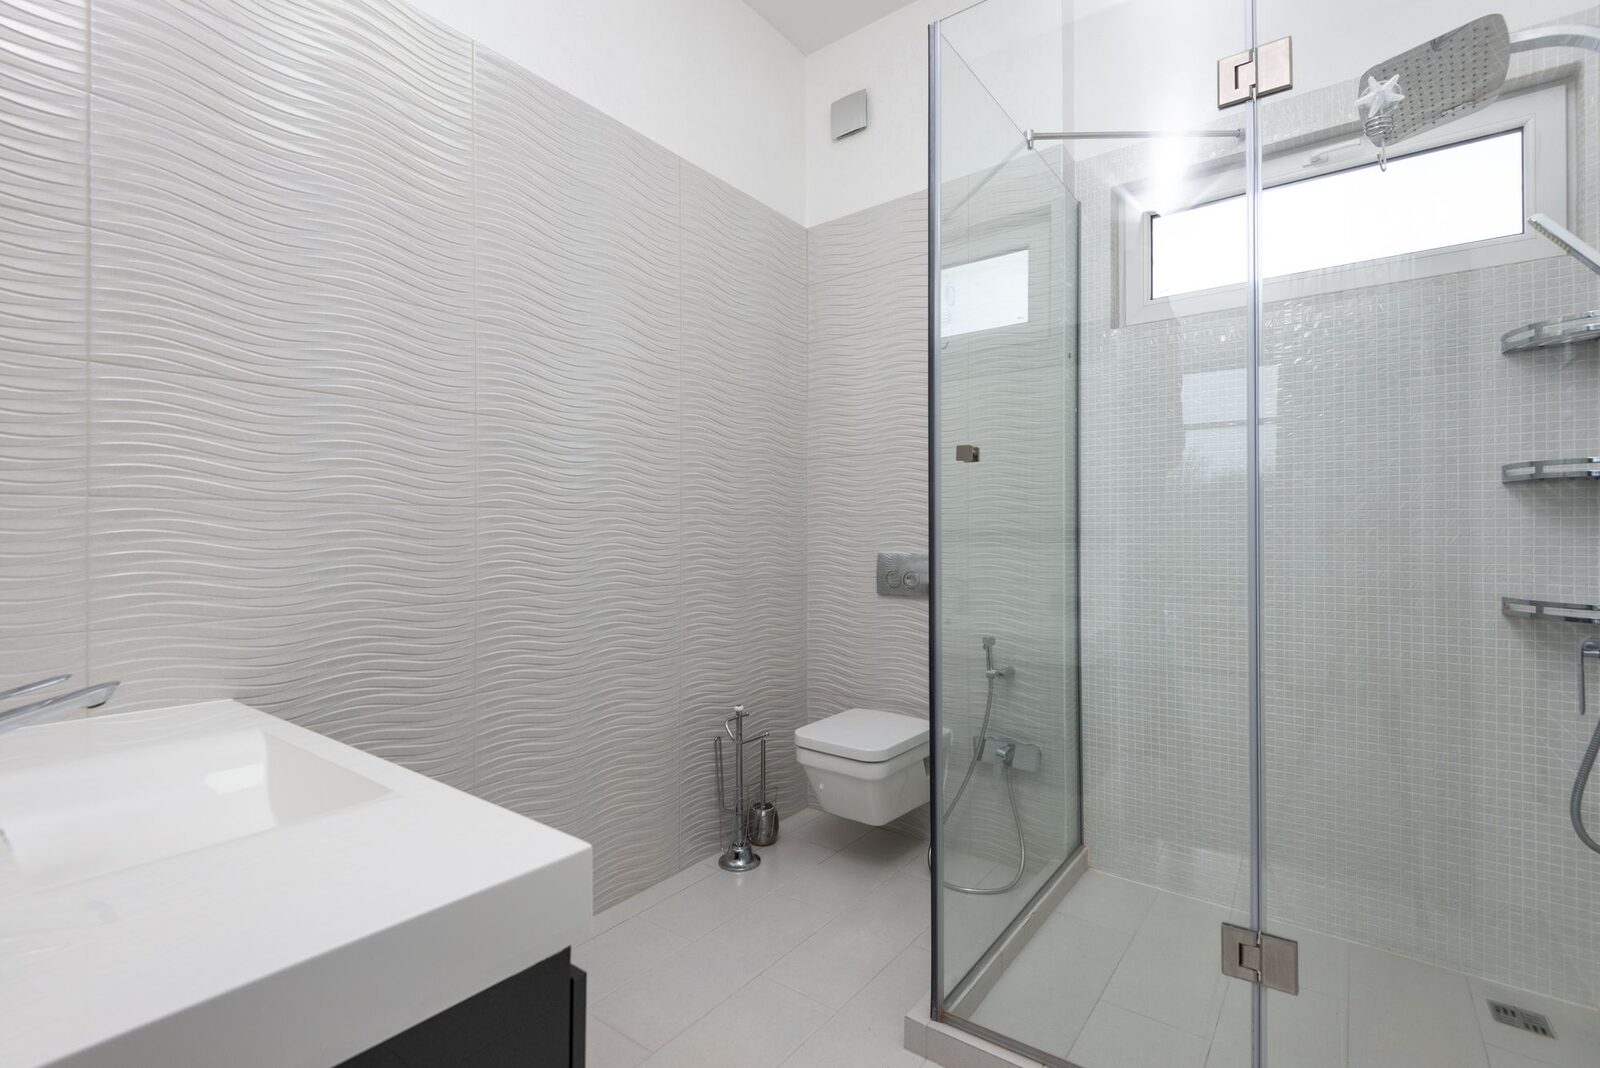
Codes & approvals · 27 Oct 2026
Safety glass requirements in a new SA house
Where the NCC calls for safety glass in a house: doors, side panels, low windows, bathrooms and kitchens, and how the glass must be marked.
Codes & approvals · 27 Oct 2026
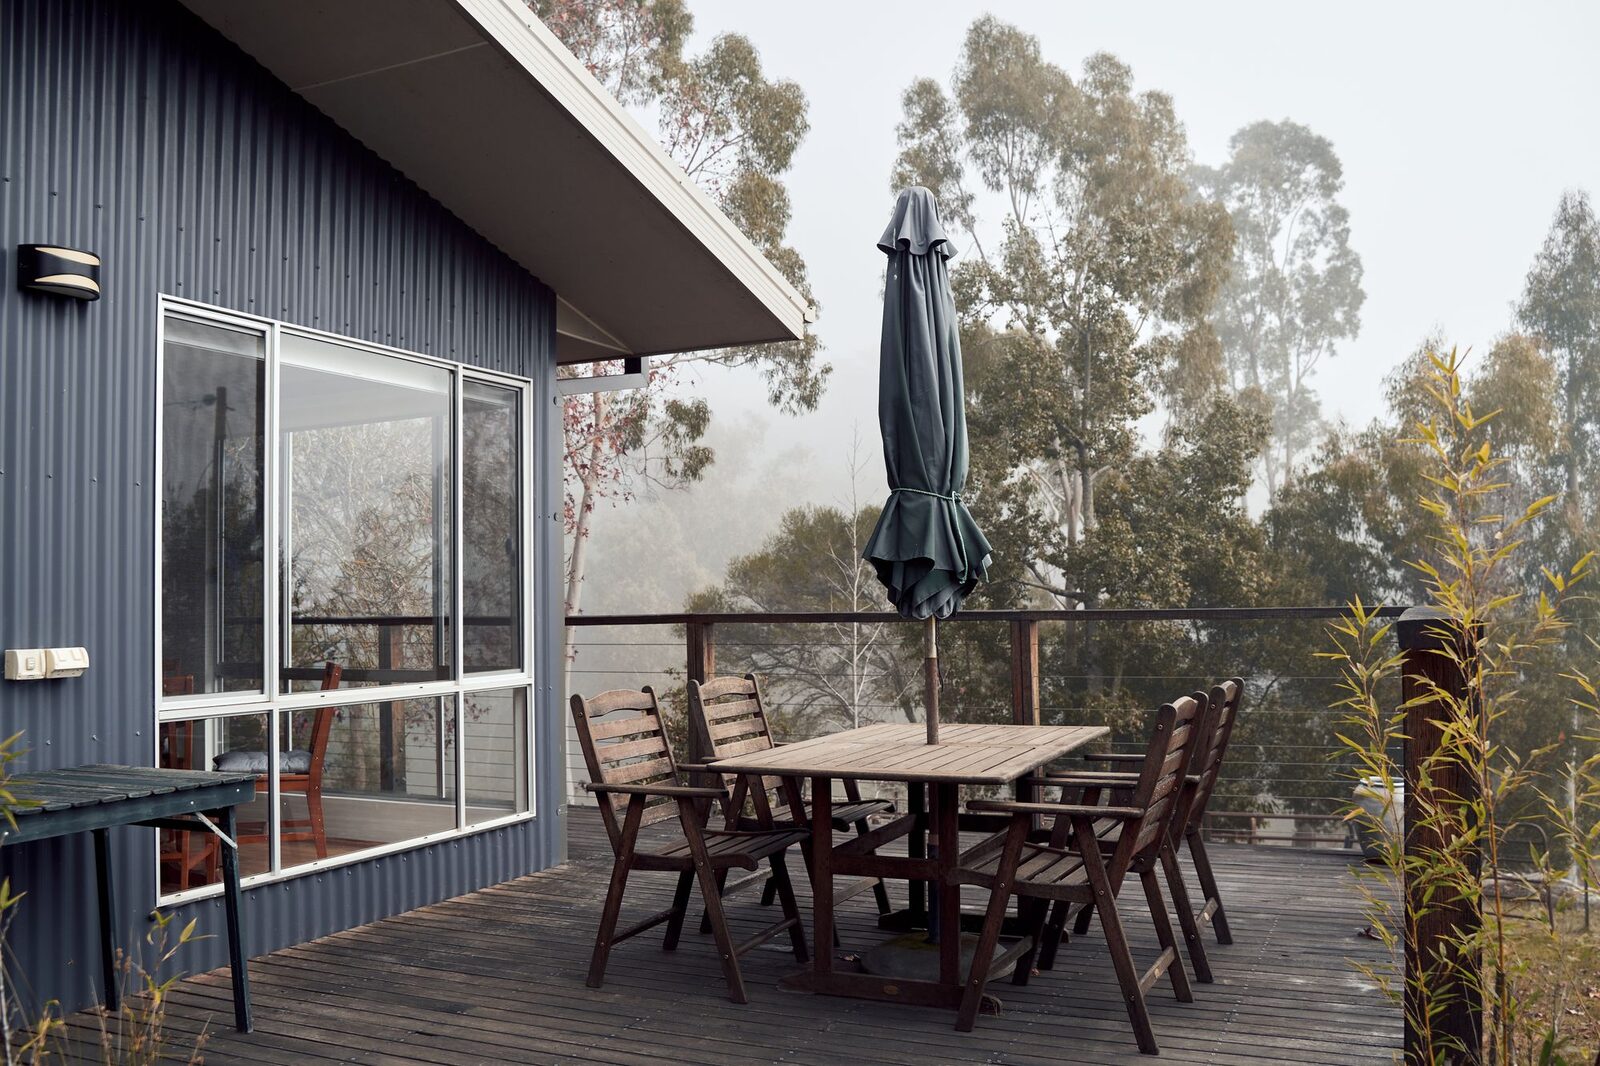
Deck attached to house: NCC 2022 rules in SA
How a deck or balcony can be attached to a house under NCC 2022: the waling plate, fixings, flashing, bracing, and the H1D11 conditions.

Codes & approvals · 27 Oct 2026
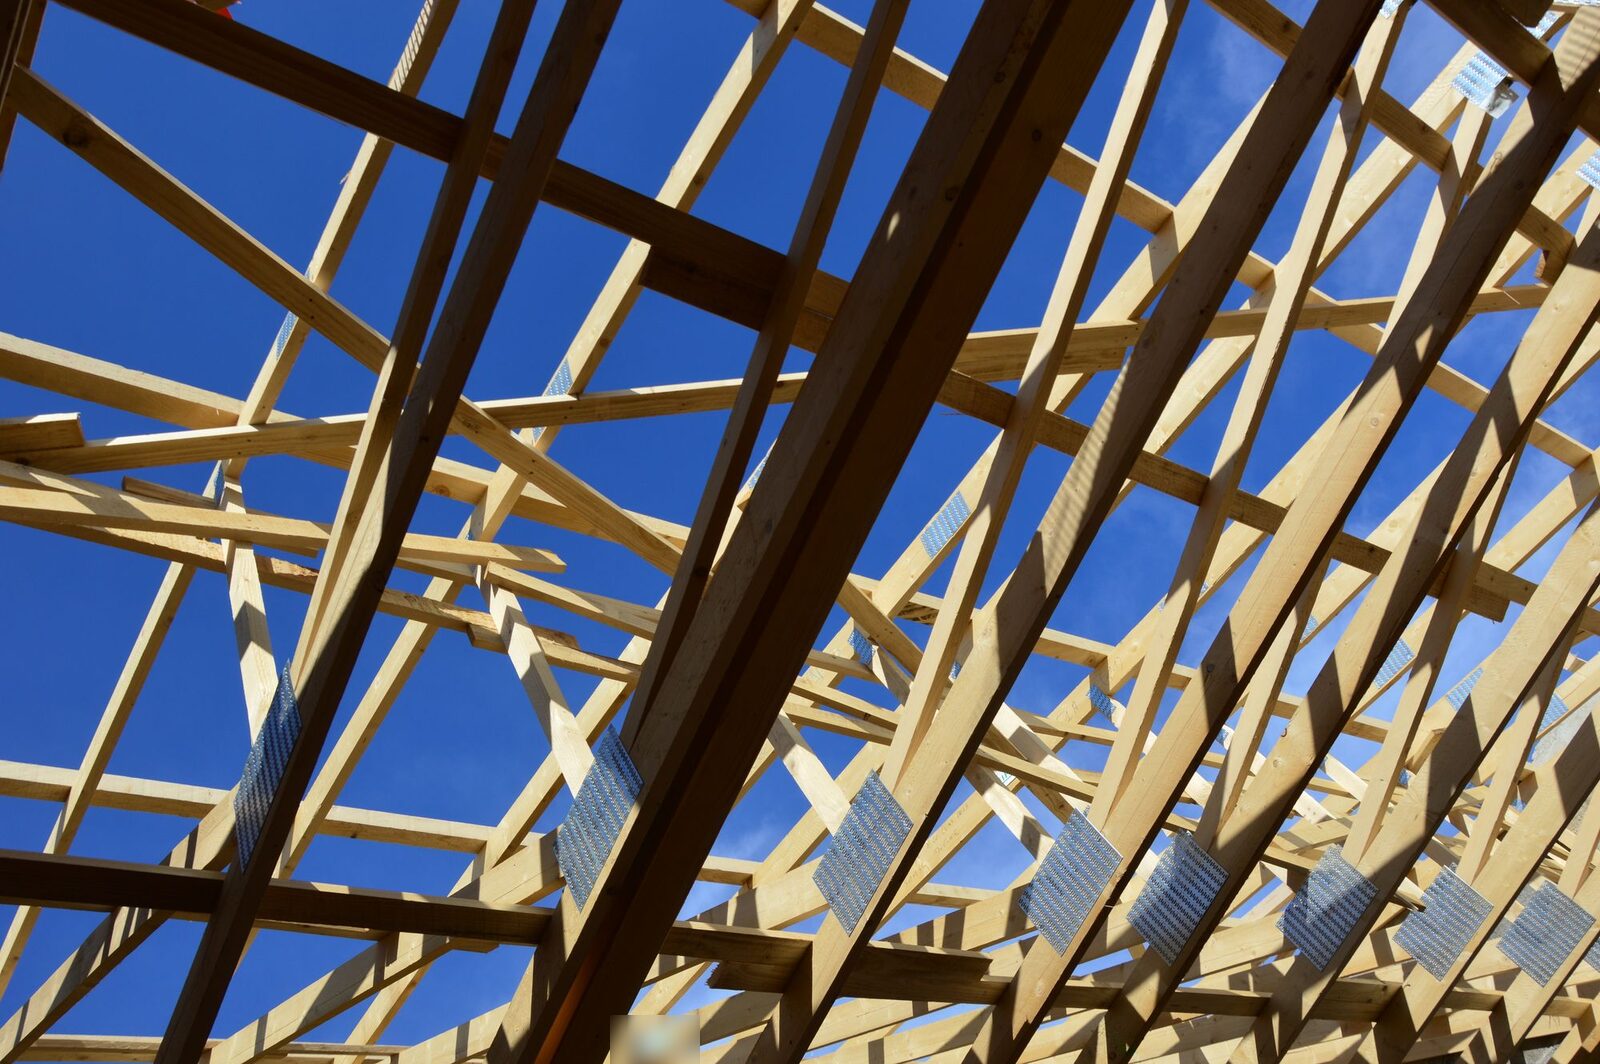
Fire rated walls on the boundary in SA: NCC 2022
Fire rated walls near the boundary in SA: the 900 mm and 1.8 m triggers, the 60/60/60 FRL or 90 mm masonry options, openings, eaves and SA variations.
Design & planning · 27 Oct 2026
Metal roof vs roof tiles on a new Adelaide house
Metal roof or roof tiles: what the NCC 2022 Deemed-to-Satisfy Parts 7.2 and 7.3 ask of each, from pitch and sarking to corrosion and flashings.
Design & planning · 27 Oct 2026
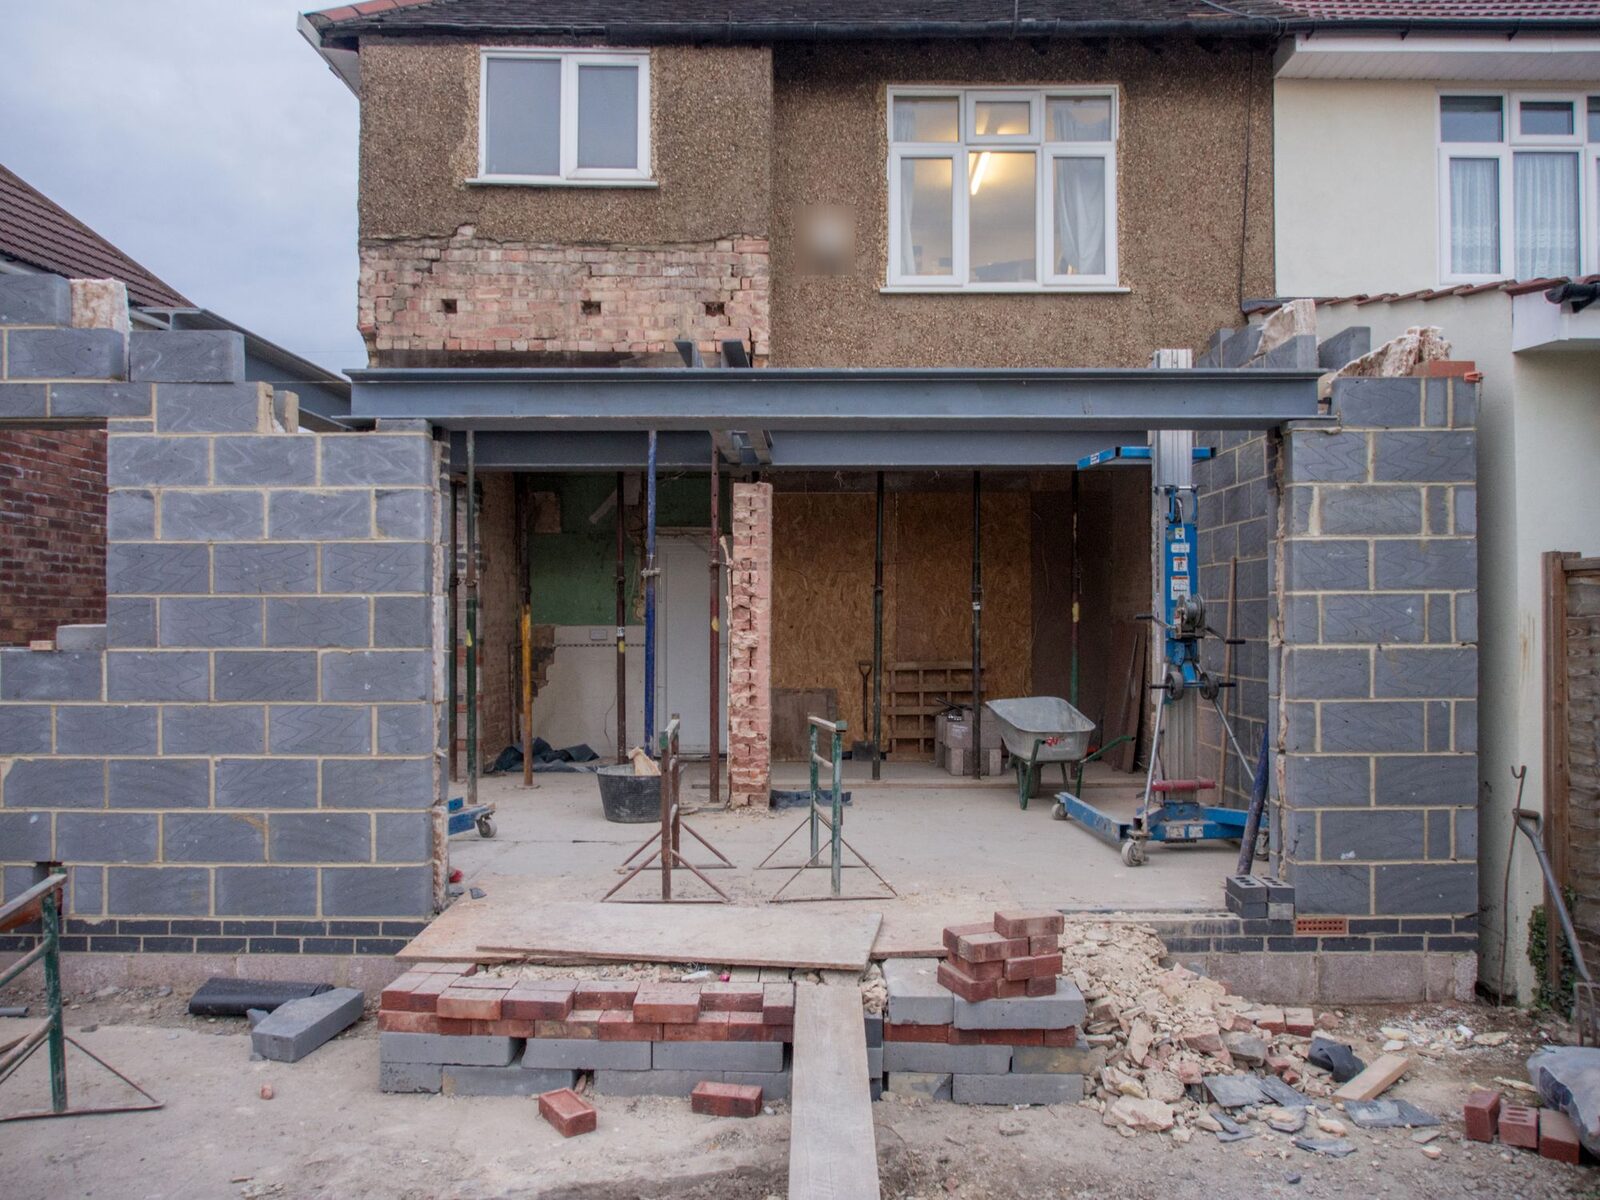
Brick veneer vs double brick in Adelaide: NCC 2022
Brick veneer vs double brick under NCC 2022: what each wall is, the limits on Parts 5.2 and 5.3, cavities, flashings, weepholes and wall wrap.
Codes & approvals · 27 Oct 2026
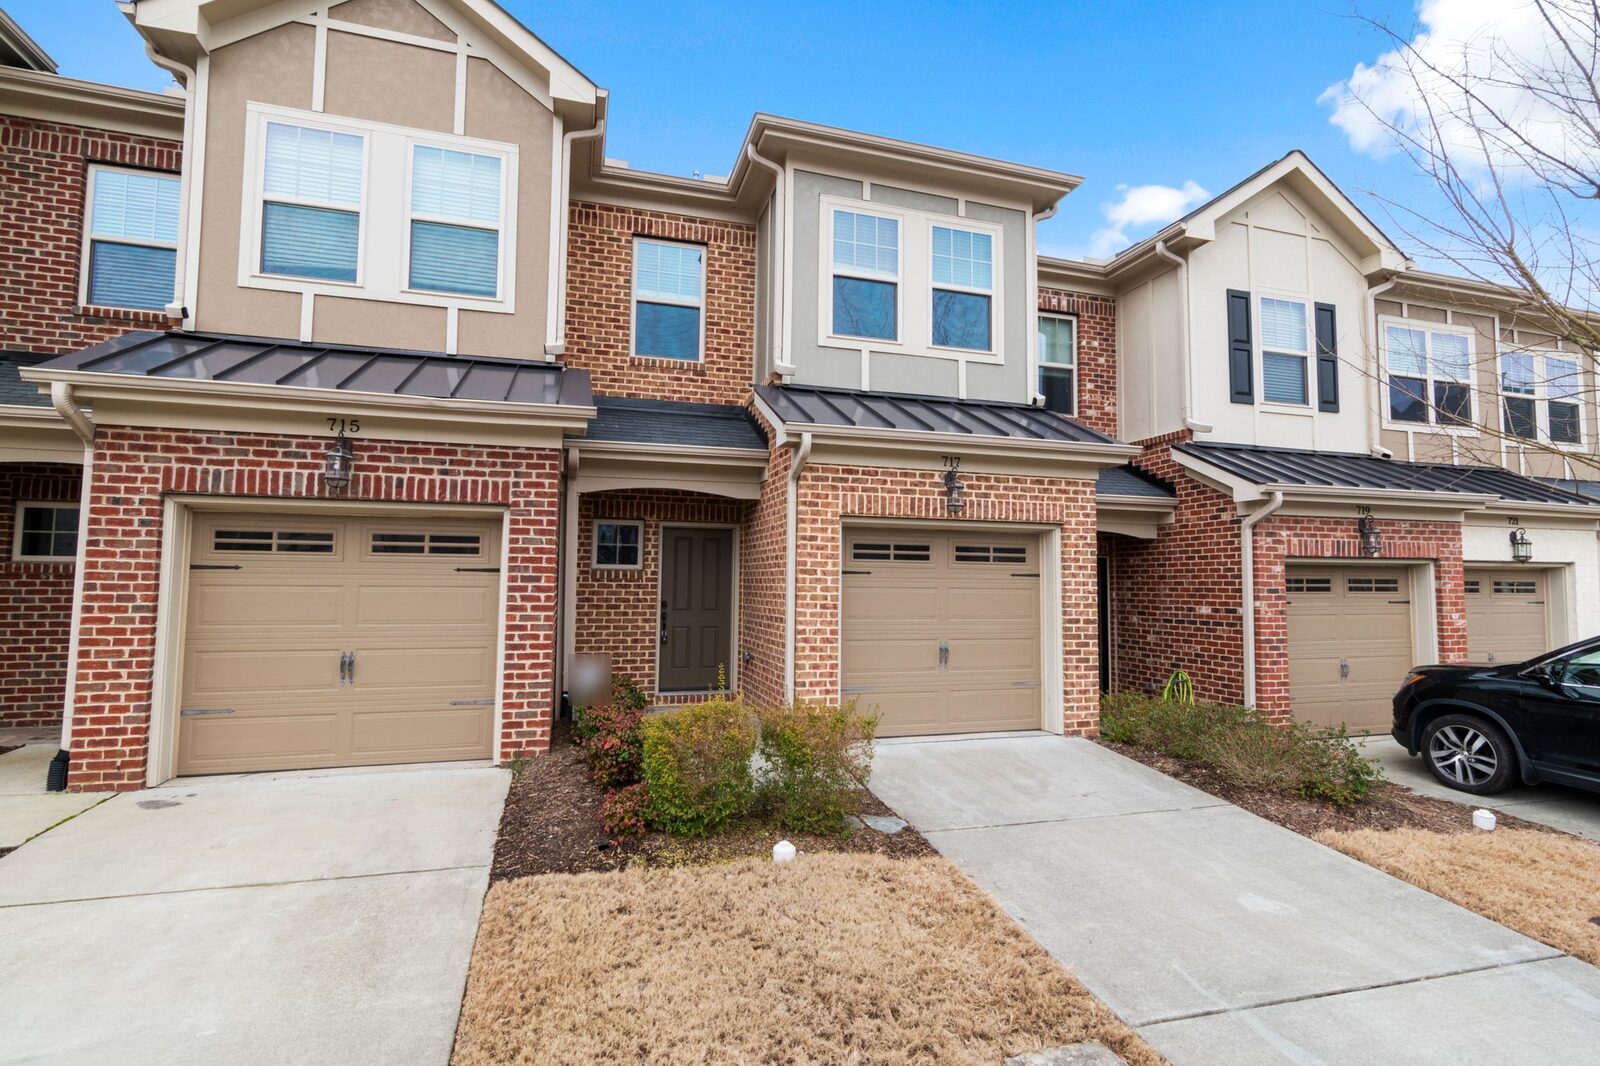
Sound insulation between townhouses in SA
What NCC 2022’s Deemed-to-Satisfy provisions ask of the wall between townhouses: Rw + Ctr 50, discontinuous construction, pipes and power points.
On site & handover · 27 Oct 2026
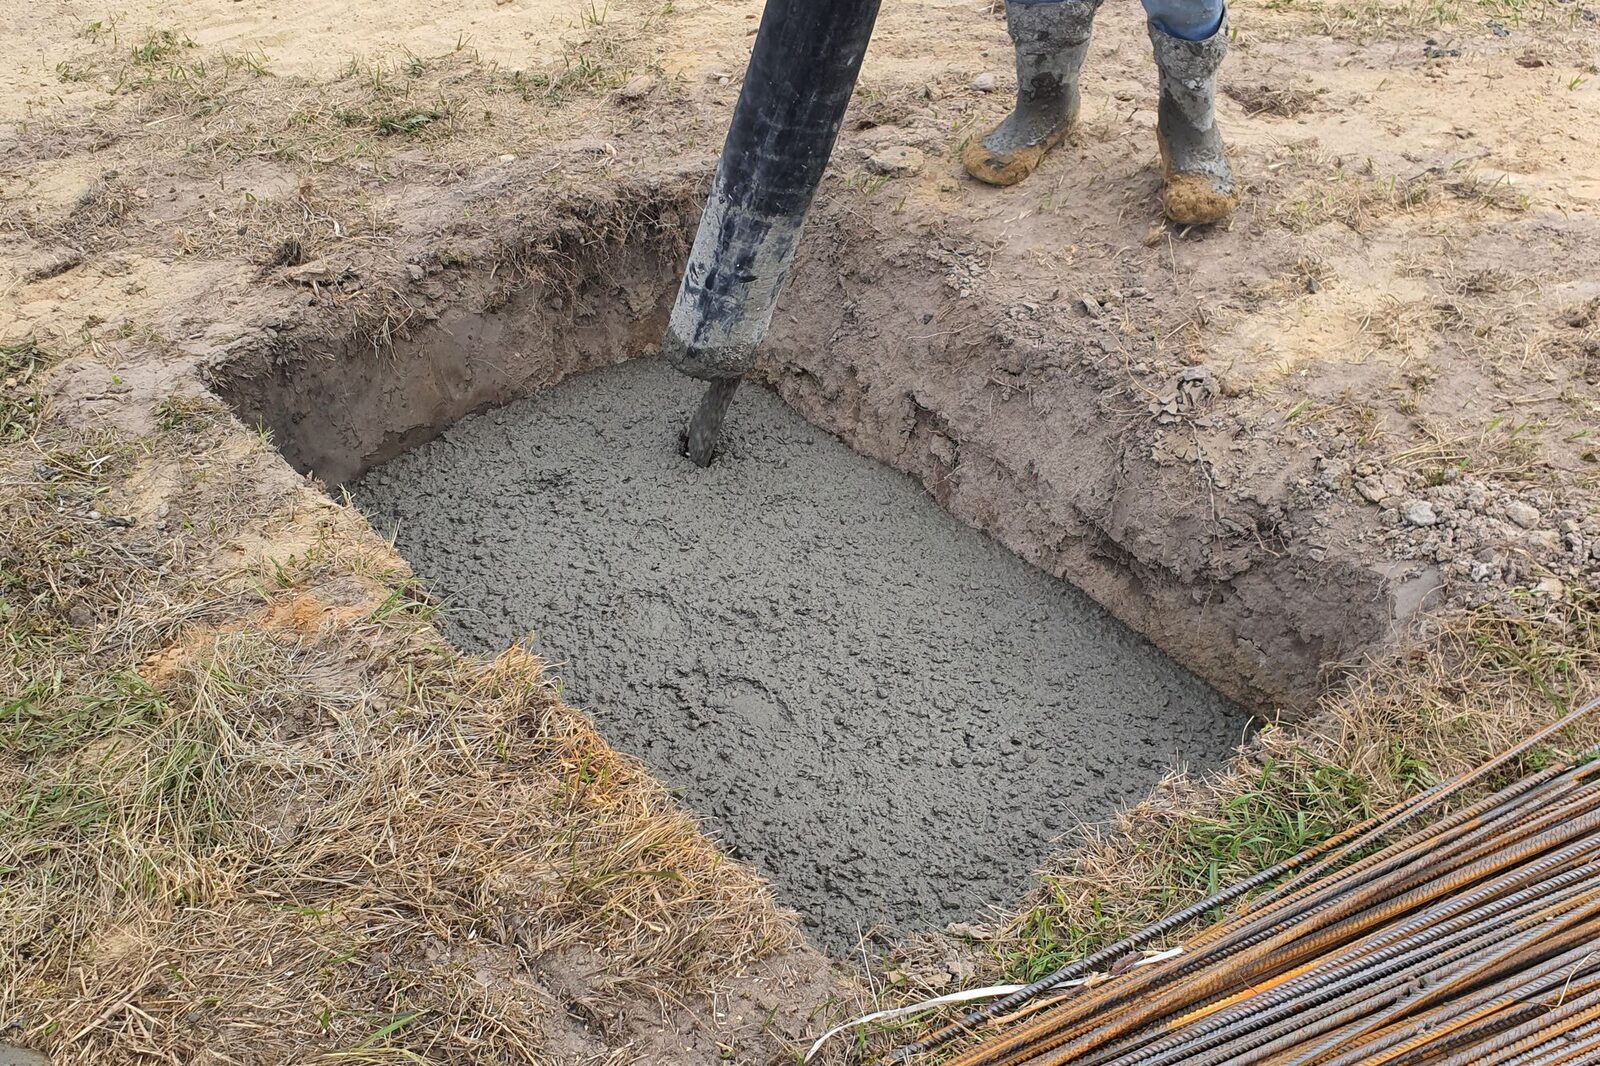
How deep do footings need to be? Footing types in SA
How deep footings need to be under NCC 2022 Part 4.2: raft, strip, slab and stump tables by site class, wall type or load area, and their limits.
Codes & approvals · 26 Oct 2026
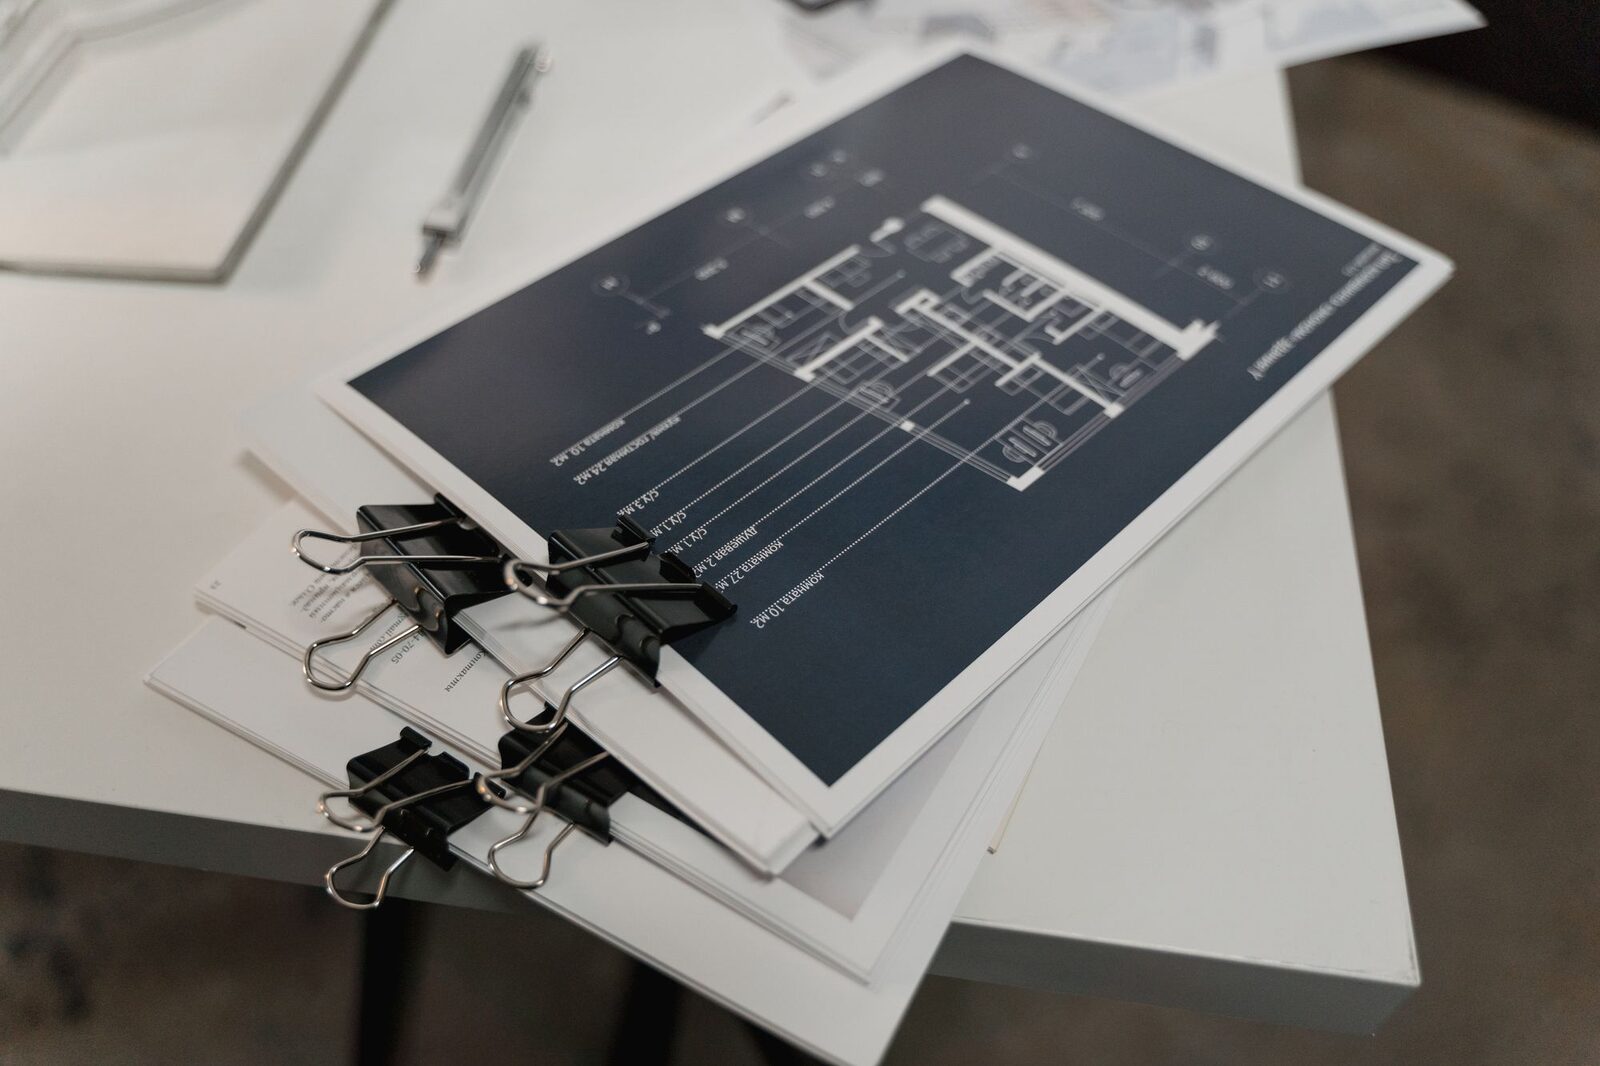
Development approval in SA: planning and building consent
In SA, development approval follows the relevant consents. What planning consent and building (rules) consent mean, and who can grant each.

Existing homes · 26 Oct 2026
Regulated and significant trees in Adelaide before building
What makes a tree regulated or significant in South Australia, how to check one before building, and the replacement-tree rules attached to removal.
Design & planning · 26 Oct 2026
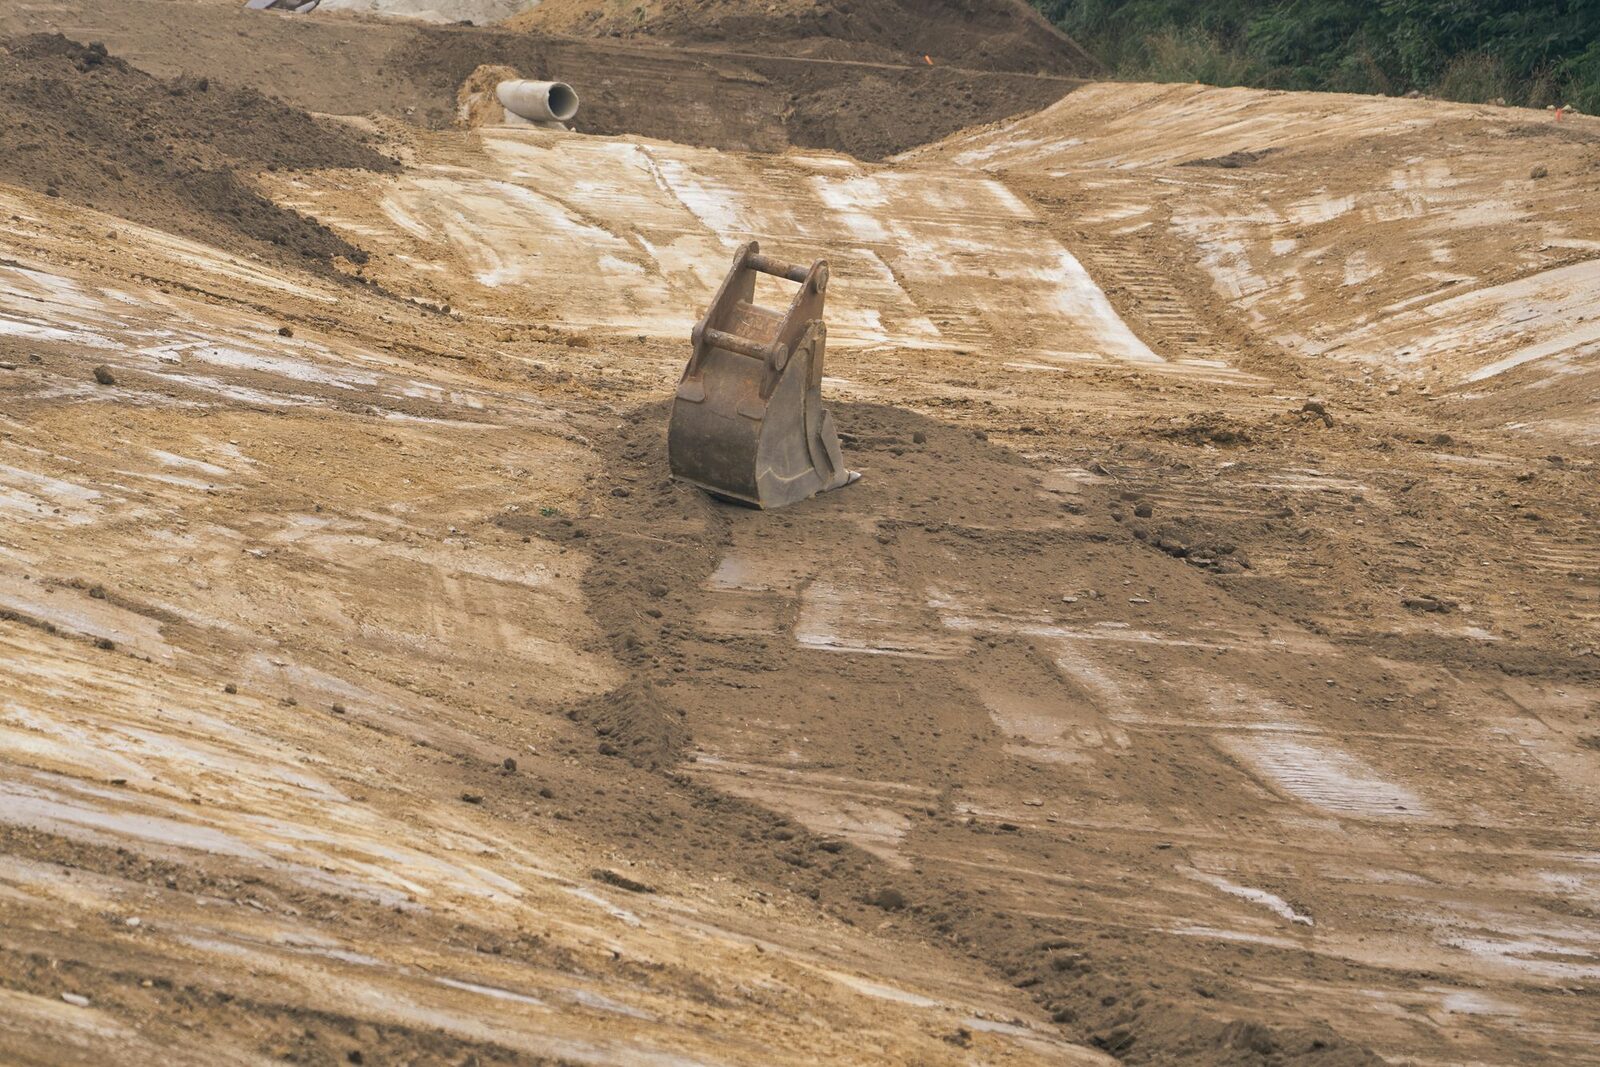
Building on a sloping block in Adelaide: the NCC rules
Building on a sloping block in Adelaide: NCC 2022 limits on un-retained cut and fill, slab edges on the low side, stepped footings and drainage.
On site & handover · 19 Oct 2026
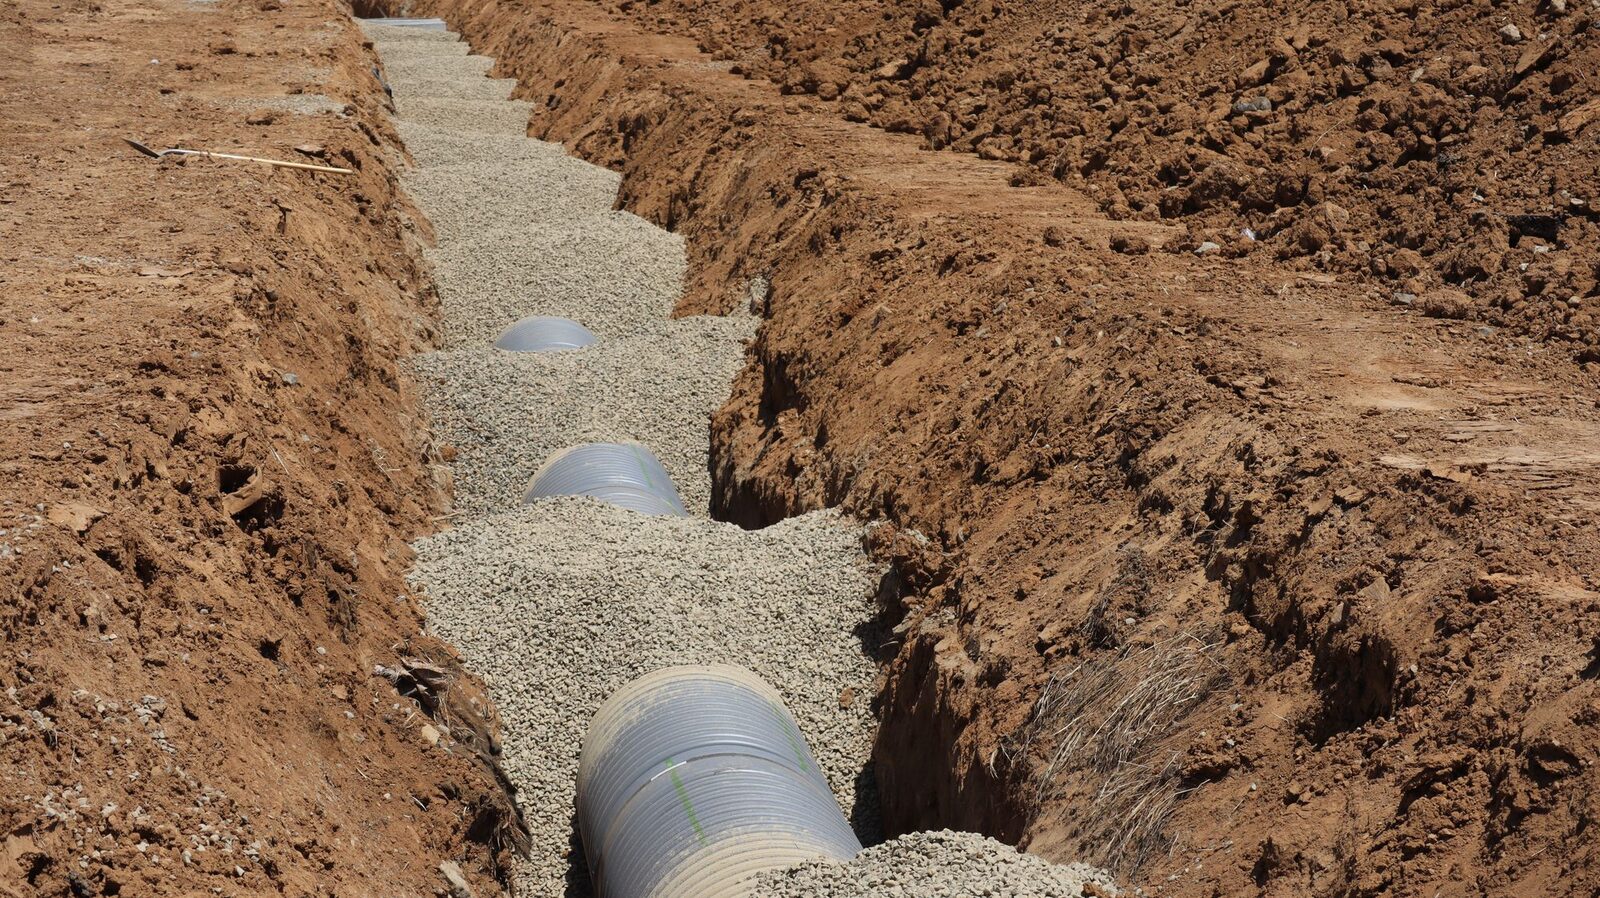
Sewer connection for a new house in Adelaide
Sewer connection for a new house in Adelaide: SA Water builds the connection, a licensed plumber connects the house drains. Who applies, and finding the point.
On site & handover · 19 Oct 2026
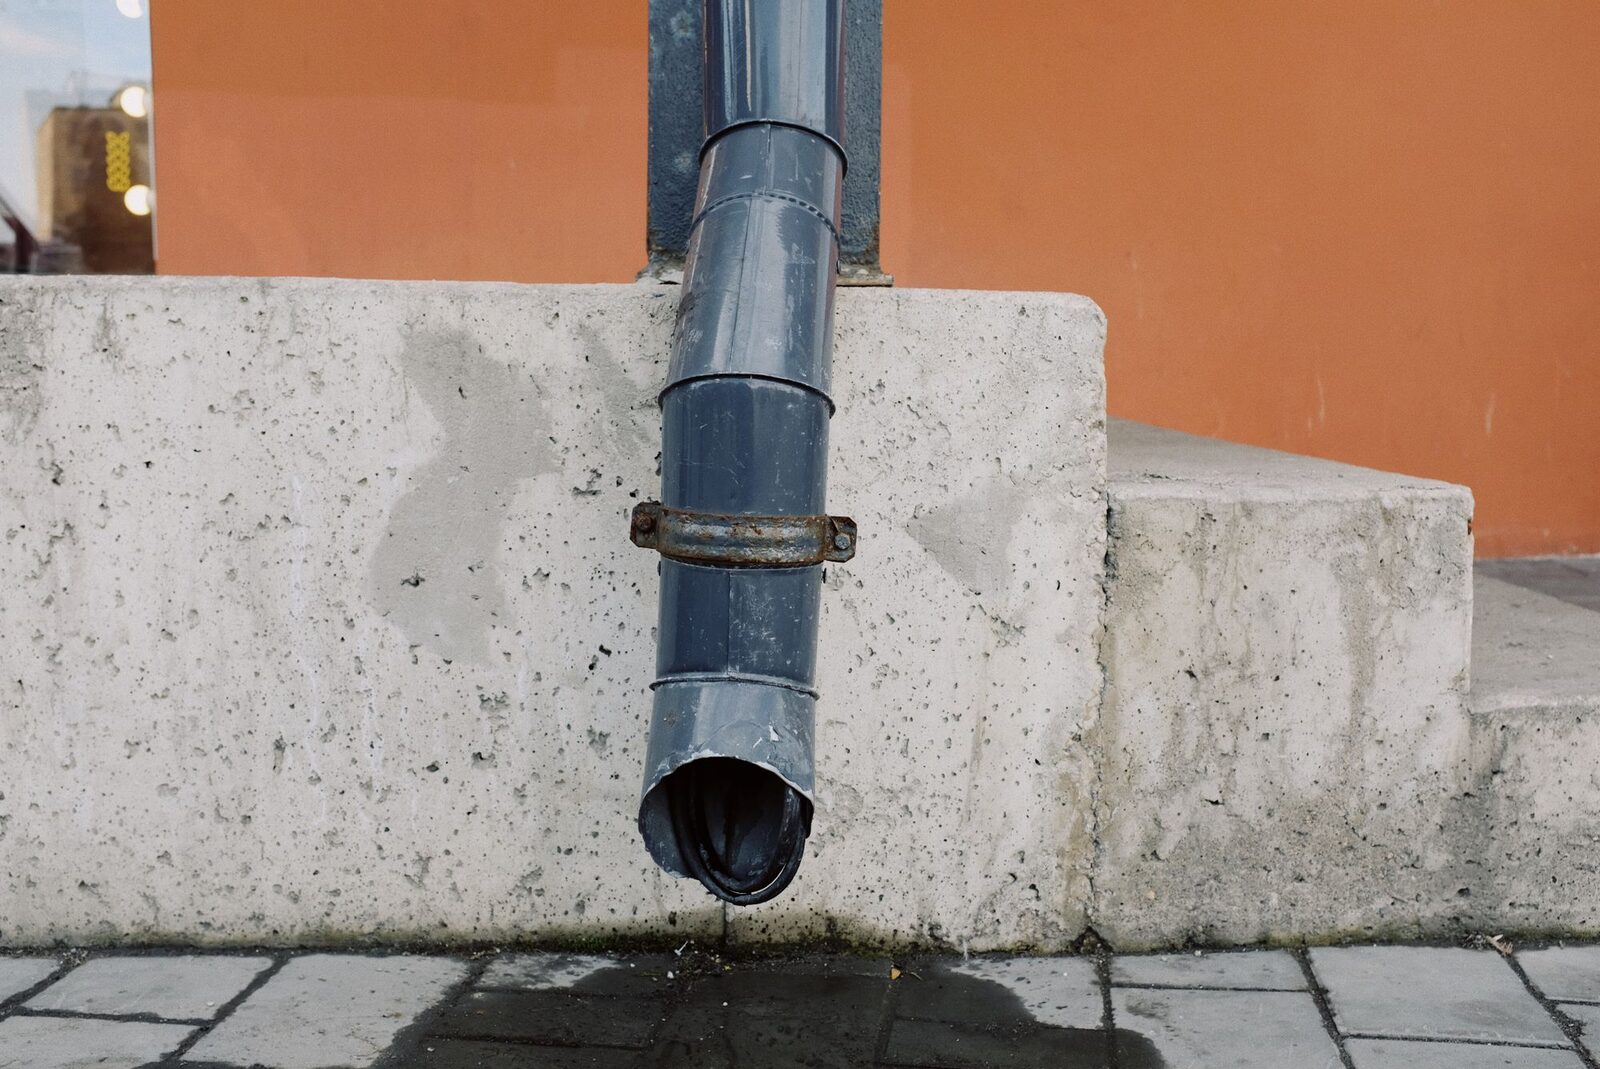
Stormwater for a new house in Adelaide: where it goes
Stormwater from a new house in Adelaide discharges where the appropriate authority accepts: a legal point of discharge, the kerb, a drain or on-site retention.
Codes & approvals · 19 Oct 2026
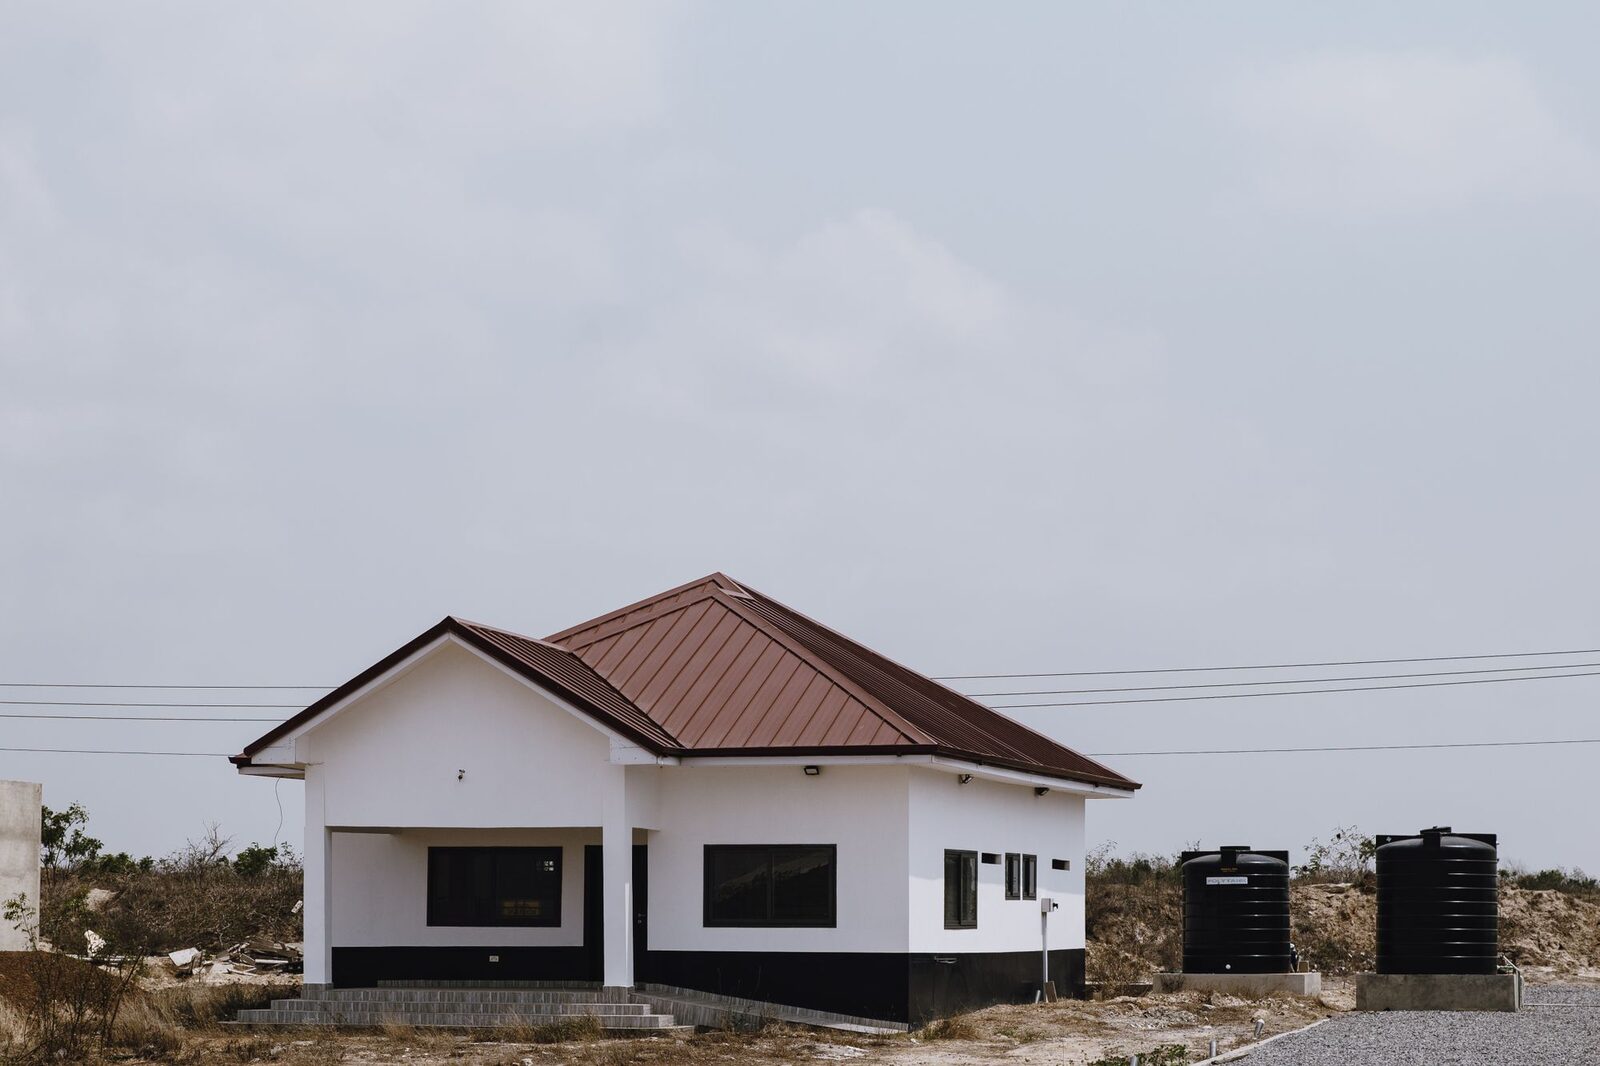
Is a rainwater tank required for a new house in SA?
Rainwater tank for a new house in SA: MBS 007 states SA Part H9 does not apply; the Planning and Design Code and plumbing rules still cover tanks.
Codes & approvals · 19 Oct 2026
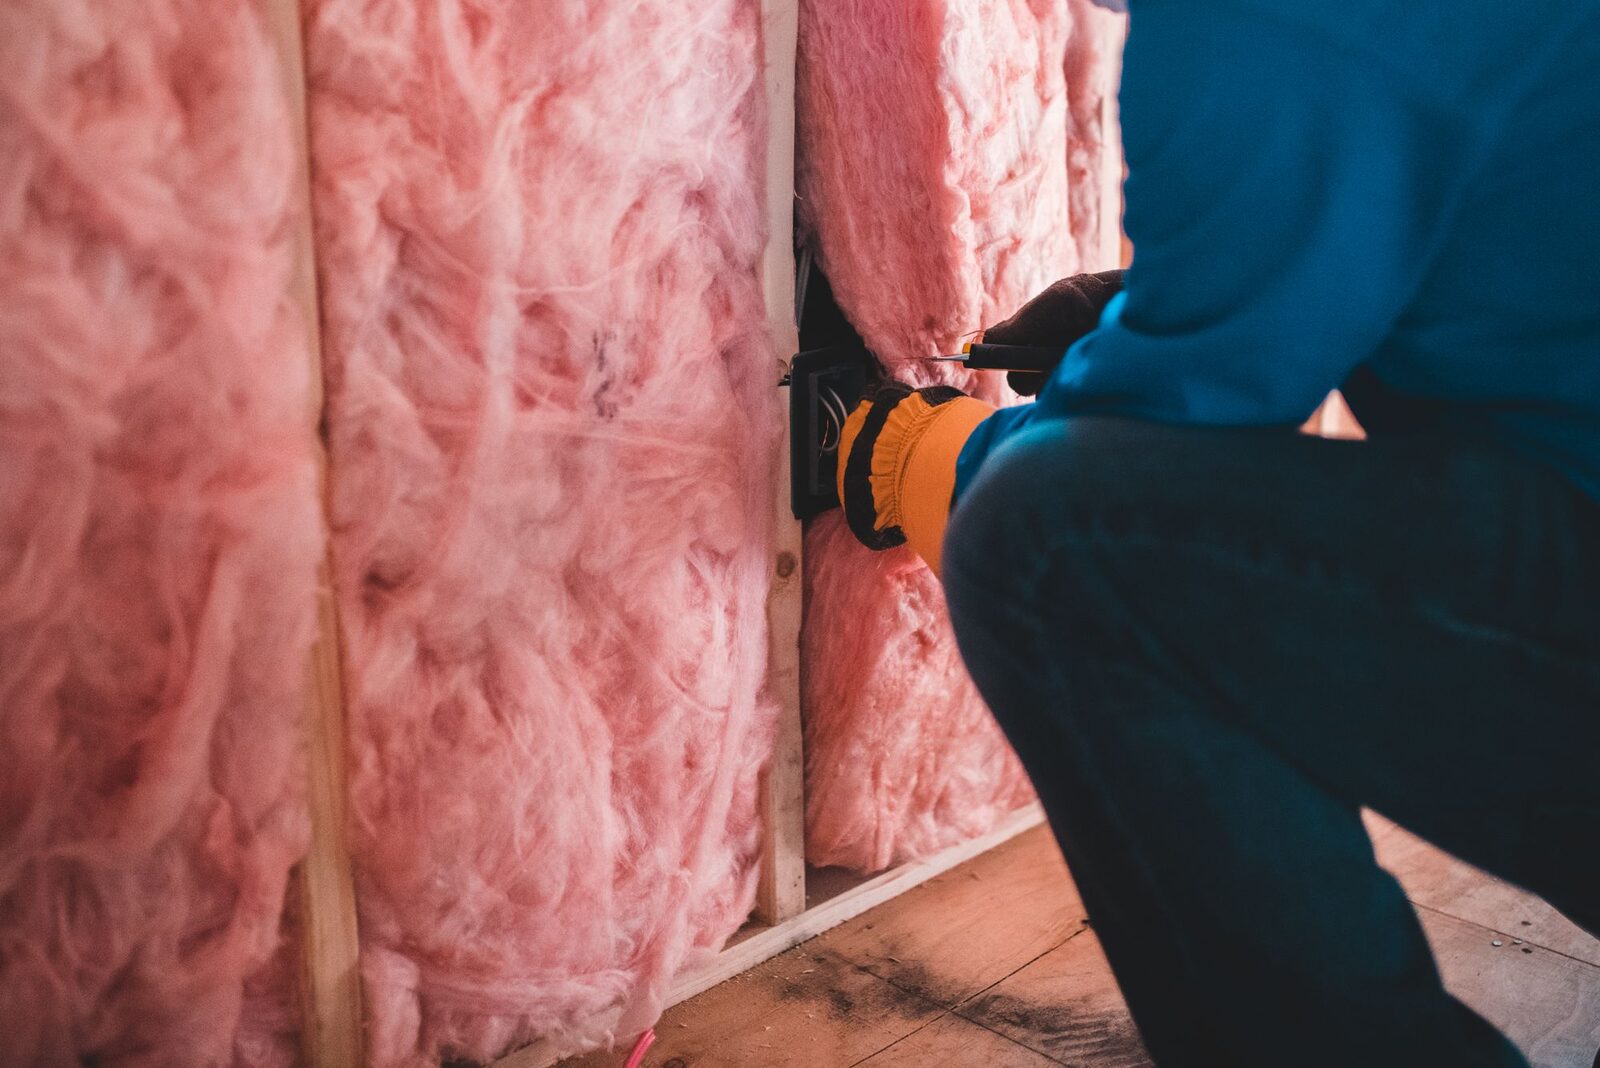
7 star energy rating in SA: NatHERS and Whole of Home
A 7 star energy rating in SA is the NCC 2022 software-route threshold, dated by PlanSA from 1 October 2024; the elemental route and MBS 007 concessions differ.
Codes & approvals · 19 Oct 2026
Livable housing design in a new SA home
Livable housing design in SA: what NCC 2022 Part H8 asks of a new house, from step-free entry and 820 mm doors to an entry-level toilet and grabrail walls.
Codes & approvals · 19 Oct 2026
BAL rating for an Adelaide Hills home: how it is set
A BAL rating for an Adelaide Hills home is address-specific: SA H7D4(3) and MBS 008 set deemed levels by Code overlay, or an AS 3959 site assessment.
On site & handover · 19 Oct 2026
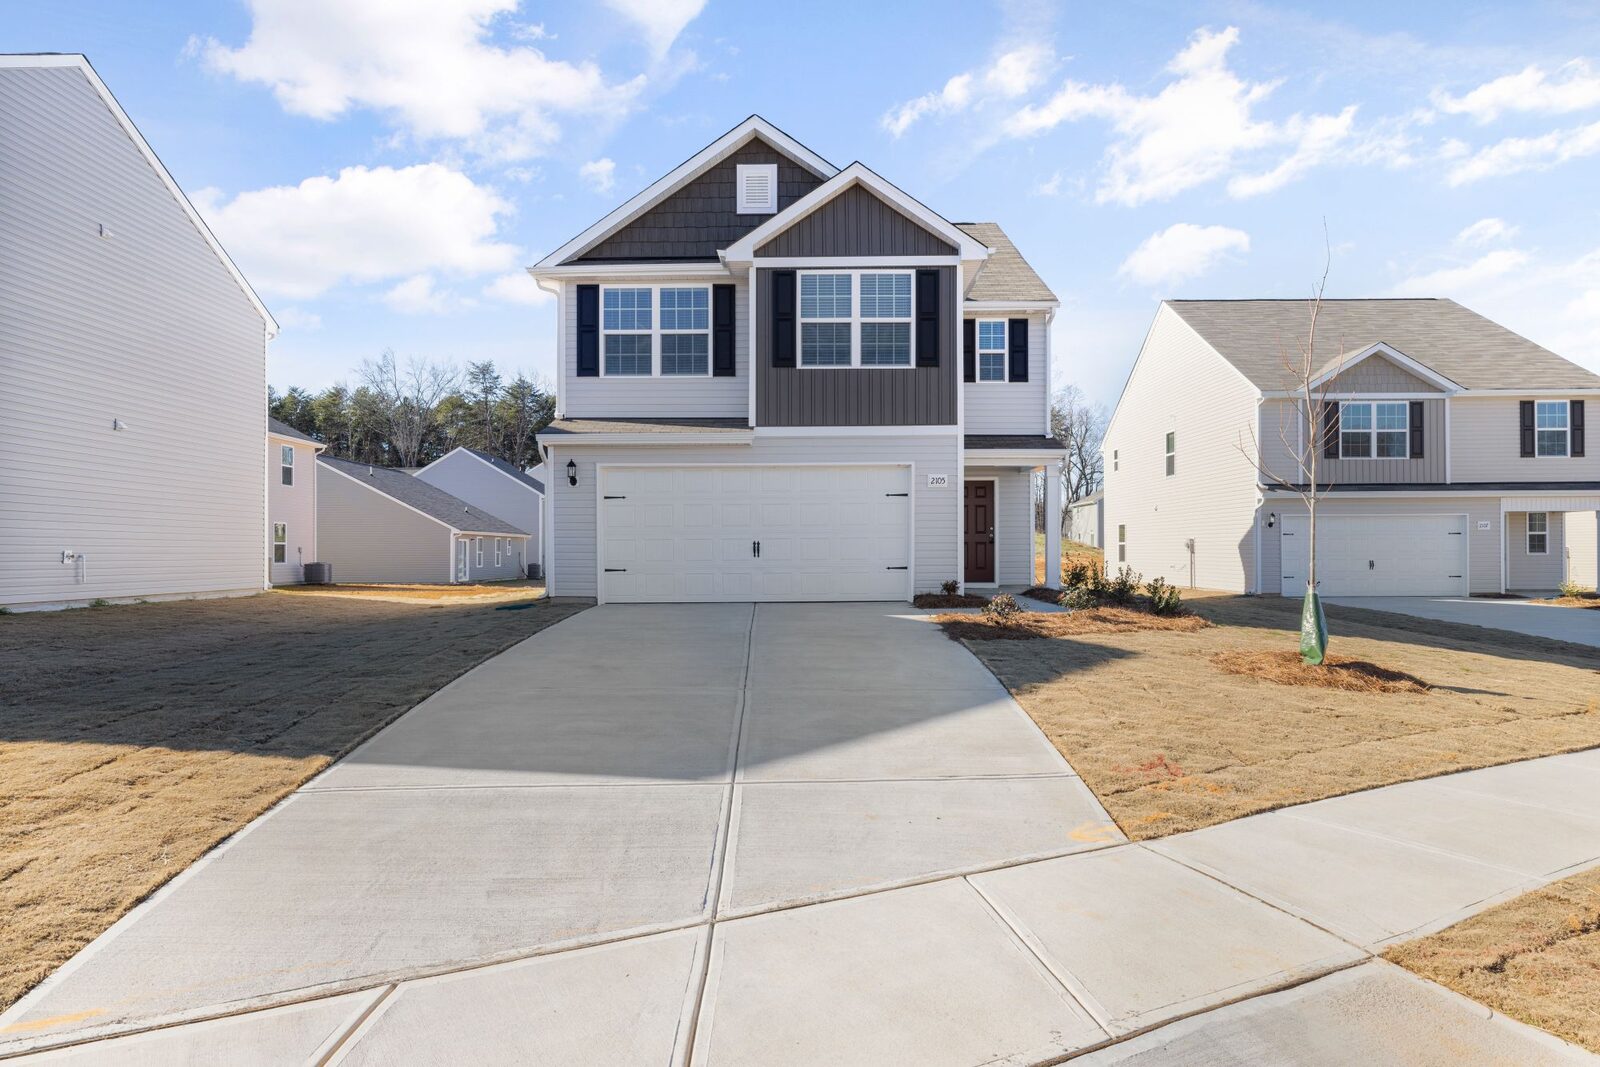
Driveway crossover Adelaide: council rules for a new build
A driveway crossover in Adelaide sits on council land between boundary and kerb. What three councils require for a new, moved or redundant crossover.
Design & planning · 19 Oct 2026
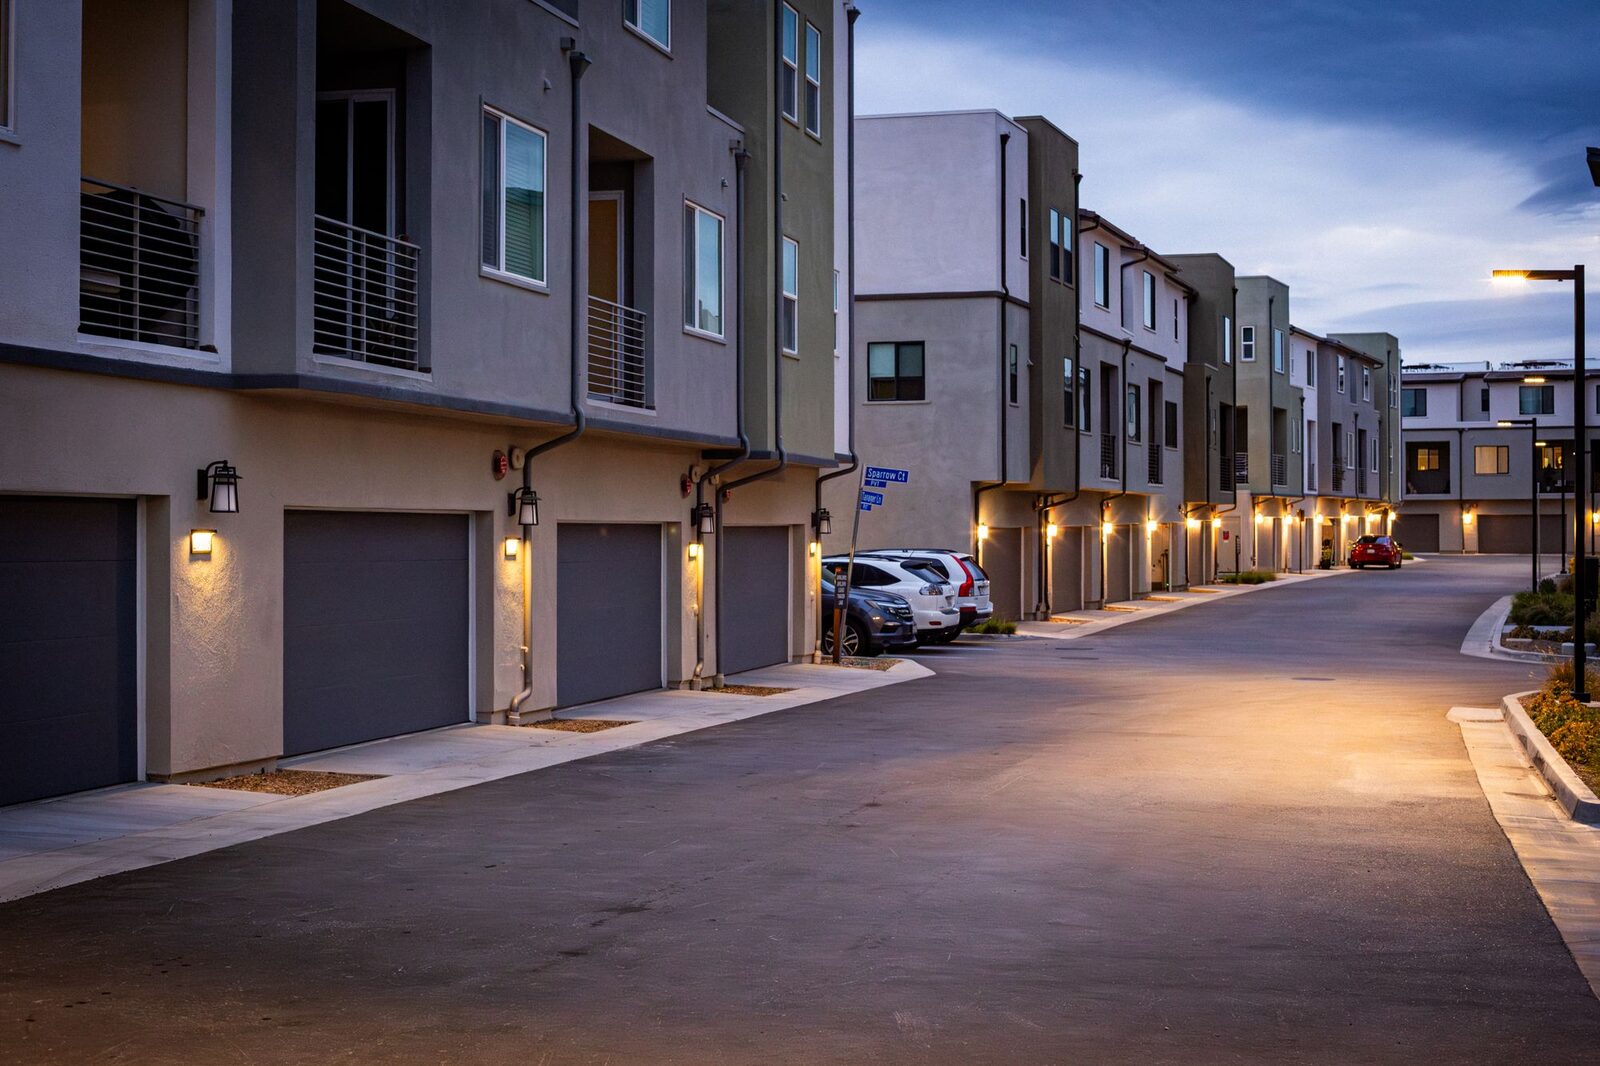
Shared driveways for Adelaide townhouses
A shared driveway for Adelaide townhouses is designed for turning, passing, bins, levels and stormwater, and built after the services that run beneath it.
Design & planning · 19 Oct 2026
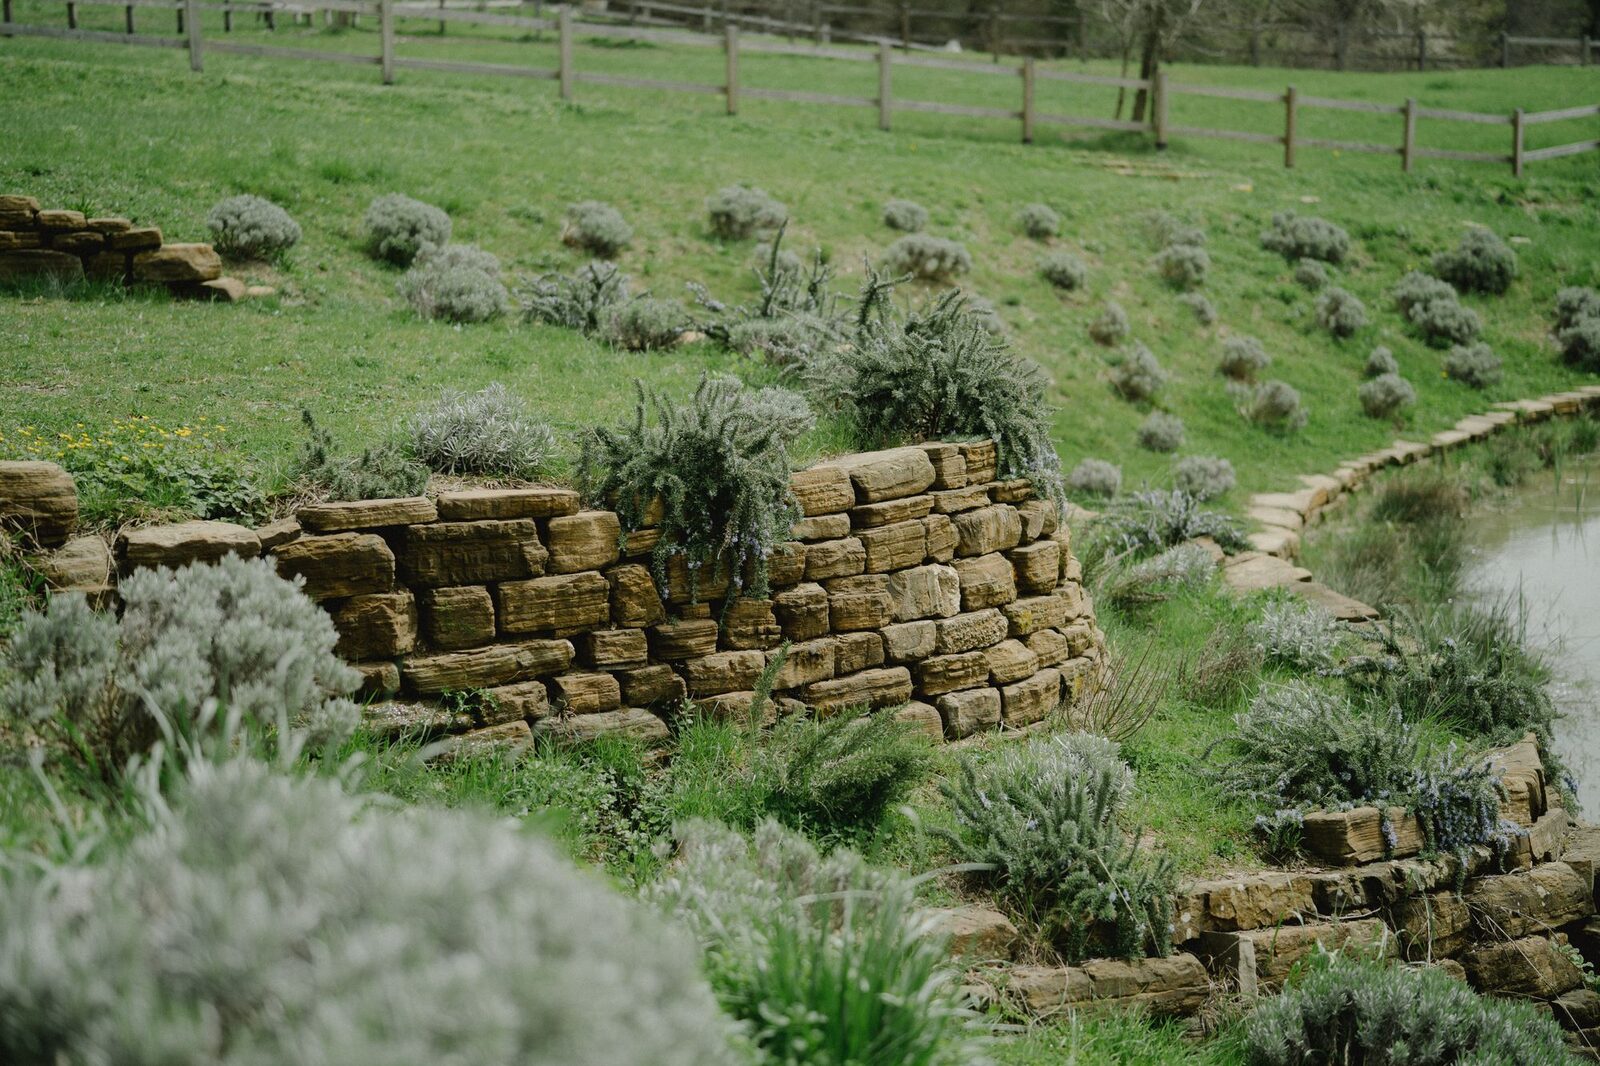
Retaining walls on a sloping Adelaide block
Retaining walls on a sloping Adelaide block: when cut and fill needs retaining, what engineering and drainage the NCC refers to, and the SA approval rules.
Existing homes · 19 Oct 2026
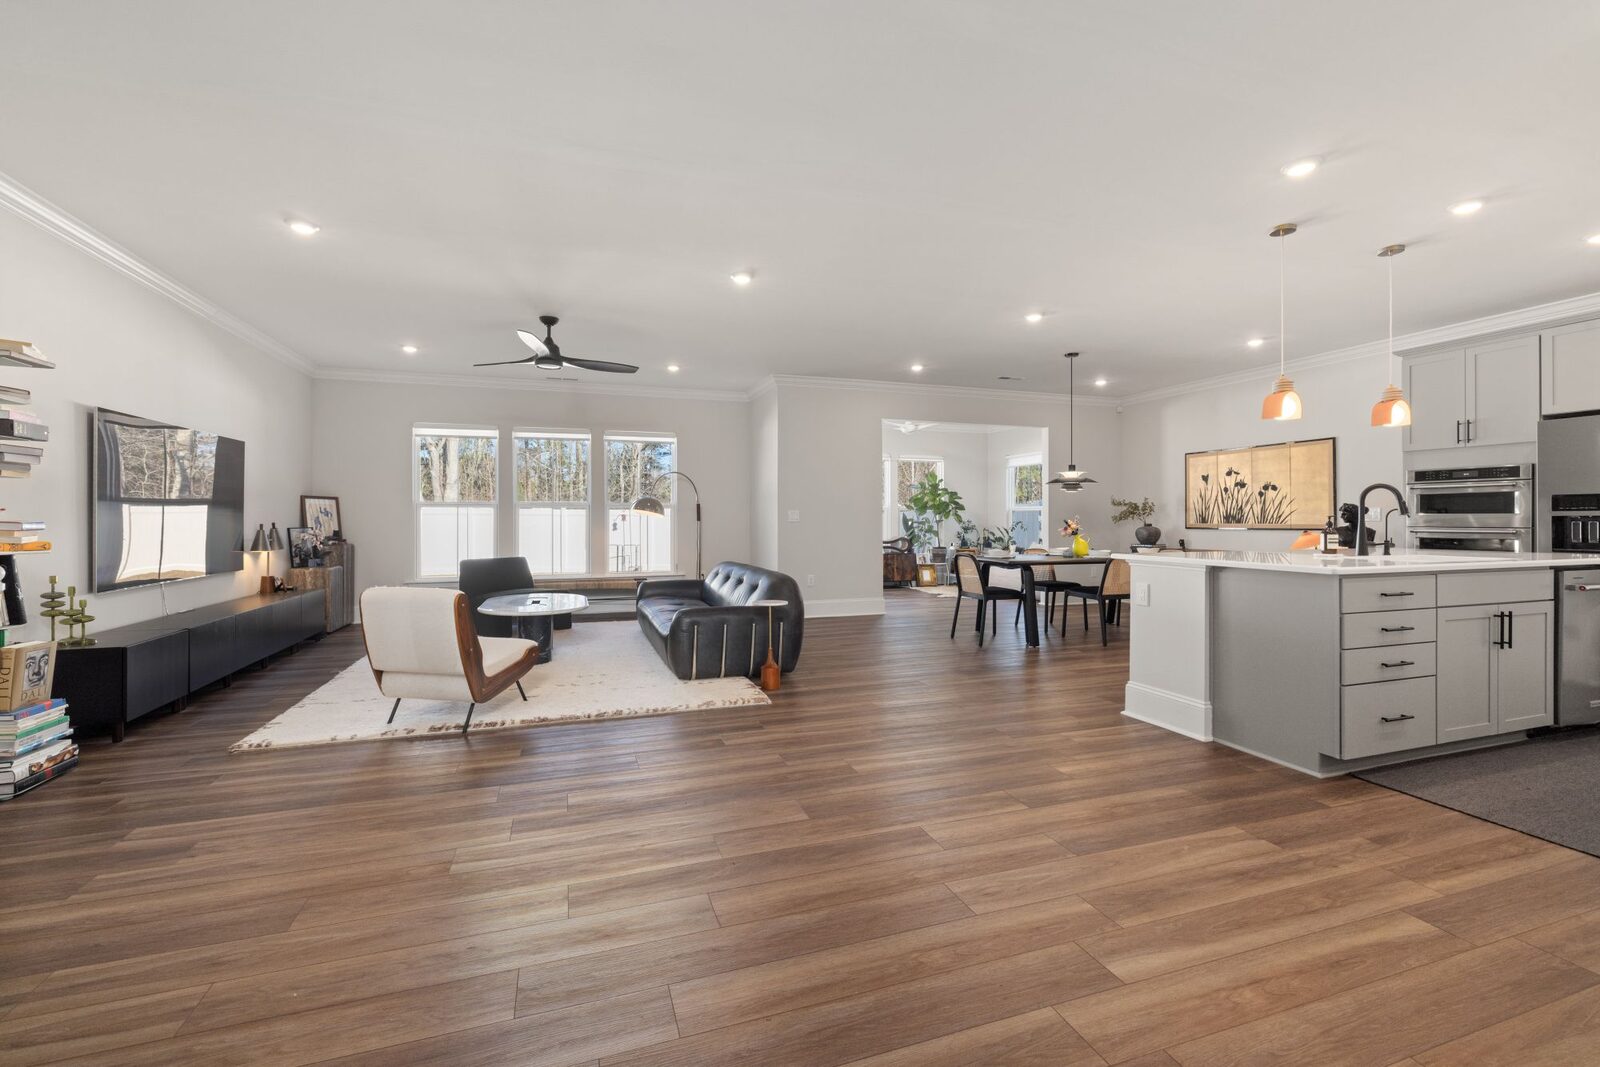
Planning an open plan renovation in Adelaide
An open plan renovation in Adelaide resolves structure, services, floor and ceiling levels, light and heating together. What to check and who decides each.
Existing homes · 19 Oct 2026
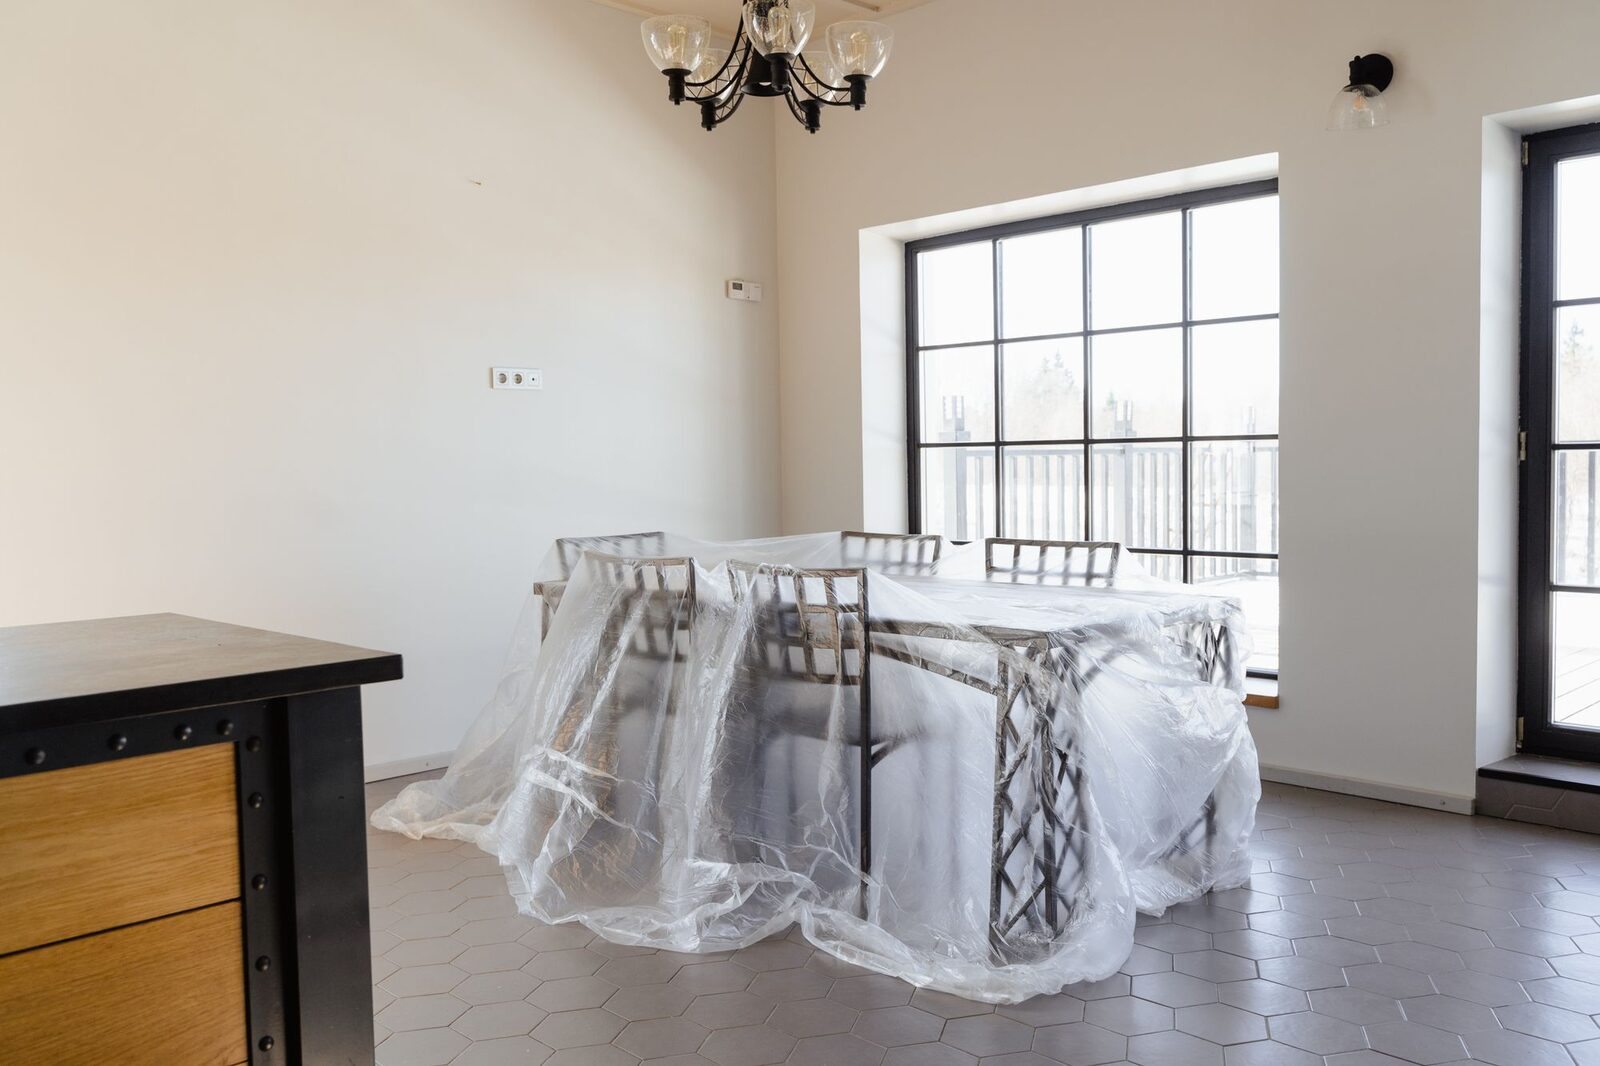
Living at home during renovation: an Adelaide guide
Living at home during renovation depends on which rooms and services the work takes, how the site is kept separate, and what the contract says.

Design & planning · 19 Oct 2026
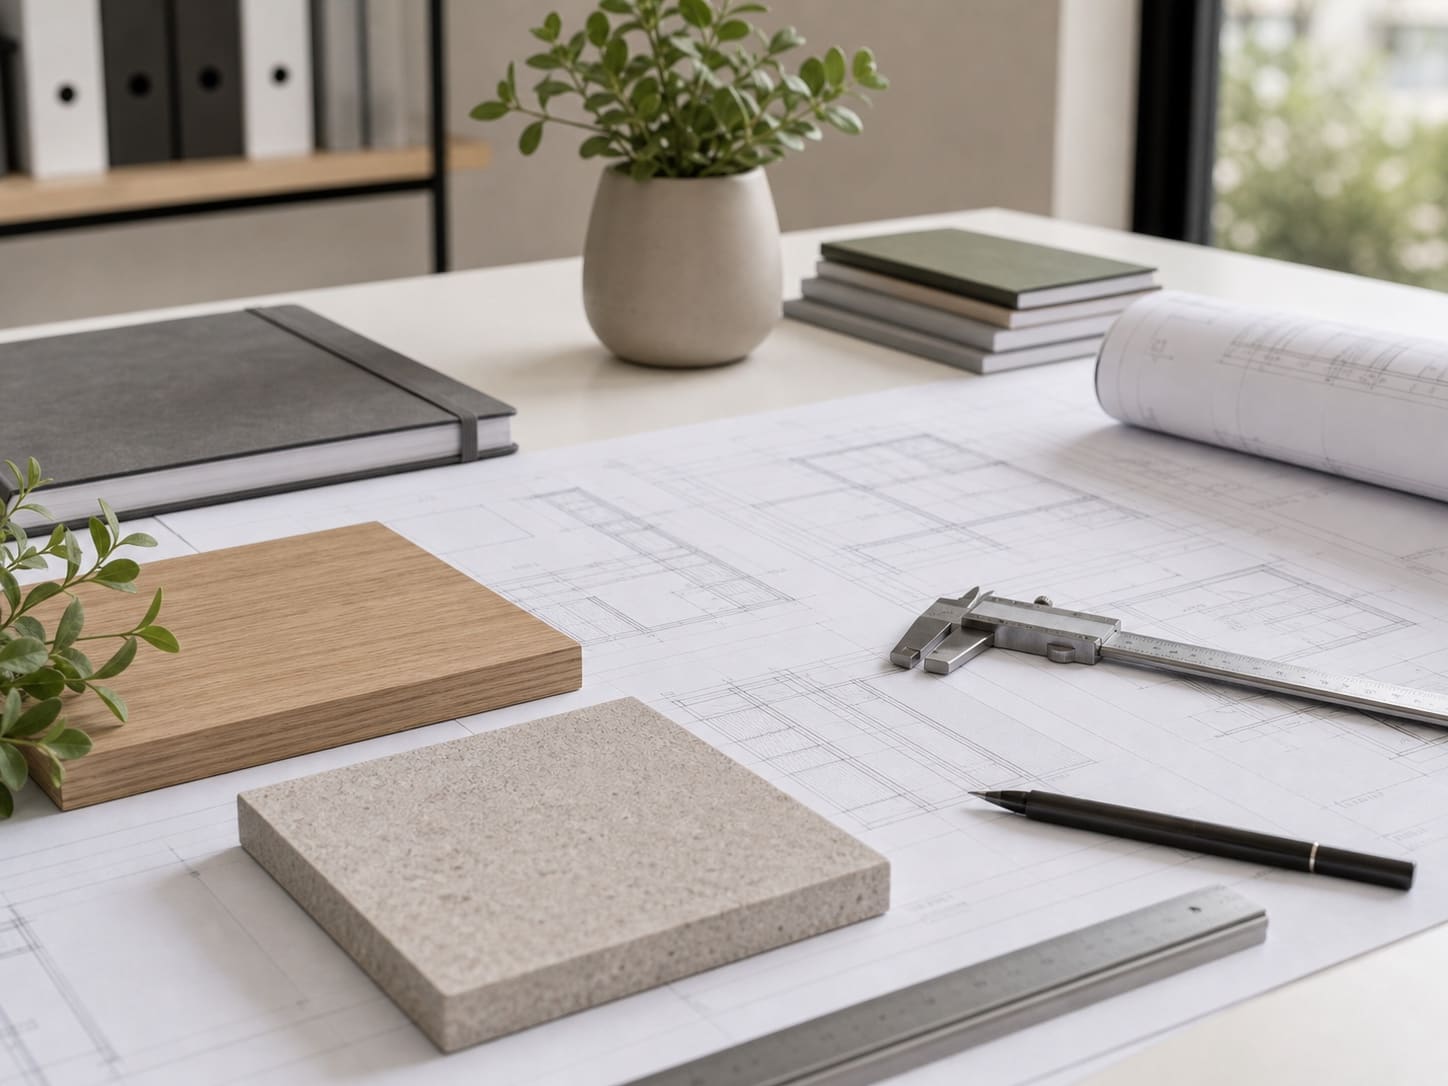
What goes in a new home design brief
A new home design brief records how the household lives, its must-haves and must-avoids, priorities and the site facts. A checklist for Adelaide owners.
Before you sign · 9 Oct 2026
How to choose a builder in Adelaide
How to choose a builder in Adelaide: check the SA licence register, ask how quotes, variations and inspections work, and read what the documents commit to.

Before you sign · 9 Oct 2026
How to compare builder quotes in Adelaide
How to compare builder quotes: line up the scope, read inclusions and exclusions, and treat provisional sums and PC items as allowances, not prices.
Before you sign · 9 Oct 2026
Building variations in SA: why they happen
What a building variation is, why variations happen in Adelaide builds, and how to keep them down: settle selections, check the site, read the clause.
On site & handover · 9 Oct 2026
Stages of building a house in SA, step by step
The stages of building a house in SA, step by step: site start, slab, frame, lock-up, fixing, practical completion and handover, and what each covers.
On site & handover · 9 Oct 2026
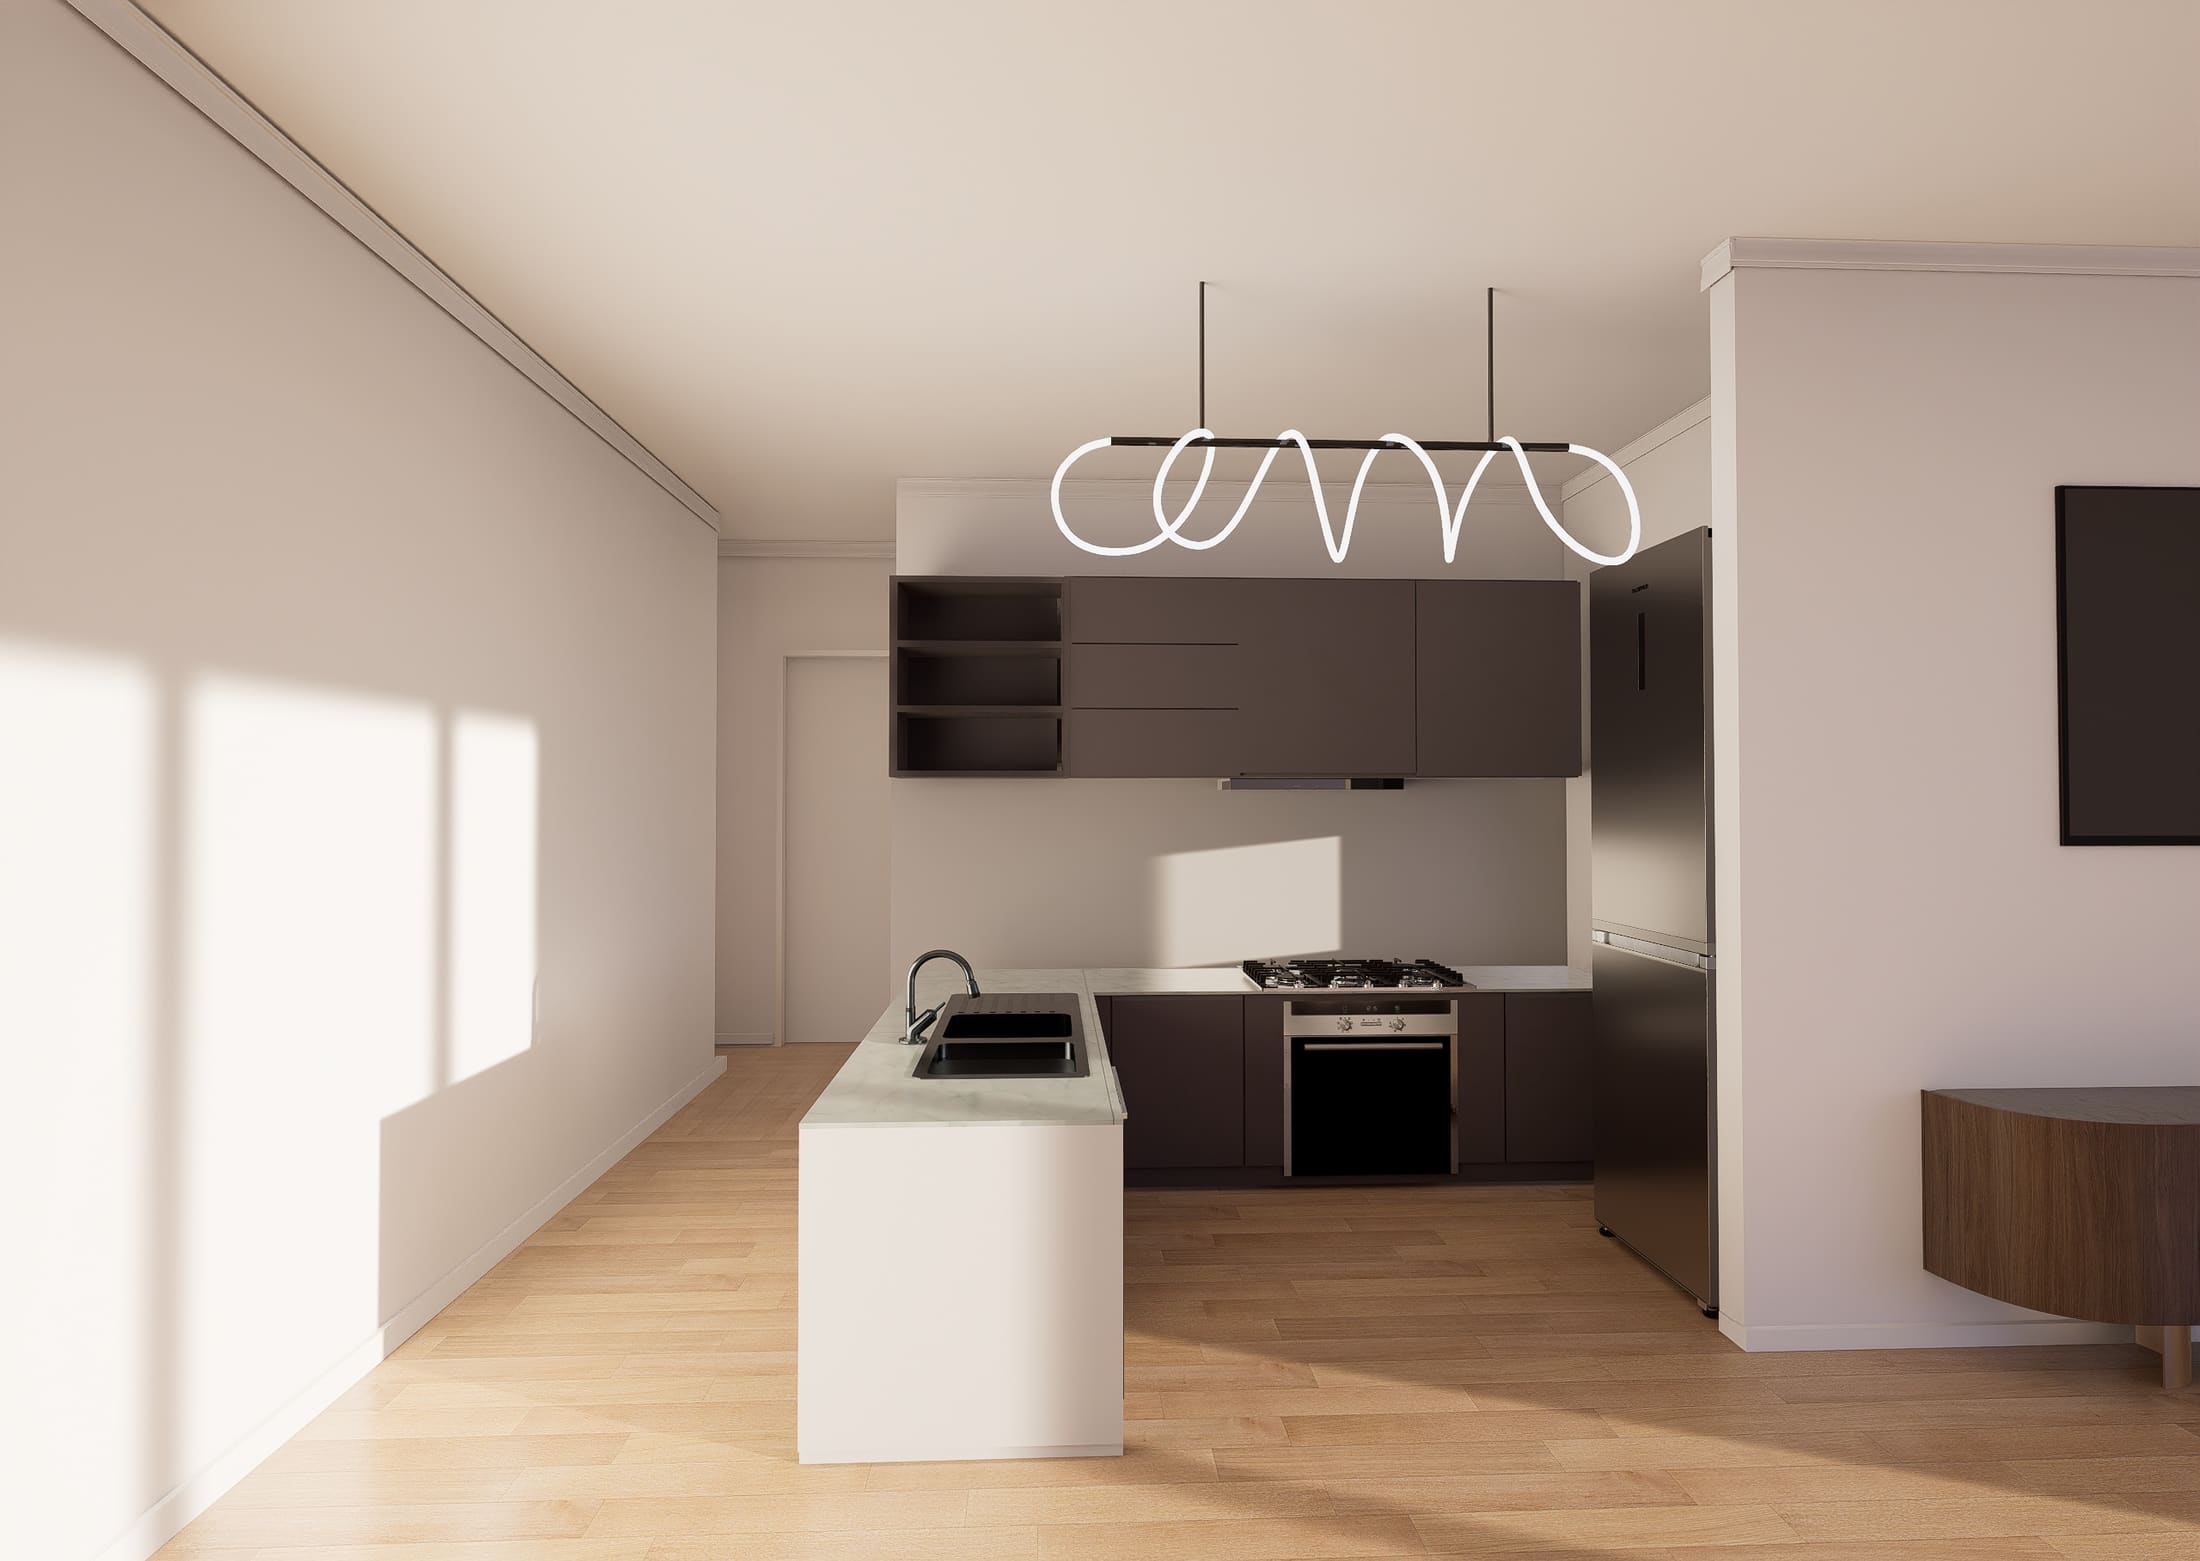
New home handover inspection: Adelaide checklist
A new home handover checklist for Adelaide: what to check inside and out at the handover inspection, how to record defects, and what the contract decides.
Before you sign · 9 Oct 2026
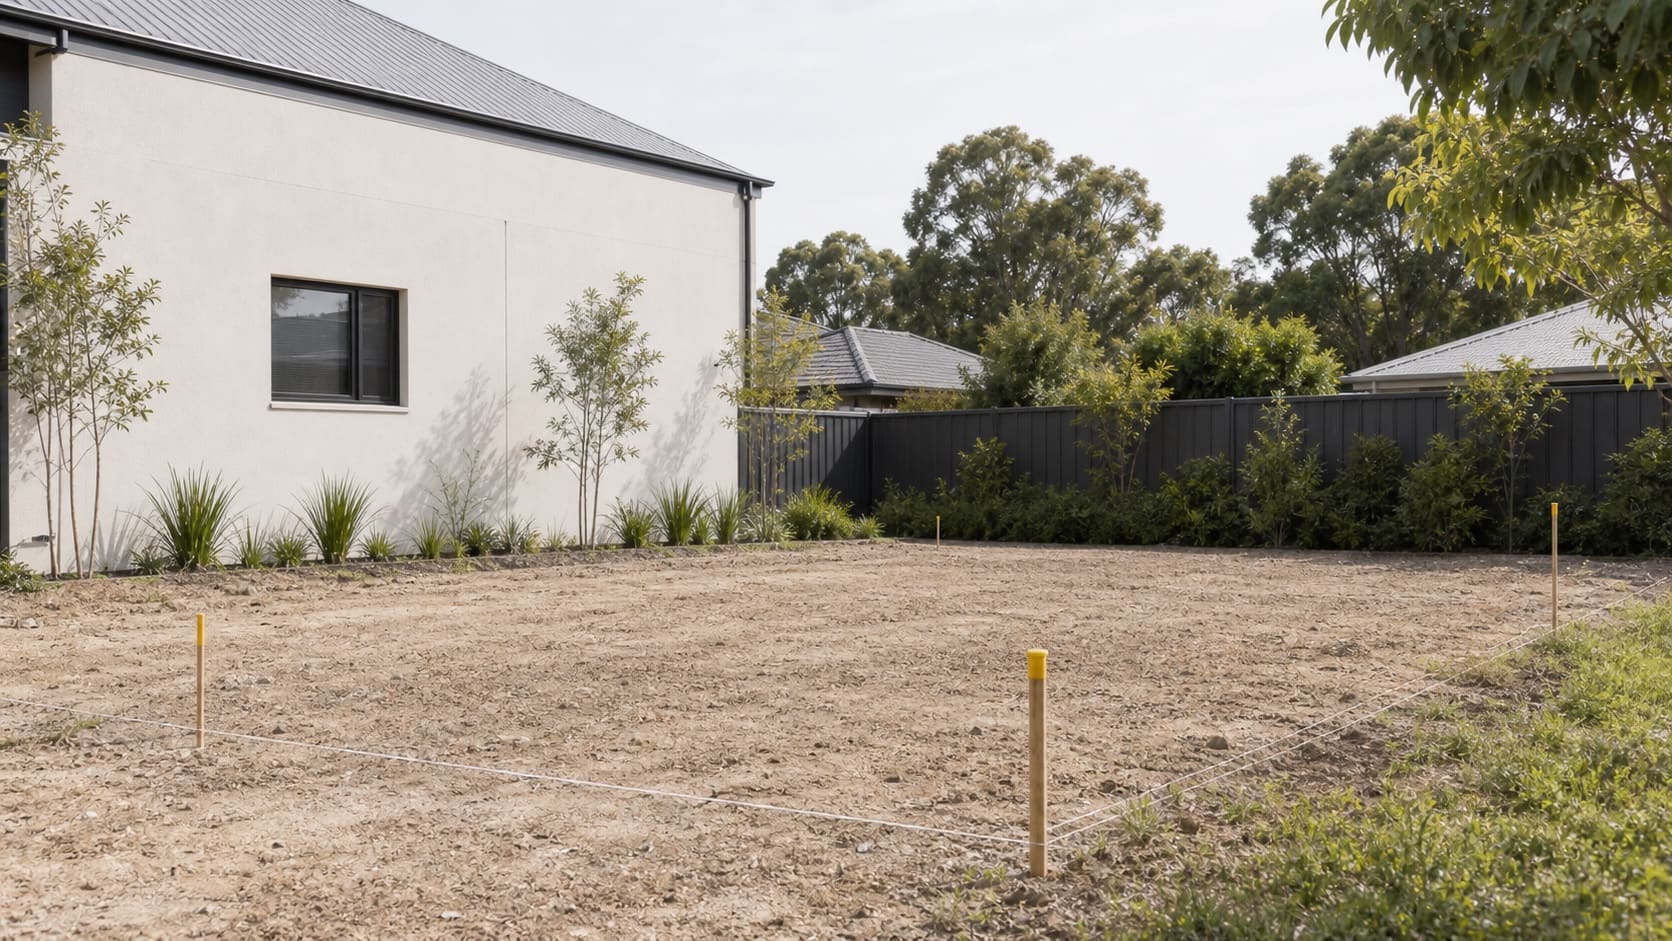
Site costs on an Adelaide block: what they cover
What are site costs? On an Adelaide block they cover the work the block needs to take the house: earthworks, footings, retaining, services and access.
Before you sign · 9 Oct 2026
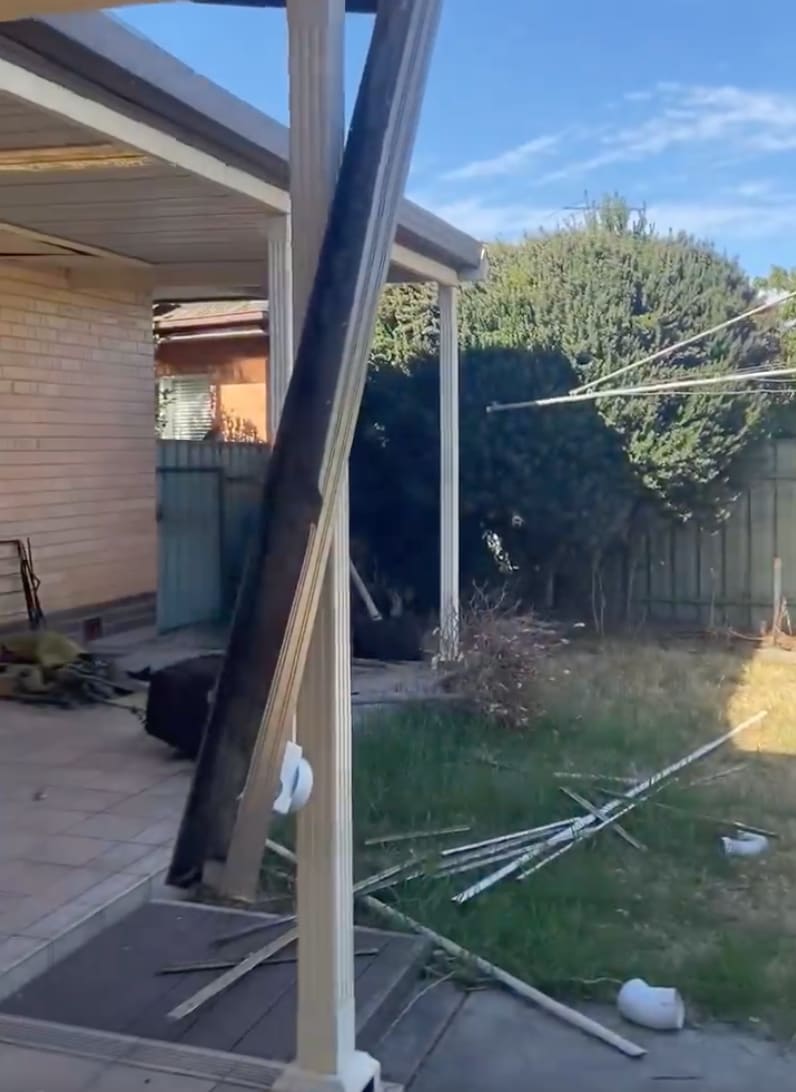
What to check before buying land in Adelaide
What to check before buying land in Adelaide to build on: zone and overlays, the title, site class and slope, services, and who answers each question.
Design & planning · 9 Oct 2026
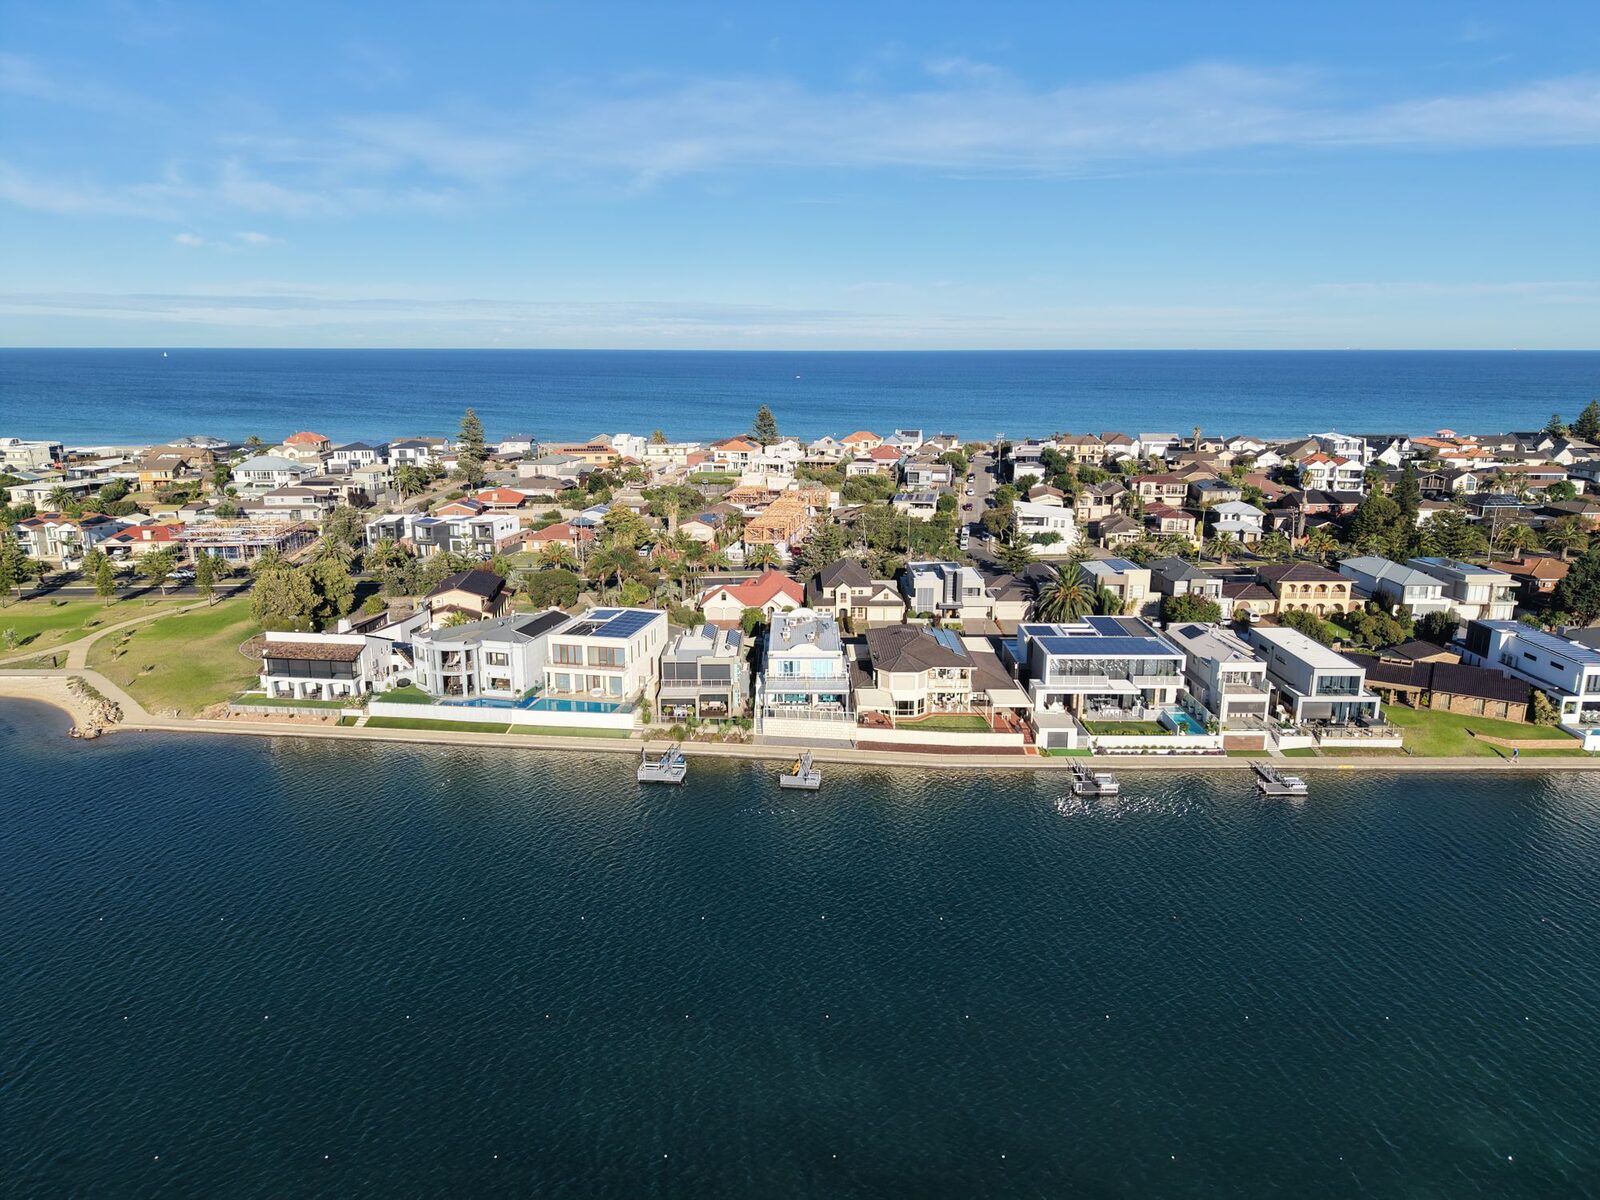
Single or double storey in Adelaide?
Single storey or double storey in Adelaide? The block, the brief, the planning rules for the address, structure, stairs and how to compare the two fairly.
On site & handover · 9 Oct 2026
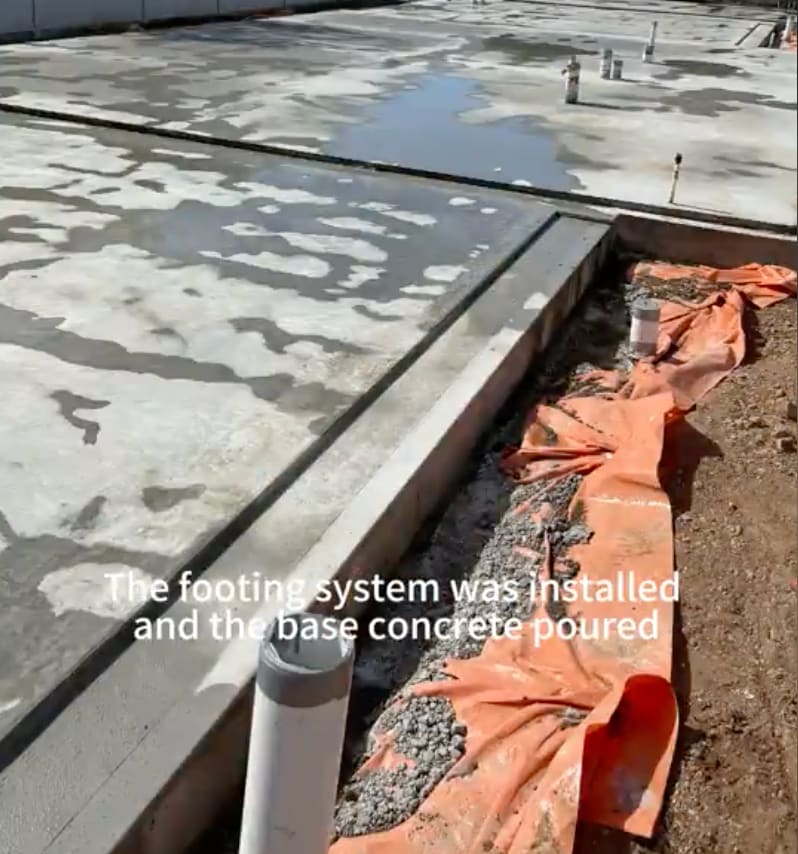
Steel frame vs timber frame in Adelaide
Steel frame vs timber frame for a new Adelaide home: how each is made and changed, how it behaves, termites, heat, fixings, and how to compare them fairly.
Existing homes · 9 Oct 2026
Home extensions in Adelaide: what to know first
Home extensions in Adelaide: what the brief, the existing structure, the junction with the old house and the address decide before a design is drawn.
Existing homes · 9 Oct 2026
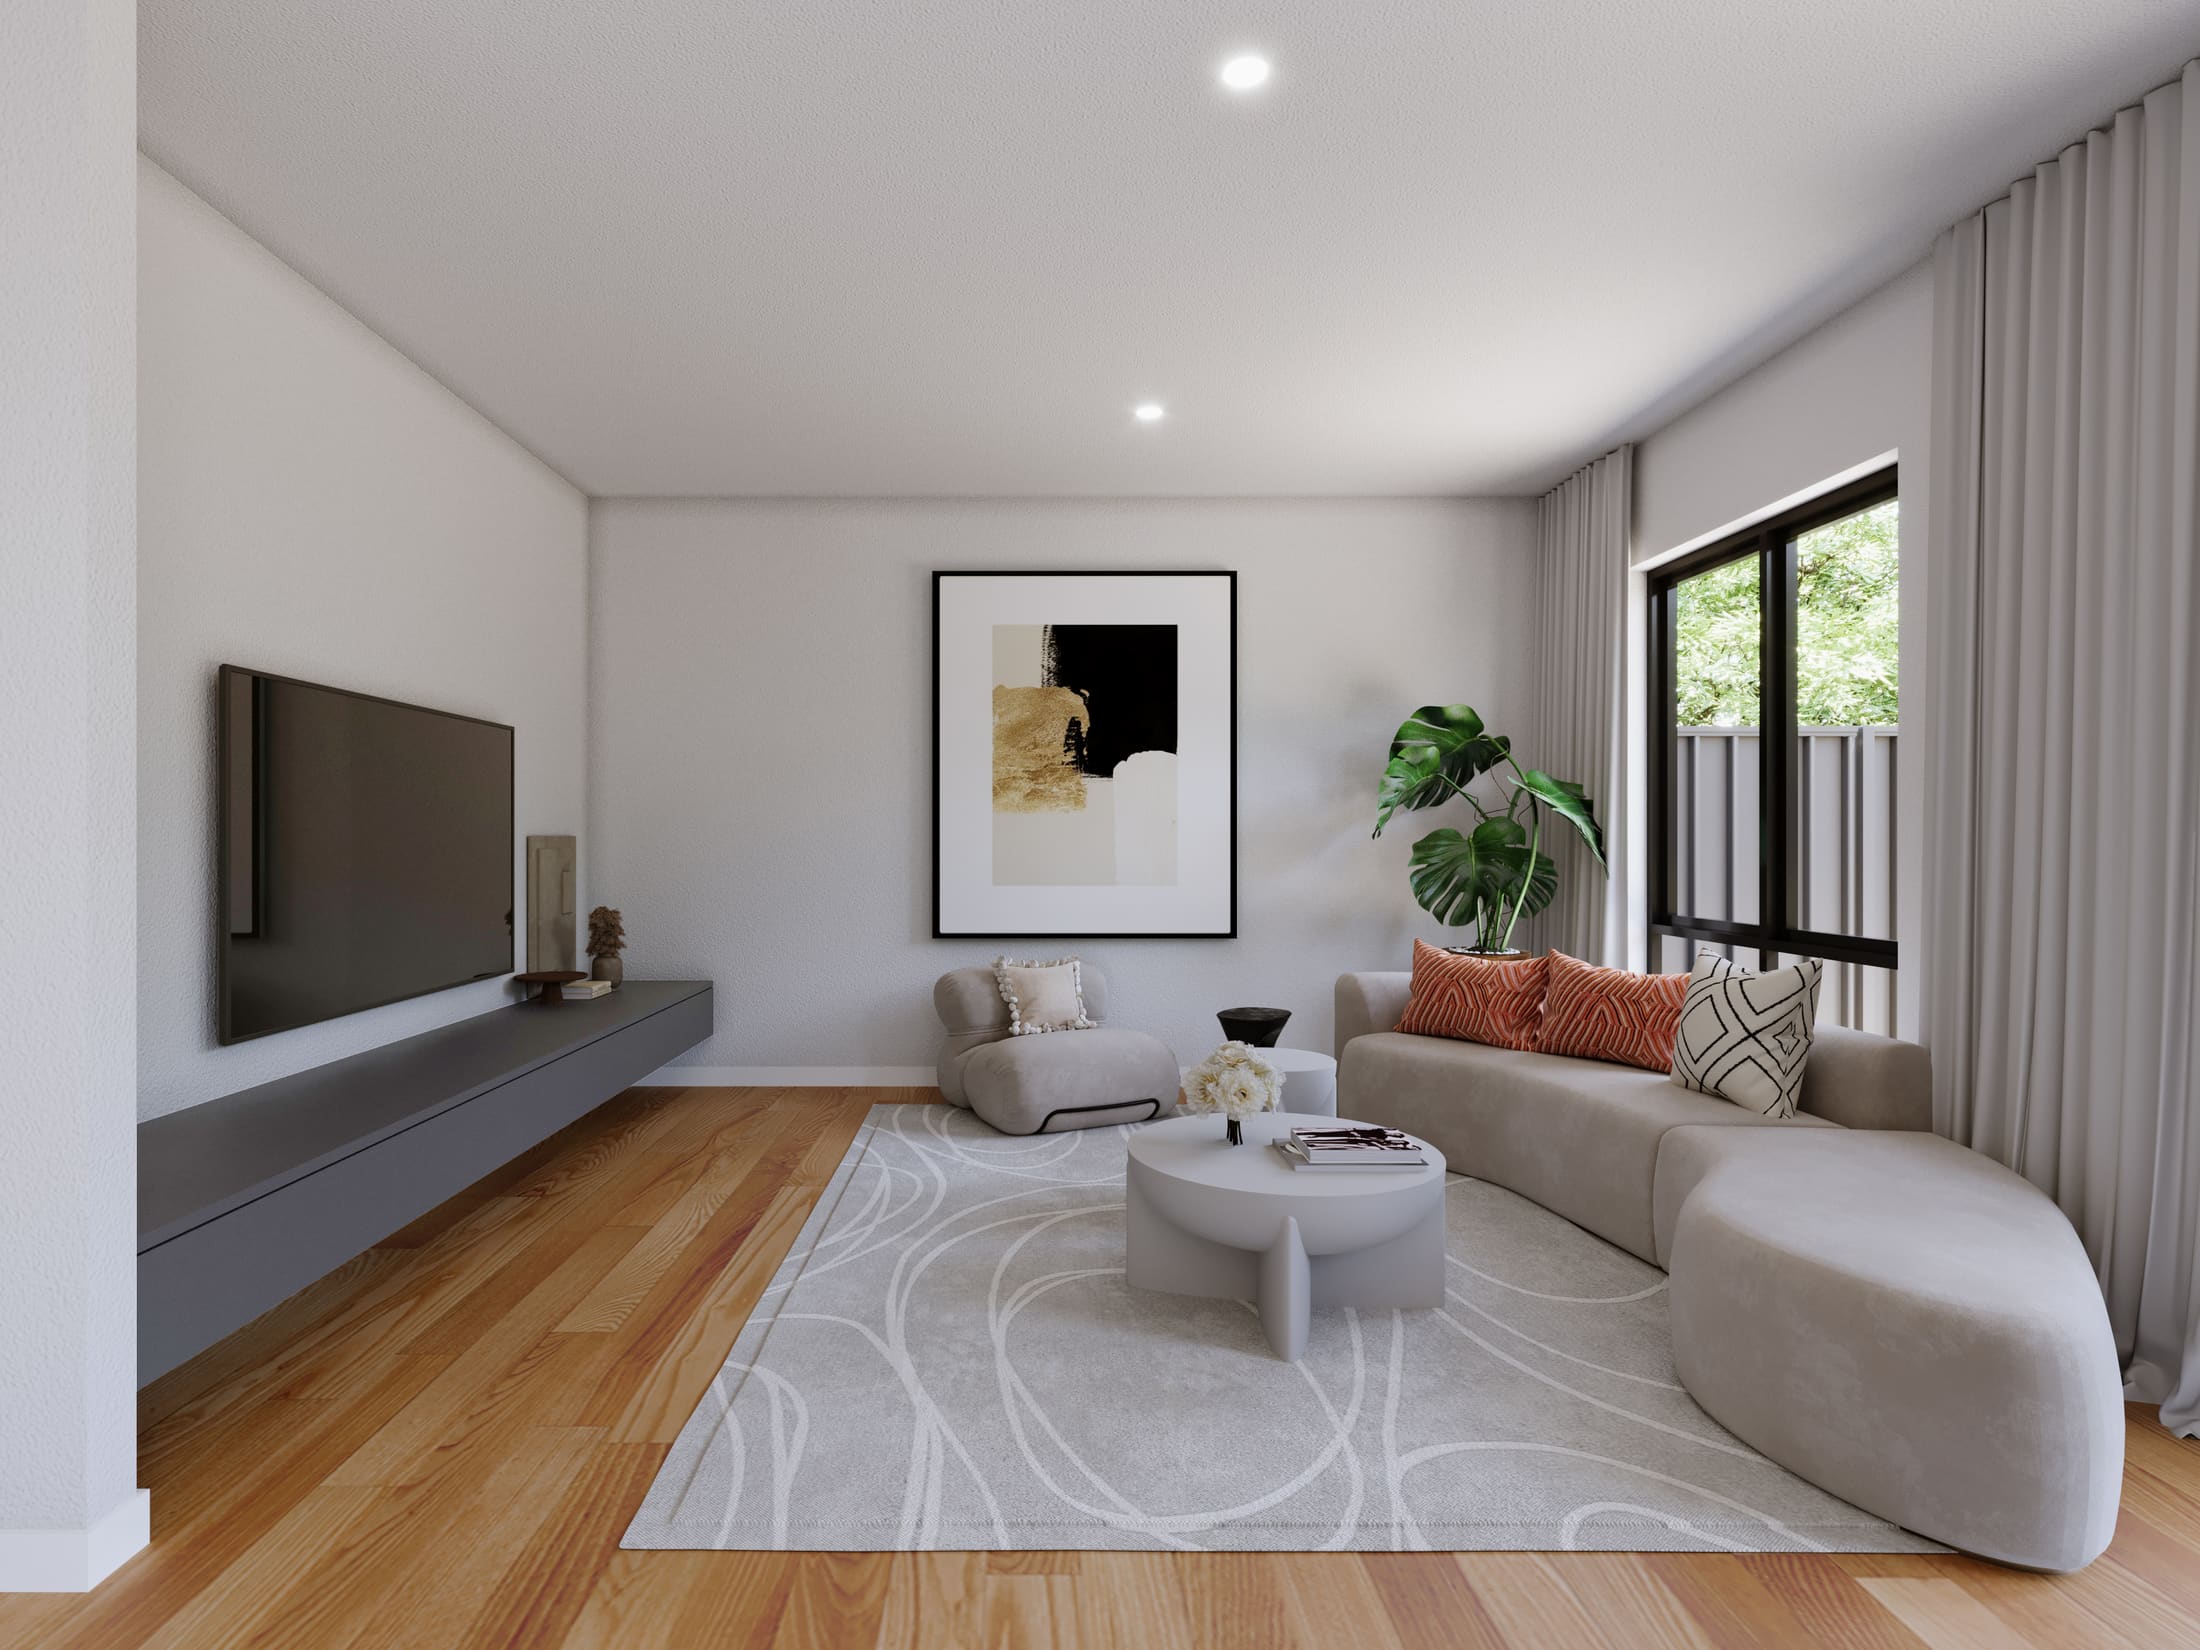
Removing a load-bearing wall in Adelaide
Removing a load-bearing wall in Adelaide: how load-bearing walls are identified, what replaces them — beam, posts, footings — and who decides.
Design & planning · 9 Oct 2026
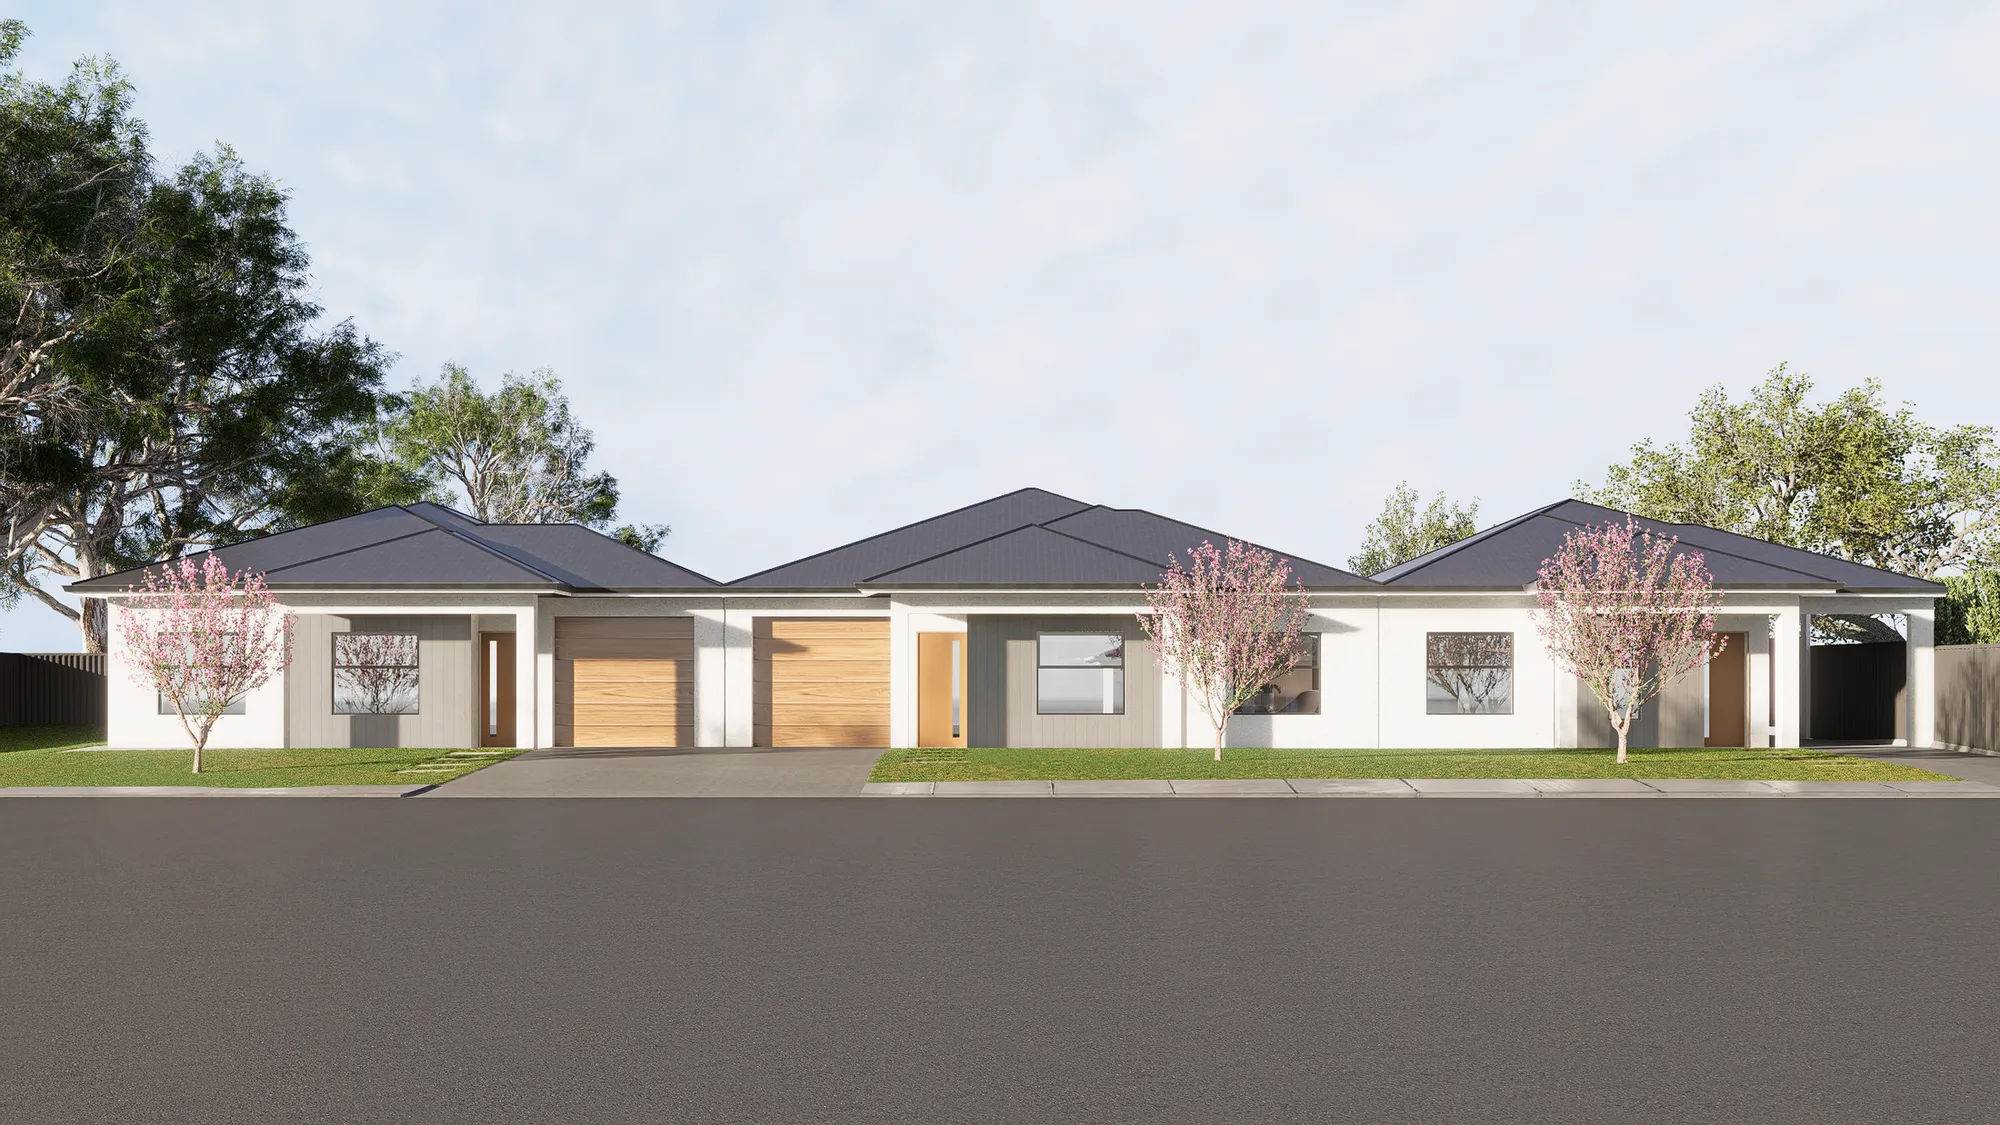
Building three townhouses on one Adelaide block
Building three townhouses on one Adelaide block: shared walls, driveway and access, services to each dwelling, and sequencing the build across the site.
Existing homes · 6 Oct 2026
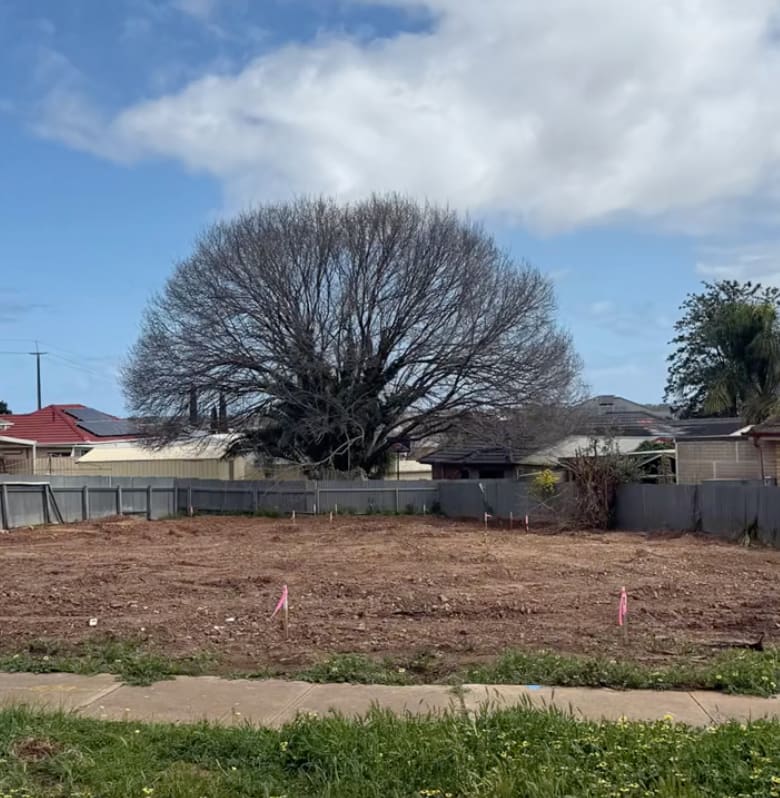
Renovate or knock down and rebuild in Adelaide?
Renovate or knock down and rebuild? What decides it on an Adelaide block: structure, what the block allows, what each path inherits, and comparing like with like.

Codes & approvals · 28 Sept 2026
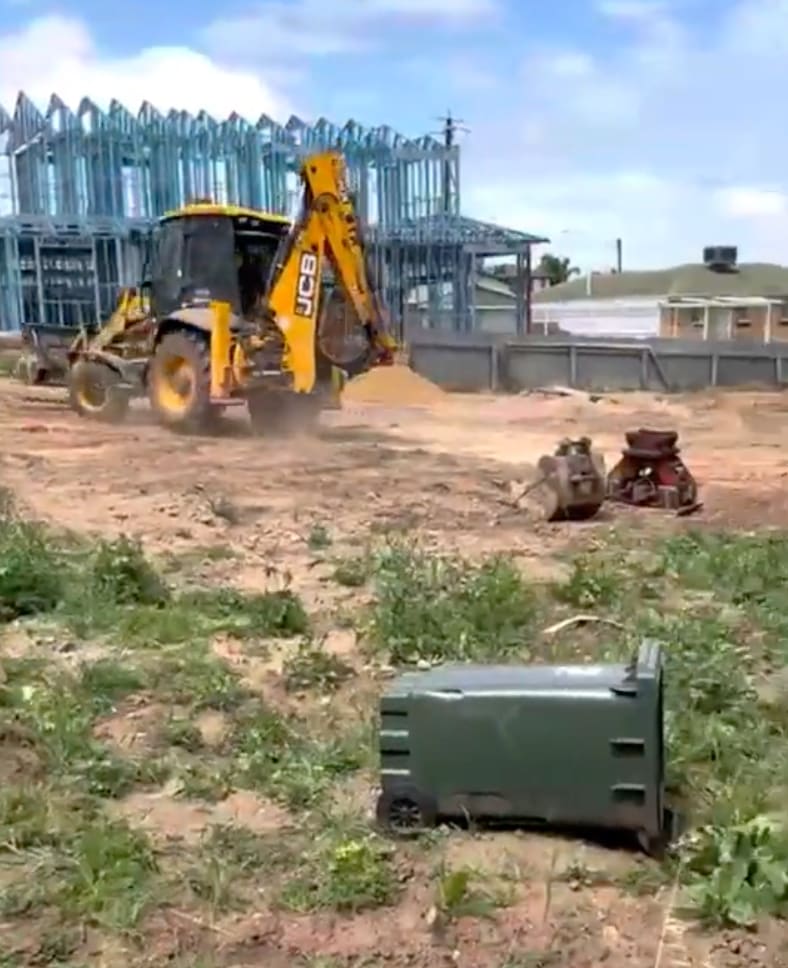
Certificate of occupancy for a new house in SA
What section 152 and regulations 103 to 103H say about occupying a new house in South Australia, and why the answer for one house turns on its dates.
Codes & approvals · 28 Sept 2026
The Statement of Compliance at the end of an SA build
Where regulation 104 applies in South Australia, a two-part Statement of Compliance goes with the notice of completion. Who provides it and who signs.
Codes & approvals · 28 Sept 2026
Council notifications and inspections during an SA build
Section 146 and regulation 93 set when the council must be notified during building work in South Australia, who gives notice, and when work can be stopped.
On site & handover · 28 Sept 2026
Site classification and reactive clay in Adelaide
What the A, S, M, H, E and P site classes mean under the NCC, what M-D adds, and where the Housing Provisions stop and AS 2870 takes over.
On site & handover · 28 Sept 2026
Slab membrane and concrete requirements in SA
South Australia replaces two Housing Provisions clauses for house slabs: the membrane underneath and the concrete. What each says, and what sits between them.
Design & planning · 28 Sept 2026
Feasibility and schematic design in Adelaide
What feasibility, schematic design, design development and documentation each settle, explained by an Adelaide builder that runs design before construction.
Codes & approvals · 28 Sept 2026
NCC 2025 in South Australia: which edition applies
NCC 2025 adoption dates for South Australia, how the NCC 2022 energy provisions for houses are structured, and what the SA 13.1.2 variation says.
Codes & approvals · 28 Sept 2026
Smoke alarm requirements for a new SA house
Where smoke alarms go in a new SA house, how they are powered and linked, and what regulation 95 adds when title to a house is transferred.
Codes & approvals · 28 Sept 2026
Party walls in South Australia: what the Act says
What the SA Planning, Development and Infrastructure Act says about building, altering and paying for a party wall, and what it leaves to others.
Codes & approvals · 28 Sept 2026
Termite protection requirements for a new Adelaide house
When the NCC requires a termite management system for a new house, which materials it treats as not subject to attack, and what the durable notice records.
Codes & approvals · 28 Sept 2026
Condensation management in a new SA house
NCC 2022 Part 10.8 covers wall membranes, exhaust fans and roof-space ventilation in new houses: what each clause says, and what depends on climate zone.
On site & handover · 28 Sept 2026
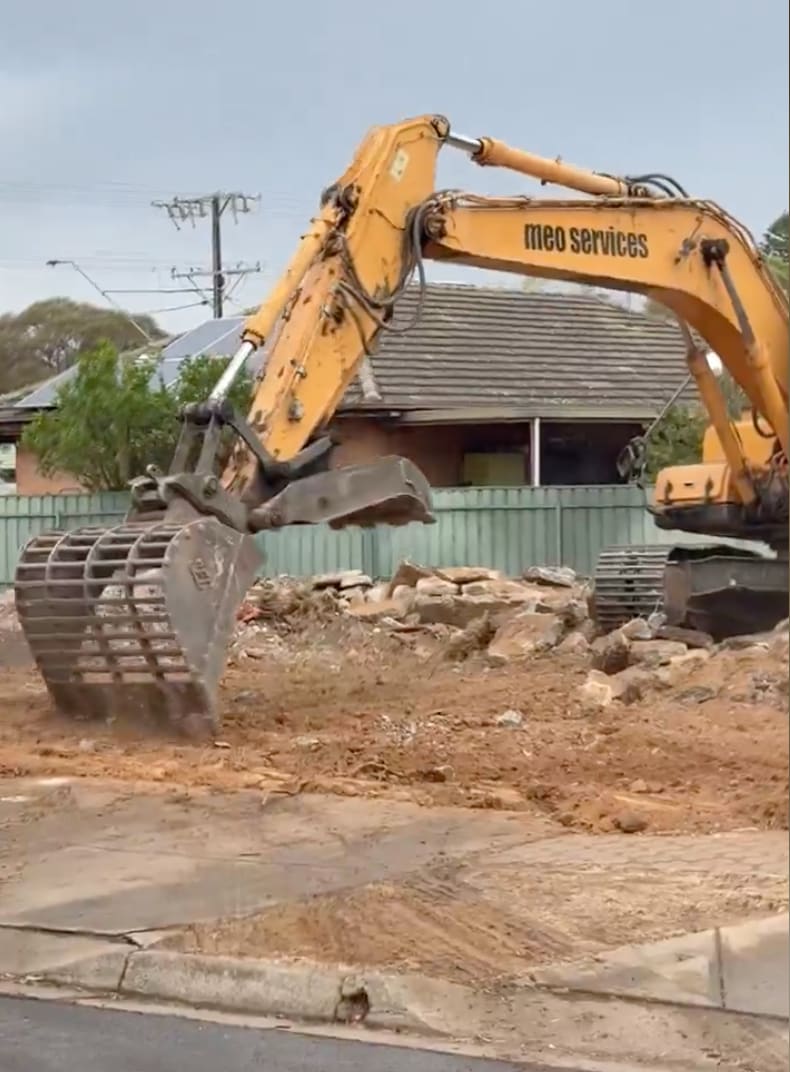
Two-storey steel framing: a Keswick site record
A Keswick SA site record from demolition to two-storey steel framing underway: what its three dated entries show, and what a frame stage involves.
Existing homes · 25 Sept 2026
What can stop a knockdown rebuild in Adelaide
Overlays, regulated trees, heritage listing and the neighbour's ground: what can stop an Adelaide knockdown rebuild, and what a builder checks first.
Design & planning · 25 Sept 2026
Land division in South Australia: who decides
Dividing land in South Australia turns on a certificate from the Commission. What it requires, what must happen first, and where councils hold discretion.
Before you sign · 25 Sept 2026
Knockdown rebuild quotes in Adelaide: what they cover
Demolition scope, asbestos, services disconnected then reconnected, what the old house left underground: what an Adelaide knockdown rebuild quote must account for.
Existing homes · 25 Sept 2026
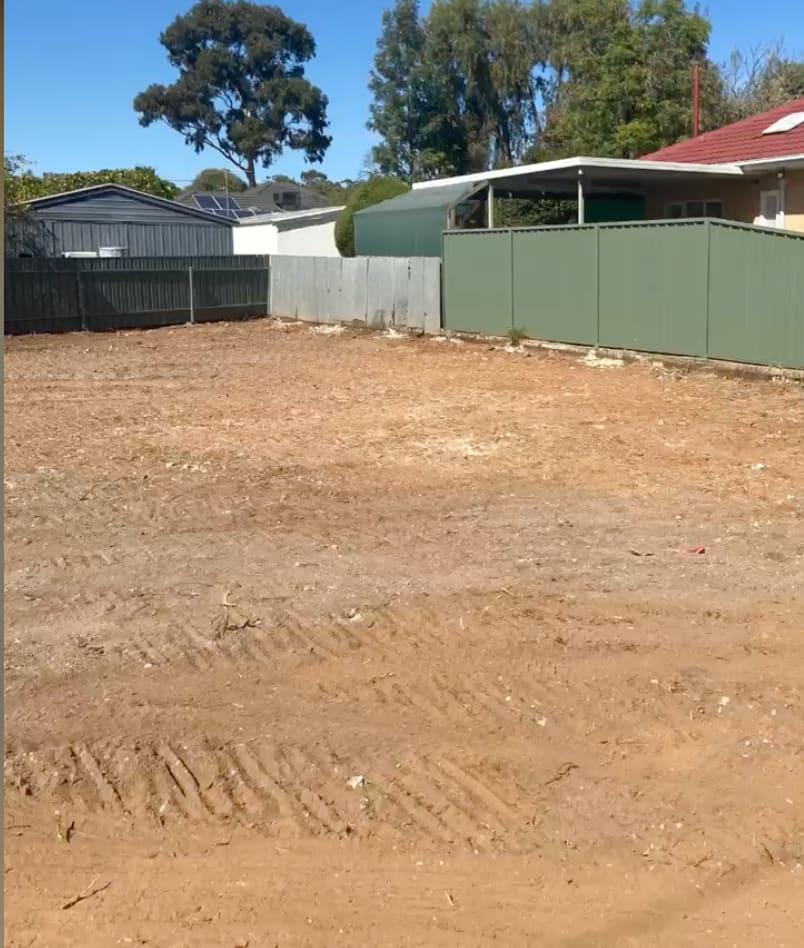
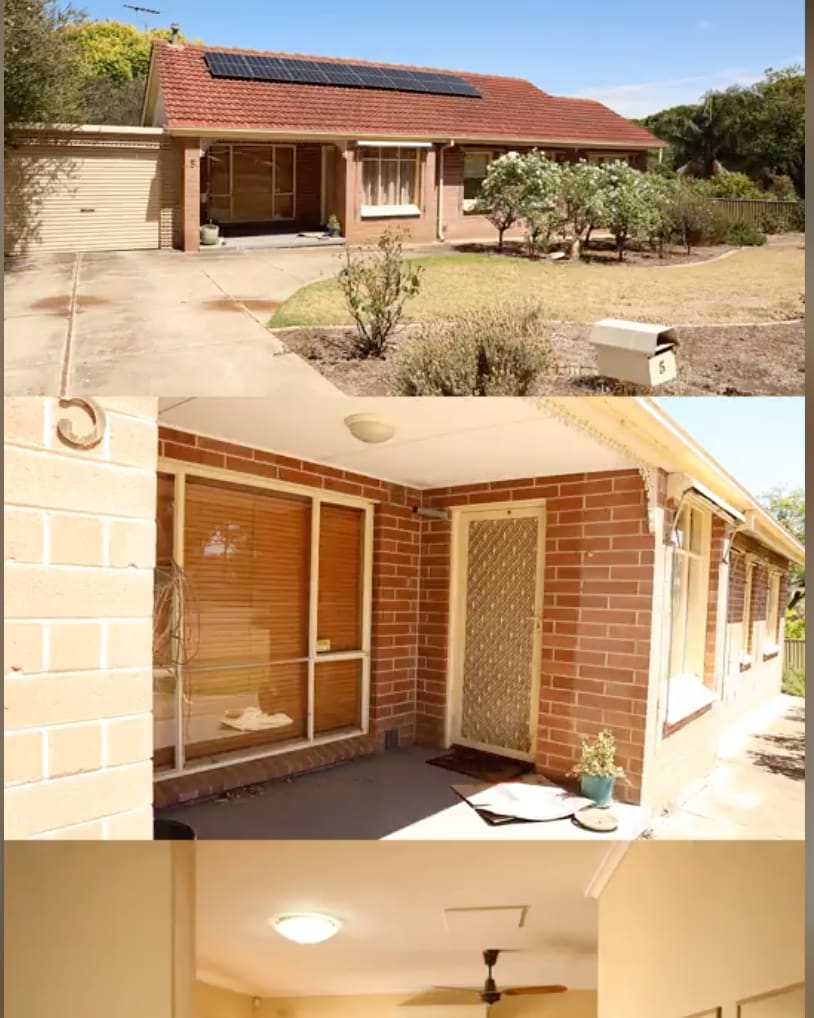
Demolition to footings on three Adelaide blocks
Published build records at Pooraka, Gepps Cross and Keswick. Read together: standing house, demolition, cleared block, earthworks, footings, steel frame.
On site & handover · 25 Sept 2026
Construction setout and peg-out in Adelaide
Setout fixes where an Adelaide house goes, peg-out marks it, the site cut fixes its level. Why that order cannot be swapped, and who does each step.
Design & planning · 25 Sept 2026
What's in an Adelaide building documentation set
What sits in an Adelaide building documentation set: architectural drawings, structural documentation, specifications and schedules, and what each one decides.
Project updates
We've Moved!
We are delighted to announce that Cyberidge Construction has officially relocated our Adelaide office to L2 135 Fullarton Rd, Rose Park, SA 5067.
Project updates
Project Update | Keswick, SA
Cyberidge Construction shares construction progress at 21 Surrey Rd, Keswick SA 5035 — from demolition through to two-storey steel frame erection.
Project updates
Project Update | Gepps Cross, SA
Cyberidge Construction shares construction progress at Gepps Cross SA 5094 — the original home demolished, earthworks and foundation work on site.
Project updates
Project Update | Pooraka, SA
Cyberidge Construction shares construction progress at Pooraka SA 5095 — the original dwelling demolished, base slab poured, and steel frame now in position.
Project updates
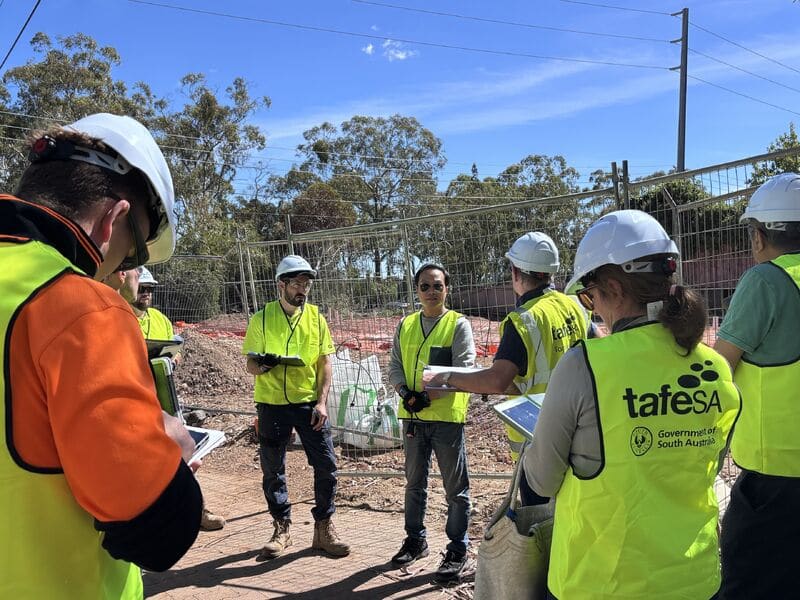
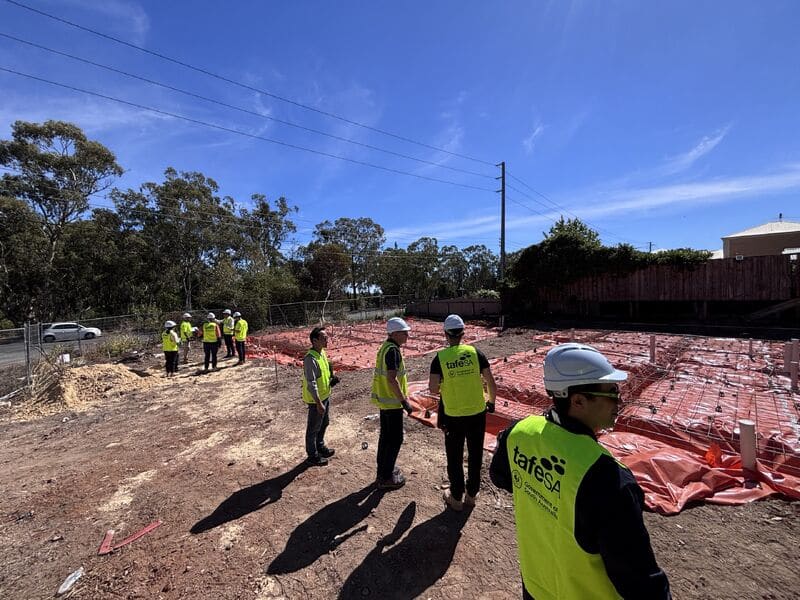
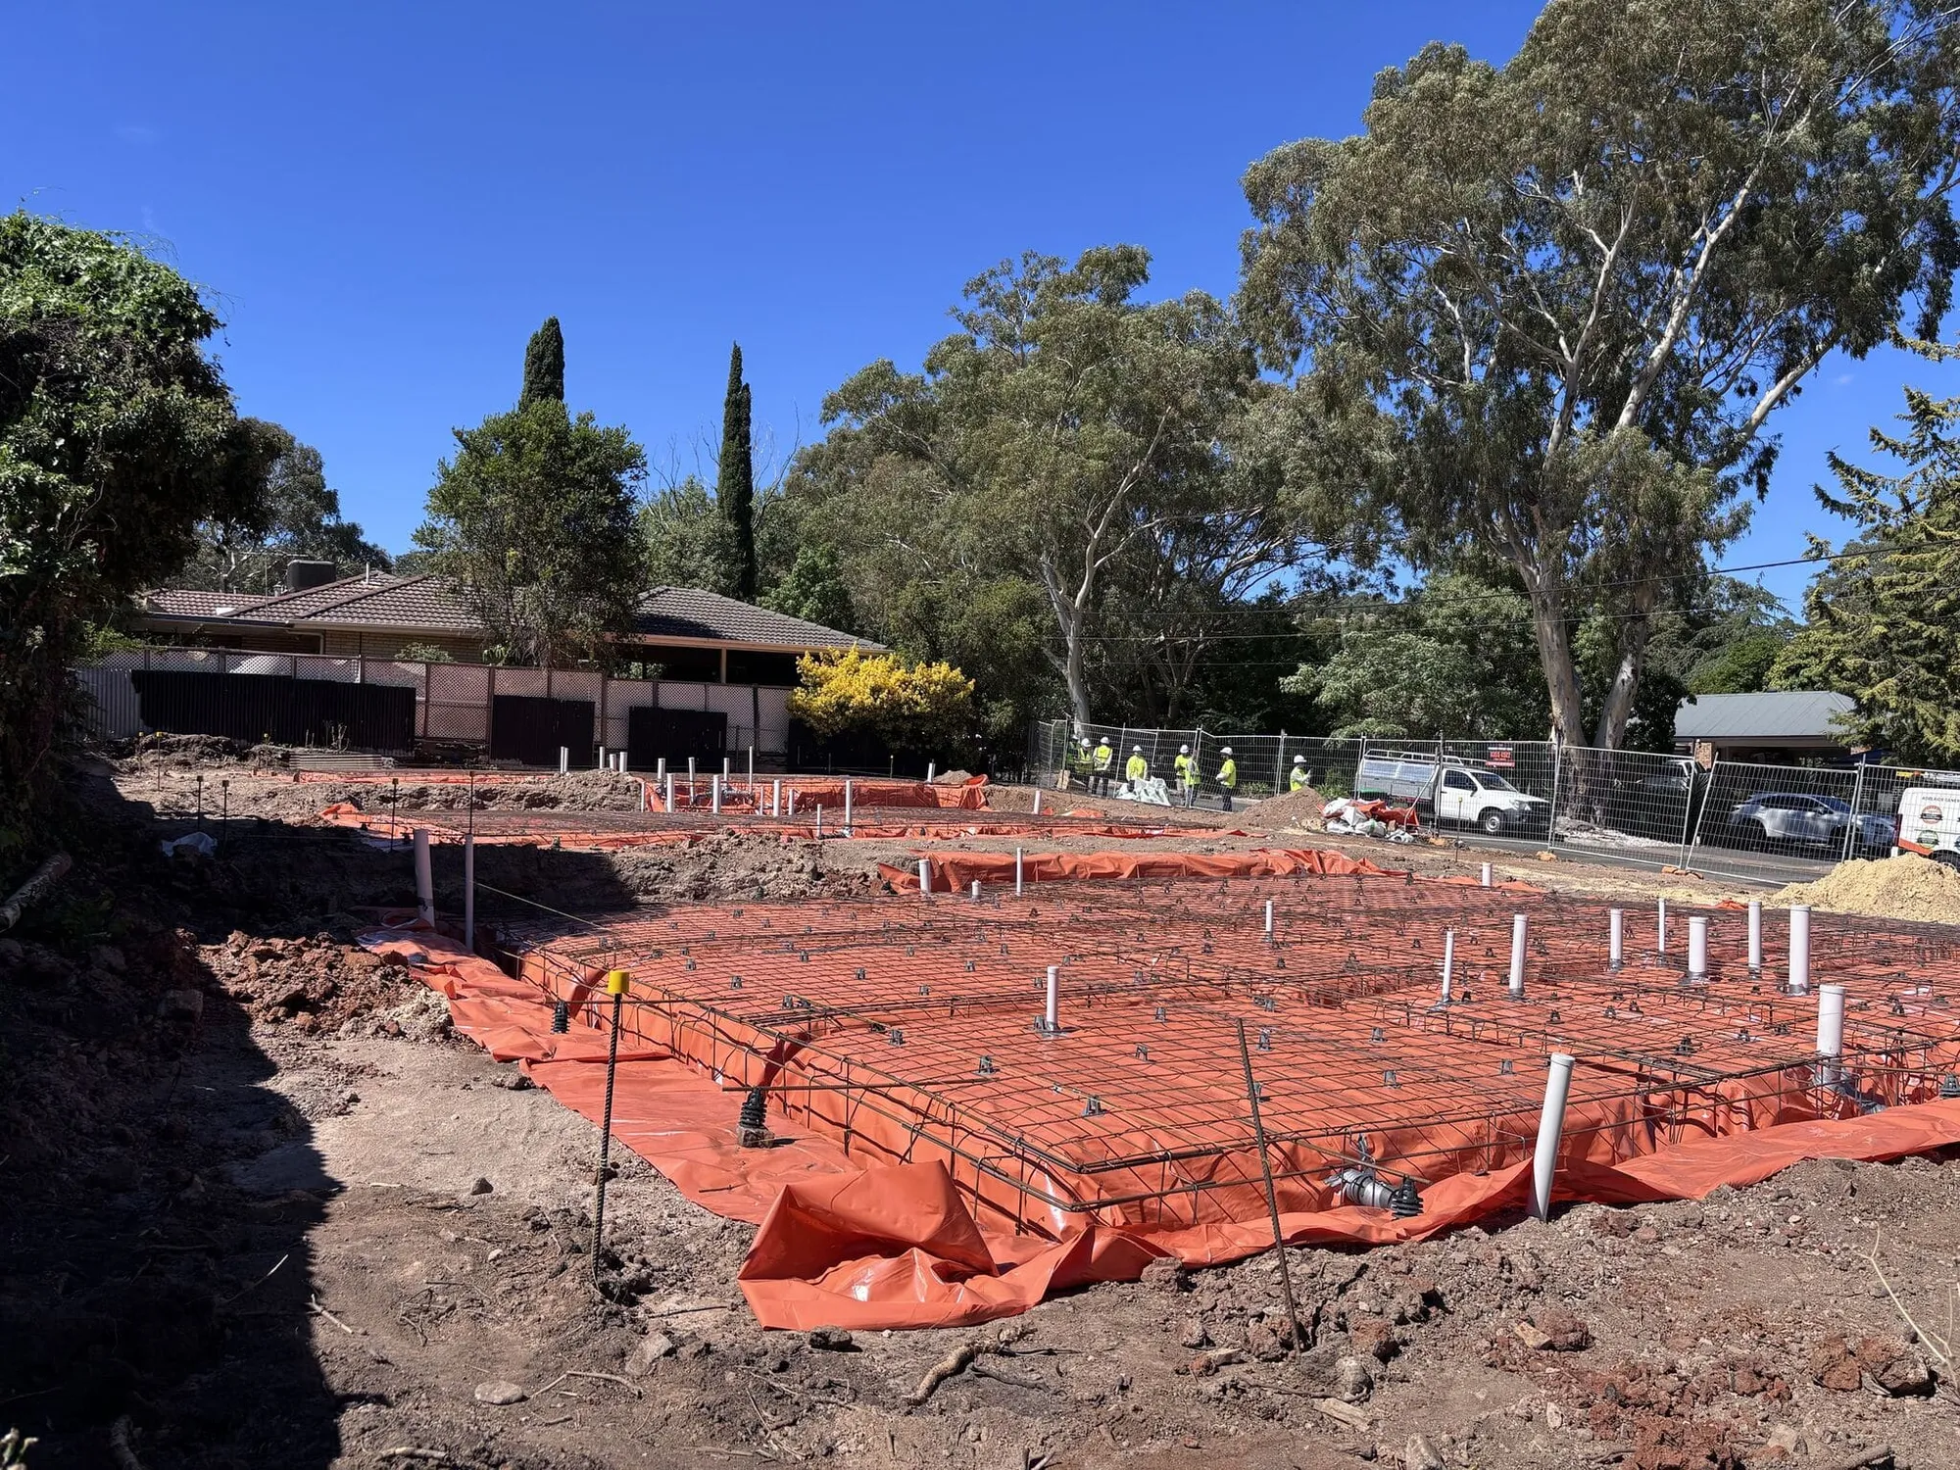
TAFE SA Students Visit the Vista Project Site
On 29 March, Cyberidge Construction welcomed students from TAFE SA to the Vista project site — currently at a pivotal footing stage with structural steel reinforcement and formwork in place.
Why We Share Updates
A visible process includes visible progress.
Project updates give clients a clearer view of the stages behind residential construction, from early site activity through structural progress and handover preparation.
In Practice
The insight only matters when it supports delivery.
These project examples show where clear process, documented decisions and practical site control become visible in the finished work.


Ready to Talk?
Certainty starts before the first commitment.
Talk to us about your site, brief or build pathway. We can help identify the decisions that need evidence before they become expensive.