
Renovation vs New Build
Renovating an existing home introduces variables that don't exist in a new build.
The existing structure, unknown footing conditions, hidden services, and occupancy during construction all add complexity. The most common renovation problems — scope drift, unexpected structural issues, disruption beyond what was expected — are almost always avoidable. They come from decisions not made early enough. We assess the structure before we quote, define the scope before we sign, and plan the sequence before we start.
What’s Covered
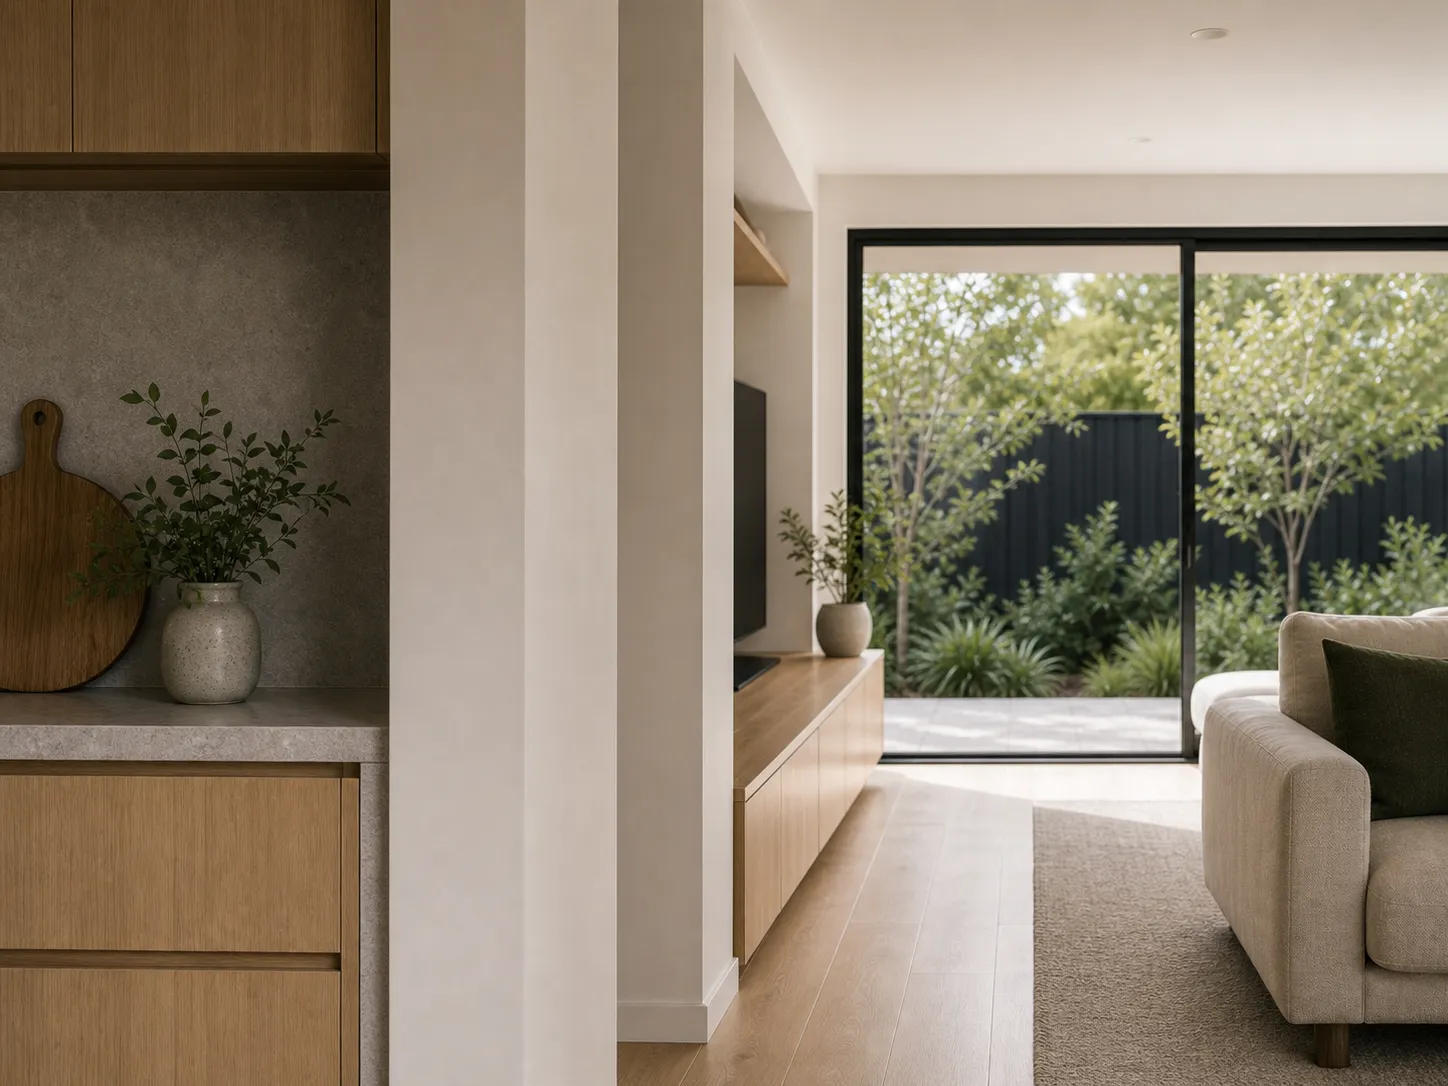
Structural renovations and extensions, managed end-to-end.
Every project follows the same process framework as our new builds — because the consequences of poor process are no different in a renovation.
How We Think About Existing Homes
The renovation problem starts before tools hit the site.
The most common renovation problems — scope drift, unexpected structural issues, disruption beyond what was expected — are almost always avoidable. They come from decisions not made early enough. We assess the structure before we quote, define the scope before we sign, and plan the sequence before we start.
Our Approach
Three principles that prevent the most common renovation failures.
Assess before we quote
Before we quote any renovation, we assess the existing structure. A footing condition not identified at the start becomes a variation midway through.
Scope defined before work begins
Every item included in the contract is documented with a clear decision record — not described in general terms. Variations are documented and agreed before they happen, in writing, before work proceeds.
Sequencing around your life
Where you are living in the home during construction, we plan the sequence to maintain as much liveability as possible — and we make the likely stage impacts clear before work proceeds.
Our Process
The same standard as a new build. Applied to your existing home.
Assess, plan, and build — with defined scope and documented sign-off at every stage.
Site & Structure Assessment
We review the existing structure, identify any compliance requirements or constraints, and confirm what is achievable within your intended scope.
Design & Documentation
Where design is required, we develop drawings and handle any necessary approval. Where plans exist, we review them for constructability and completeness.
Itemised Scope Record
Every line item explained and agreed. Where an assumption cannot be fully resolved upfront, it is documented with a defined scope trigger.
Scheduling
Work is sequenced in advance, with clear staging if you are occupying the home during construction.
On-Site Execution
Work is managed to a documented standard with independent inspections at key structural stages.
Handover
Inspection records, Defects Liability information, and aftercare support. The same handover standard as a new build.
Thinking About a Renovation?
Let's assess what your home can become.
Talk to Cyberidge before scoping any renovation or extension. We can review the existing structure, confirm what is achievable, and give you a clear picture of scope, sequence and timeline before you commit.