
A deck attached to a house relies on the house’s external wall to carry one side of it, and NCC 2022 Part 12.3 of the ABCB Housing Provisions sets out a Deemed-to-Satisfy method for doing that: a waling plate fixed to the wall. That method applies only within the conditions in clause H1D11 of Volume Two — on wall construction, height, loads and the plate itself. Outside them, the explanatory information says the attachment is designed by a professional engineer or other appropriately qualified person in accordance with the structural design manuals in Part 2.2, and a Performance Solution is a further route. This note quotes NCC 2022 (the ABCB Housing Provisions Standard 2022 and Volume Two), and the same provisions apply to balconies.
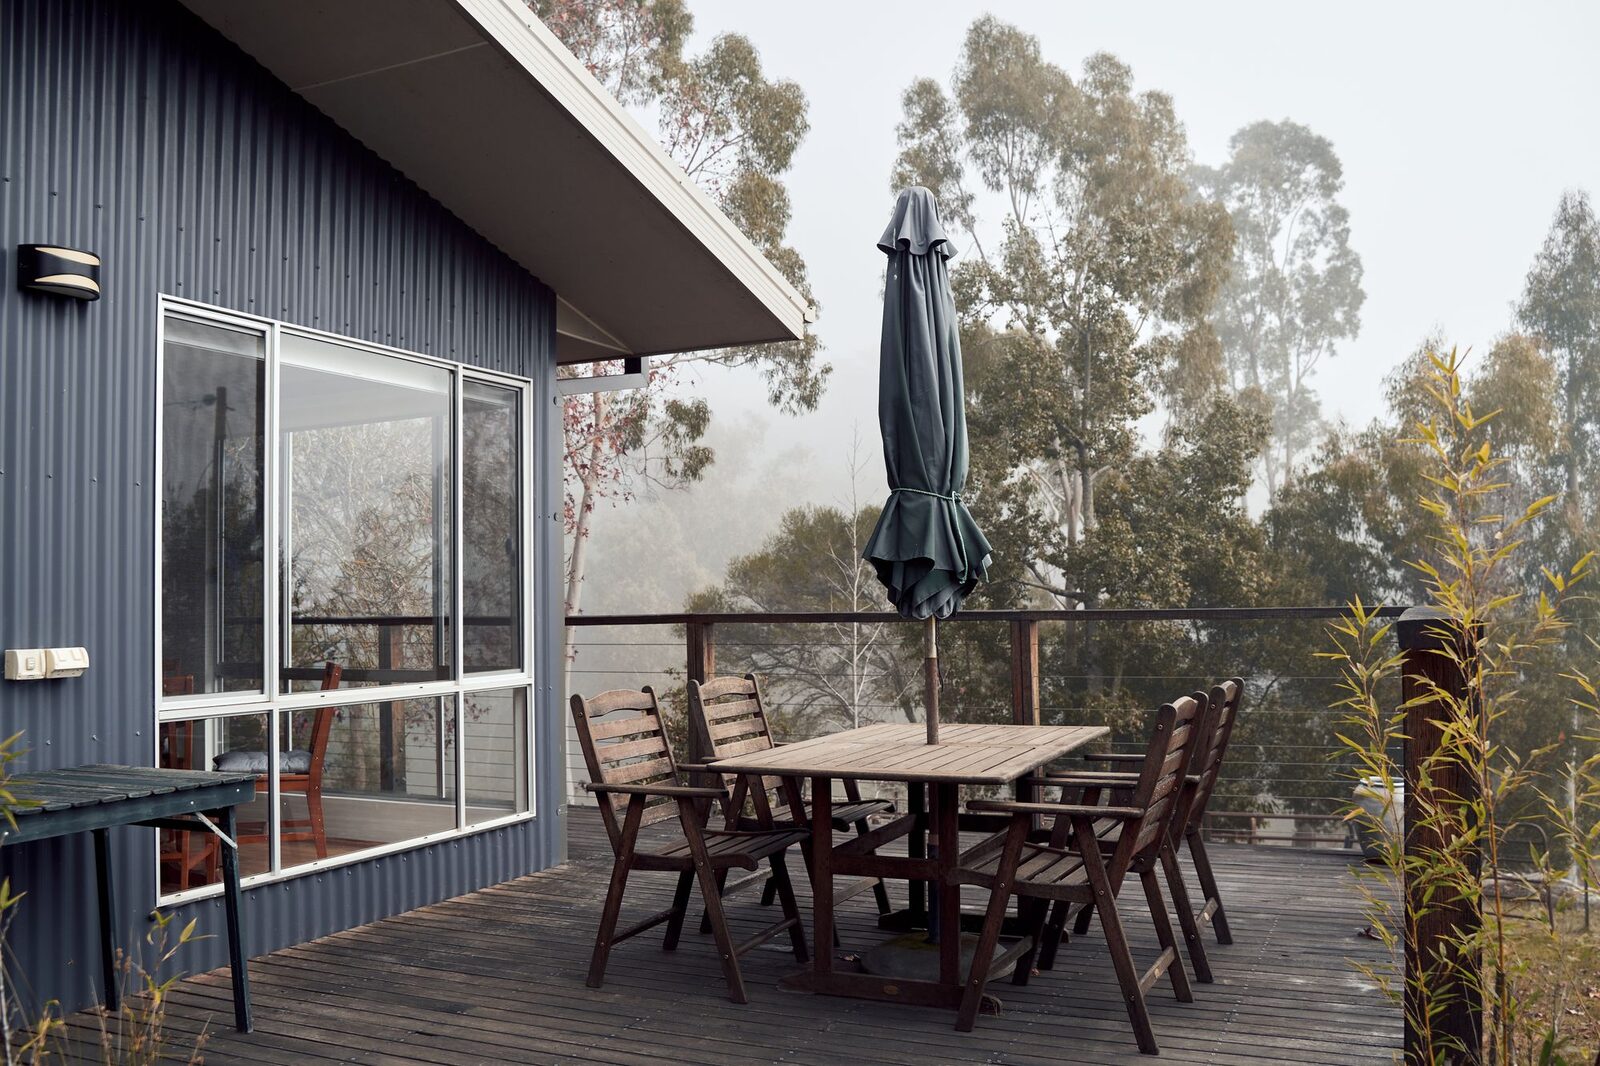
Can a deck be attached to the house?
Clause H1D11 of NCC 2022 Volume Two provides that Performance Requirement H1P1 “is satisfied for the attachment of a deck or balcony to an external wall if it complies with Part 12.3 of the ABCB Housing Provisions”, provided a list of conditions is met. Part 12.3 is a Deemed-to-Satisfy provision; clause 12.3.1 states that it “applies subject to the limitations set out at H1D11.”
The explanatory information to H1D11 describes the other cases: where a deck or balcony is constructed outside those conditions, “e.g. attachment to a masonry veneer wall, the method of attachment to the building or structure must be designed by a professional engineer or other appropriately qualified person”, and that design “will need to consider the suitability of the wall to withstand the loads imposed by the deck or balcony, and the capacity of the connections.” It also notes that “An alternative to attaching a deck or balcony directly to an external wall includes providing supporting piers, posts or columns or the like parallel to the wall line or at right angles to the wall.”
The ABCB records that NCC 2025 was published on 1 May 2026, and lists South Australia as “BCA: 1 May 2027” and “PCA: 1 May 2026”. The South Australian schedule to Volume Two varies Part H1 only by deleting H1P2 (buildings in flood areas), and the Housing Provisions schedule for South Australia does not vary Part 12.3. The edition that applies to a given application is for the relevant authority assessing the building work to confirm.
Deck attached to house code: the conditions in H1D11
H1D11 limits the Part 12.3 method to a deck or balcony that is not in an alpine area, whose height is “not more than 3 m measured from the uppermost finished floor surface of the deck or balcony at any point to the top of any supporting footing”, that does not cantilever off the external wall, and whose total imposed load does not exceed 2 kPa. The waling plate must not support more than one floor, loadbearing or non-loadbearing walls, or roof loads.
The supporting external wall must be “190 mm thick fully core-filled concrete masonry, reinforced with vertical N12 bars at not more than 600 mm centres”, or steel framing complying with H1D6(3), or timber framing complying with H1D6(4). Under H1D11(j) that wall “must be continuous from the upper most surface of the deck or balcony to the supporting footing and contain no openings or lintels below the deck or balcony”. The deck framing itself — member sizes, spans, spacing, bracing, fixings and supports — must comply with H1D2.
The explanatory information gives examples of walls outside H1D11: “a masonry external wall that is not fully core-filled, cavity masonry and masonry veneer construction where fasteners may be subject to withdrawal.” It also states that the 2 kPa load “is not appropriate for applications where the deck or balcony supports heavy equipment, spa/bathing pools” or community access, and that above 2 kPa the framing members “must be designed by a professional engineer or other appropriately qualified person”.
How is a deck attached to a house? The waling plate
Clause 12.3.2 applies “where a deck or balcony relies on the external wall of a building or structure for support”. The deck’s joist framing members “must be supported at the wall by a waling plate”, and the joist span nearest the external wall “must not be more than 3 m (single or continuous span).”
The clause sets the minimum plate: a timber waling plate of 140 x 35 mm (minimum stress grade F5 or MGP10) when fixed to concrete core-filled masonry using M12 chemical or expanding/mechanical anchors, or 90 x 35 mm when fixed to timber frames using No. 14 partial threaded self-drilling screws; or a steel waling plate of “C15015 (minimum Grade G550) with the web located against the external wall.” It then sets fixing spacings that differ for masonry, timber and steel walls and for deck and tiled balcony construction, and requires fixings “within 300 mm of each end of the waling plate”.
For timber wall frames, each No. 14 screw is to be embedded “not less than 44 mm into the joist or bearer member”. Fixings must be stainless steel “where the building is located within 200 m of breaking surf”, and hot-dipped galvanised, stainless steel or monel metal elsewhere.
The explanatory information adds that “An I-beam is not considered a solid joist or bearer framing member” for this purpose, that fasteners should not be fixed “into mortar beds between masonry units or fixed into blocking or the end grains of timbers”, and that where the plate is fixed through cladding the fixing length must be increased to compensate.
Fixing through the cladding, or removing it and flashing the junction
H1D11(k) allows two ways of fixing the waling plate: through wall cladding complying with H1D7(4) or H1D7(5), “provided the cladding is directly fixed to the external wall”, or by removing parts of the cladding so the plate is fixed directly to the wall. In the second case the junction is flashed in accordance with clause 12.3.3 and “the cladding restored to its original strength by installing blocking supports as necessary on completion of installation.”
Clause 12.3.3 requires openings in cladding exposed to the weather to be flashed with materials complying with AS/NZS 2904, at the bottom, top and sides of the junction. The flashing “extends not less than 150 mm beyond each side of the waling plate where practicable”, is attached to the plate and wall framing, and at the top and bottom drains to the outside face of the wall or cladding. Joins must overlap by not less than 75 mm in the direction of flow with sealant between laps, and flashings must be fixed “at least 25 mm under the cladding at ends and edges of the framing of the opening.”
Bracing a deck more than 1 m off the ground
Clause 12.3.4 applies “where a deck or balcony is more than 1 m off the ground when measured from the uppermost surface of the deck or balcony at any point to the top of any supporting footing”. Two diagonally opposed 30 x 0.8 mm galvanized steel straps must be installed across the top or underside of the joists, fixed at each joist and at the waling plate, with a secondary set where the deck “extends more than 4 m from the external wall.”
The straps must be continuous at an angle between 30° and 60°, and the clause sets the nails or screws for timber and steel framing. In a severe corrosion environment, bracing and fixings must comply with Tables 6.3.9a, 6.3.9b and 6.3.9c.
Barriers, bushfire areas and decks near the boundary
Barriers to prevent falls are dealt with separately, in Part 11.3 of the Housing Provisions; clause 11.3.1 points to 11.3.3, 11.3.4 and 11.3.6 for them.
In a designated bushfire prone area, clause H7D4(2) of Volume Two applies to “a Class 1 building, or a Class 10a building or deck associated with a Class 1 building”, and South Australia’s H7D4(3) sets the bushfire attack level for a site by reference to the bushfire risk areas identified in the Planning and Design Code: a stated level for some areas, and for others the level “assessed for the site in accordance with” AS 3959.
Near a boundary, Part 9.2 as varied for South Australia (SA 9.2.9) limits what may be built within 900 mm of an allotment boundary; how a particular deck is treated is for the relevant authority to confirm.
Does a deck need approval in SA?
The NCC provisions quoted here set how a deck is built, not whether it needs an approval. Whether a particular deck needs planning consent, building consent or development approval is not answered in these sources, and is confirmed with the relevant authority for that address; the note on consents sets out what each consent is and who can grant it.
For whether a particular deck needs consent or approval, see the note on planning consent, building rules consent and development approval in SA.
Common Questions
Can a deck be attached to a house in South Australia?
Part 12.3 of the NCC 2022 ABCB Housing Provisions sets out a Deemed-to-Satisfy method: a waling plate fixed to the external wall, which clause H1D11 of Volume Two limits to listed conditions, including a deck no more than 3 m high, no cantilever, an imposed load not over 2 kPa and specified wall construction. Outside those conditions, the explanatory information says the attachment must be designed by a professional engineer or other appropriately qualified person in accordance with the structural design manuals in Part 2.2; a Performance Solution is a further route.
How is a deck attached to a house under the NCC?
Under the Part 12.3 Deemed-to-Satisfy method (available only within the H1D11 conditions), clause 12.3.2 of the NCC 2022 Housing Provisions has the deck joists supported at the wall by a waling plate — timber of 140 x 35 mm or 90 x 35 mm depending on the wall, or a C15015 steel section — fixed with M12 anchors, No. 14 screws or M12 bolts at set spacings, with fixings within 300 mm of each end. The joist span nearest the wall must not be more than 3 m. Engineer design or a Performance Solution is the other route.
Can a deck be fixed to a brick veneer wall?
The explanatory information to clause H1D11 of NCC 2022 Volume Two gives masonry veneer as an example of construction outside the conditions for the Part 12.3 waling plate method, and says that in that case the method of attachment must be designed by a professional engineer or other appropriately qualified person. It also mentions supporting piers, posts or columns as an alternative to attaching to the wall.
When does an attached deck need bracing?
Under the Part 12.3 Deemed-to-Satisfy method (available only within the H1D11 conditions), clause 12.3.4 of the NCC 2022 Housing Provisions requires bracing where the deck or balcony is more than 1 m off the ground, measured from its uppermost surface to the top of any supporting footing: two diagonally opposed 30 x 0.8 mm galvanized steel straps across the joists, and a secondary set where the deck extends more than 4 m from the wall.
Does a deck need approval in SA?
The NCC provisions on attaching decks do not answer that. Whether a particular deck needs planning consent, building consent or development approval is confirmed with the relevant authority for that address.
Sources
- NCC 2022 ABCB Housing Provisions — Part 12.3 Attachment of framed decks and balconies to external walls of buildings using a waling plate, clauses 12.3.1 to 12.3.4Accessed 2026-10-27
- NCC 2022 ABCB Housing Provisions — Part 12.1 Scope and application of Section 12Accessed 2026-10-27
- NCC 2022 Volume Two — Part H1 Structure (H1P1, H1D11)Accessed 2026-10-27
- NCC 2022 Volume Two — Schedule 8 South Australia, Part H1 Structure (SA H1P2)Accessed 2026-10-27
- NCC 2022 ABCB Housing Provisions — Part 11.3 Barriers and handrails, clause 11.3.1Accessed 2026-10-27
- NCC 2022 ABCB Housing Provisions — Schedule 8 South Australia, Part 9.2 (SA 9.2.9)Accessed 2026-10-27
- NCC 2022 Volume Two — Part H7 Ancillary provisions (H7D4) and Schedule 8 South Australia, Part H7 (SA H7D4(3))Accessed 2026-10-27
- NCC 2022 ABCB Housing Provisions — Schedule 8 South Australia (variations index)Accessed 2026-10-27
- ABCB — NCC 2025 state and territory adoption informationAccessed 2026-10-27
This page describes legislation as it stood on the access dates above. It is not legal advice about any particular property.
Planning a rebuild or new build in Adelaide? Start with a free initial consultation.