
Safety glass requirements for an Australian house are set out in the National Construction Code by location: glass in doors, in side panels beside doors, in full-height panels, in low glazing on the perimeter of rooms, and in bathrooms, ensuites, spa rooms and kitchens. In NCC 2022 the Deemed-to-Satisfy provisions for this sit in Part 8.4 of the ABCB Housing Provisions, “Glazing human impact”, and designing the glass to AS 1288 and the windows to AS 2047 is the other route the Code names. This note quotes NCC 2022 (the ABCB Housing Provisions Standard 2022 and Volume Two). Whether a particular pane falls under a particular clause is confirmed with the relevant authority assessing the building work.
What the NCC requires of glass at risk of human impact
The performance requirement is H1P1(4) of NCC 2022 Volume Two. It provides that glass installations at risk of being subjected to human impact must have glazing that, “if broken on impact, will break in a way that is not likely to cause injury to people”, that “resists a reasonably foreseeable human impact without breaking”, and that “is protected or marked in a way that will reduce the likelihood of human impact.”
Clause H1D8(3) gives two Deemed-to-Satisfy ways of meeting it: glazed assemblies designed, constructed and installed in accordance with AS 1288 for glass and AS 2047 for windows, or compliance with Part 8.4 of the ABCB Housing Provisions. Clause 8.4.1(2) repeats the point from the other side: Part 8.4 “need not be complied with if H1D8(3) is complied with.” A Performance Solution is a further route; the Housing Provisions define it as “a method of complying with the Performance Requirements other than by a Deemed-to-Satisfy Solution.”
Clause 8.4.1(3) describes the areas Part 8.4 deals with as those “that have a high potential for human impact (an area of a building frequented by the occupants during everyday activities in which a person could fall into or against the glazed panel)”, and lists doors, door side panels, full height glass panels, other glazed panels on the perimeter of rooms, bathroom, ensuite and spa room glazing, visibility of glazing and identification of safety glass.
The ABCB records that NCC 2025 was published on 1 May 2026, and lists South Australia as “BCA: 1 May 2027” and “PCA: 1 May 2026”, noting that some requirements may apply at different times or not at all because of state or territory variations. The South Australian schedule to Volume Two varies Part H1 only by deleting H1P2 (buildings in flood areas), and the Housing Provisions schedule for South Australia does not vary Section 8. The edition that applies to a given application is for the relevant authority assessing the building work to confirm.
Safety glass requirements for doors
Clause 8.4.2 states that “Glass in doors must be Grade A safety glazing material in accordance with Table 8.4.2 and Figure 8.4.2”, with listed exceptions. Several of them allow annealed glass: individual pieces of monolithic annealed glass in leadlights “may be used, to a maximum area of 0.05 m2 with a minimum nominal thickness of 3 mm”, and small annealed and annealed decorated panels in doors within the area, width and thickness limits the clause sets.
For unframed doors the clause is specific: unframed doors, “other than those incorporated in shower screens or bath enclosures, must be glazed with toughened safety glass with a minimum nominal thickness of 10 mm or laminated toughened safety glass with a minimum total thickness of 10 mm”. Doors in bathrooms, ensuites and spa rooms are sent to clause 8.4.6. Table 8.4.2 sets the maximum pane area for each type and nominal thickness of glass in framed doors, framed side panels and other framed glazed panels.
Clause H1D8(2) offers two routes for glazing in glazed assemblies — compliance with Part 8.3 of the Housing Provisions, or design and construction in accordance with AS 1288 — and the AS 1288 limb expressly names “sliding and swinging doors without a frame”.
How close to a door does glass need to be safety glass?
Clause 8.4.3(1) requires “All framed glass (except leadlight panels) in side panels with their nearest vertical sight line less than 300 mm from the nearest edge of the doorway opening” to be Grade A safety glazing material in accordance with Table 8.4.2 and Figure 8.4.2. Clause 8.4.3(2) states that framed glass panels with the nearest vertical sight line “not less than 300 mm from the nearest edge of the door opening are not considered to be side panels” for that purpose.
The clause allows monolithic annealed glass in a side panel where “the lowest visible sight line is more than 1.2 m above the highest abutting finished floor level”, at a minimum 5 mm thickness and not more than 0.3 m2, or a minimum 10 mm thickness and not more than 0.5 m2. It sets separate thicknesses of Grade A toughened glass for side panels made of glass louvres with exposed edges or installed less than 500 mm above the floor.
Safety glass requirements for windows and other low glazing
For glazed panels other than doors or side panels on the perimeter of rooms, clause 8.4.5 provides that “All framed glazing where the lowest sight line of the glazing panel is less than 500 mm from the highest abutting finished floor level” must be Grade A safety glazing material in accordance with Table 8.4.2, or “monolithic annealed glass not less than 5 mm nominal thickness provided that the area of the glazing panel is not more than 1.2 m2.”
Clause 8.4.4(1) adds a rule for glass that could be mistaken for a way through: “A glazed panel located in a building so that it is capable of being mistaken for an unobstructed opening must be glazed with Grade A safety glazing material in accordance with Table 8.4.2.” Clause 8.4.4(2) lists when a panel is not treated as an unobstructed opening, including where the clear opening width is not more than 500 mm, where the lowest sight line is not less than 500 mm above the floor, where the glass is made apparent by transoms, colonial bars, motifs or similar, where a chair rail or handrail “not less than 40 mm thick” is provided at a height of not less than 700 mm, and where the floor level differs by more than 1000 mm on either side.
Human impact is a separate question from wind. Clause 8.3.3 sets the thickness of fully framed monolithic annealed glass in the perimeter of a building by wind class, up to N3, through Tables 8.3.3a to 8.3.3c, and clause 8.3.2 sends glazing in areas where human impact could occur to Part 8.4. For windows themselves, clause H1D8(1) is a Deemed-to-Satisfy path: H1P1 is satisfied for glazing and windows designed and constructed in accordance with AS 2047 for glazed assemblies in an external wall, and installed in accordance with AS 2047 and with Part 8.2 of the Housing Provisions — the clause limits the Part 8.2 installation to buildings within the geometric limits in clause 1.2 of AS 4055, in an area with a wind class of not more than N3.
Safety glass requirements in bathrooms and kitchens
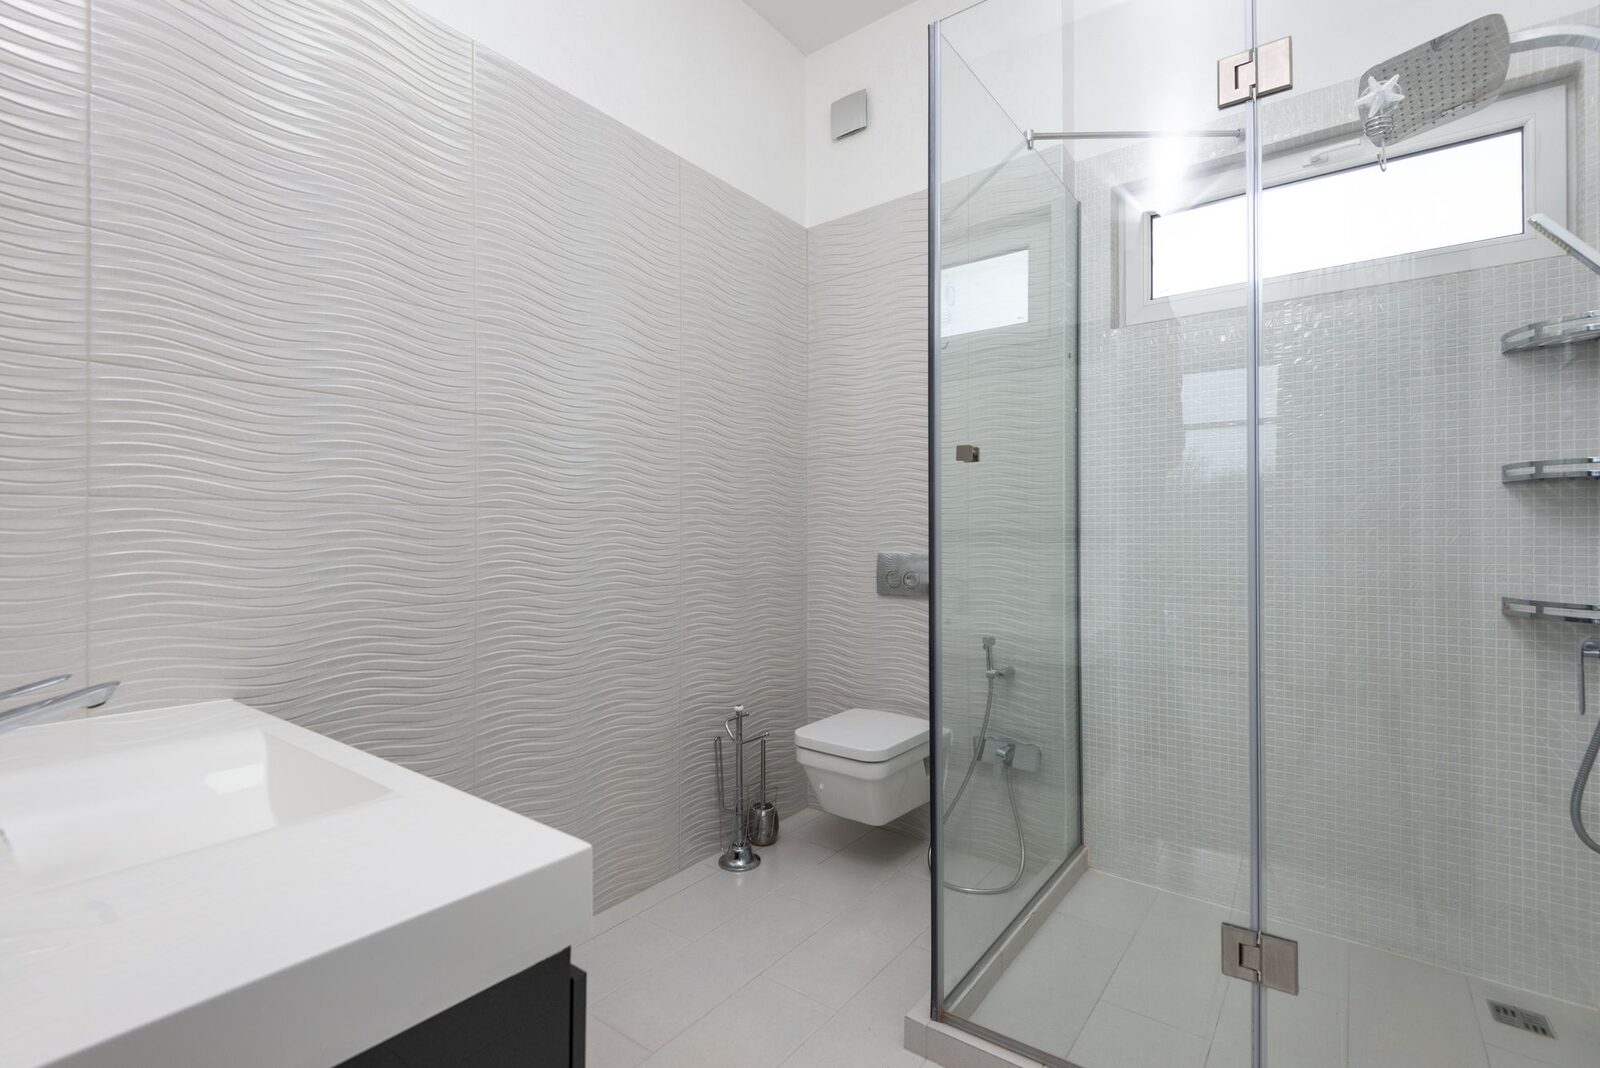
Clause 8.4.6 is headed “Kitchen, bathroom, ensuite, spa room and splash-back glazing”. Subclause (1) covers “All glazing in kitchens, bathrooms, ensuites, spa rooms or the like, including shower doors, shower screens, bath enclosures, and associated windows and doors (including cabinet doors), where the lowest sight line is less than 2.0 m above the highest abutting finished level of the floor, bottom of the bath, or shower base”.
That glazing must, for framed panels, be Grade A safety glazing material in accordance with Table 8.4.2, or, “for panels or doors with any edge exposed, be toughened safety glass in accordance with Table 8.4.6 with a minimum nominal thickness of 6 mm.” Table 8.4.6 lists maximum pane areas for safety organic coated glass in shower doors, shower screens and bath enclosures.
Subclause (2) allows monolithic annealed glass for a mirror where a fixed vanity or bench “with a height of not less than 760 mm, depth of not less than 300 mm and extending the full width of the mirror” is in front of it, and for a splash-back that is fully backed by and continuously adhered to a solid wall material or a fixed cabinet or bench meeting the same height, depth and width conditions and located in front of it.
The explanatory information to the clause notes that care should be taken with showers fitted with safety organic-coated glass and laminated safety glass products “that are liable to damage from thermal shock”, and that requirements for glass splashbacks near gas appliances are covered in AS/NZS 5601.
Visibility marking and how safety glass is identified
Where the presence of glazing in a door, side panel or panel that could be mistaken for an opening is not made apparent in one of the ways clause 8.4.4(2)(c) describes, clause 8.4.7 requires marking “in the form of an opaque band not less than 20 mm in height”, with its upper edge not less than 700 mm above the floor and its lower edge not more than 1.2 m above the floor. No band is required where, among other cases, the glazing is not more than 1 m high or 500 mm wide in any part, or there is no glazing within 500 mm of the floor. The explanatory information states: “Making the glass visible by marking is not a substitute for the use of safety glazing in accordance with this Part.”
Clause 8.4.8 requires the safety glazing material in Tables 8.4.2 and 8.4.6 installed under Part 8.4 to be marked “in the form of either permanent etching or a label that cannot be reused once removed”, stating the Standard to which it has been tested, the registered name of the manufacturer or supplier, the grade, the nominal thickness and the type of safety glass. The explanatory information says the label “should remain in place on safety glass to allow relevant practitioners to confirm and certify that the correct type of safety glass has been installed”, and gives “L” for laminated and “T” for toughened as examples of how the type can be shown. The same explanatory information opens: “The labelling of safety glass is not intended to remain after completion of construction.”
Where Part 8.4 stops: balustrades, overhead glass and design to AS 1288
The AS 1288 limb of clause H1D8(2) names glazed assemblies that include “glazing used in balustrades and overhead glazing”, skylights and roof lights, frameless sliding and swinging doors, windows constructed on site, and second-hand, re-used, recycled and heritage windows. Clause 8.3.1 requires glass used in barriers, except a window serving as a barrier, to “withstand loading forces in accordance with AS 1170.1.” Barriers themselves are dealt with in Part 11.3 of the Housing Provisions.
Which provisions apply to each piece of glass in a new house or a renovation is confirmed with the relevant authority assessing the building work.
Common Questions
Do all windows in a new house need safety glass?
The NCC 2022 Deemed-to-Satisfy provisions in Part 8.4 of the ABCB Housing Provisions set safety glazing by location rather than for every window. Clause 8.4.5 covers framed glazing on the perimeter of rooms whose lowest sight line is less than 500 mm above the floor, which may instead be monolithic annealed glass not less than 5 mm nominal thickness where the panel is not more than 1.2 m2; clause 8.4.6 covers glazing in kitchens, bathrooms, ensuites and spa rooms below 2.0 m; and clauses 8.4.2 to 8.4.4 cover doors, side panels and panels that could be mistaken for an opening. Design to AS 1288 and AS 2047 under H1D8(3) is the other route. The relevant authority assessing the building work confirms which panes are caught.
What are the safety glass requirements for a shower screen?
Under the Deemed-to-Satisfy provisions in clause 8.4.6(1) of the NCC 2022 Housing Provisions, glazing in shower doors, shower screens and bath enclosures whose lowest sight line is less than 2.0 m above the floor, bath bottom or shower base must be Grade A safety glazing material in accordance with Table 8.4.2 for framed panels, or toughened safety glass of at least 6 mm nominal thickness in accordance with Table 8.4.6 for panels or doors with any edge exposed. The other route under H1D8(3) is design to AS 1288 and AS 2047.
How close to a door does glass need to be safety glass?
Clause 8.4.3, a Deemed-to-Satisfy provision of the NCC 2022 Housing Provisions, applies to framed glass in side panels whose nearest vertical sight line is less than 300 mm from the nearest edge of the doorway opening, which must be Grade A safety glazing material, with limited exceptions for annealed glass more than 1.2 m above the floor. Panels 300 mm or more from the door opening are not treated as side panels under that clause. The other route under H1D8(3) is design to AS 1288 and AS 2047.
Does a glass splashback need to be safety glass?
Clause 8.4.6(2), a Deemed-to-Satisfy provision of the NCC 2022 Housing Provisions, allows monolithic annealed glass for a splash-back only where it is fully backed by and continuously adhered to a solid wall material or a fixed cabinet or bench that is at least 760 mm high and 300 mm deep, extends the full width of the splash-back and is in front of it. The other route under H1D8(3) is design to AS 1288. The clause’s explanatory information points to AS/NZS 5601 for glass splashbacks near gas appliances.
How can you tell if installed glass is safety glass?
Clause 8.4.8 of the NCC 2022 Housing Provisions requires the safety glazing material in Tables 8.4.2 and 8.4.6 installed under the Part 8.4 Deemed-to-Satisfy provisions to carry permanent etching or a label that cannot be reused once removed, stating the Standard it was tested to, the manufacturer or supplier, the grade, the nominal thickness and the type. The explanatory information states: “The labelling of safety glass is not intended to remain after completion of construction.” It adds that the label should stay in place so practitioners can confirm the correct glass was installed. Design to AS 1288 and AS 2047 under H1D8(3) is the other route.
Sources
- NCC 2022 ABCB Housing Provisions — Part 8.4 Glazing human impact, clauses 8.4.1 to 8.4.8Accessed 2026-10-27
- NCC 2022 ABCB Housing Provisions — Part 8.3 Glass, clauses 8.3.1 to 8.3.3Accessed 2026-10-27
- NCC 2022 ABCB Housing Provisions — Part 8.1 Scope and application of Section 8Accessed 2026-10-27
- NCC 2022 Volume Two — Part H1 Structure (H1P1(4), H1D8)Accessed 2026-10-27
- NCC 2022 Volume Two — Schedule 8 South Australia, Part H1 Structure (SA H1P2)Accessed 2026-10-27
- NCC 2022 ABCB Housing Provisions — Schedule 8 South Australia (variations index)Accessed 2026-10-27
- NCC 2022 ABCB Housing Provisions — Definitions (Performance Solution)Accessed 2026-10-27
- ABCB — NCC 2025 state and territory adoption informationAccessed 2026-10-27
This page describes legislation as it stood on the access dates above. It is not legal advice about any particular property.
Planning a rebuild or new build in Adelaide? Start with a free initial consultation.