
No clause was found in the Deemed-to-Satisfy Provisions of Parts 9.2 to 9.4 of the NCC 2022 Housing Provisions, as varied for South Australia, that fire-separates a Class 1 house from its own garage simply because the two adjoin, but clauses 9.2.4 to 9.2.7 can still put a fire-resisting wall between them, depending on the distance to a boundary or another building, and other clauses apply to a garage not associated with the dwelling. This note states what was read.
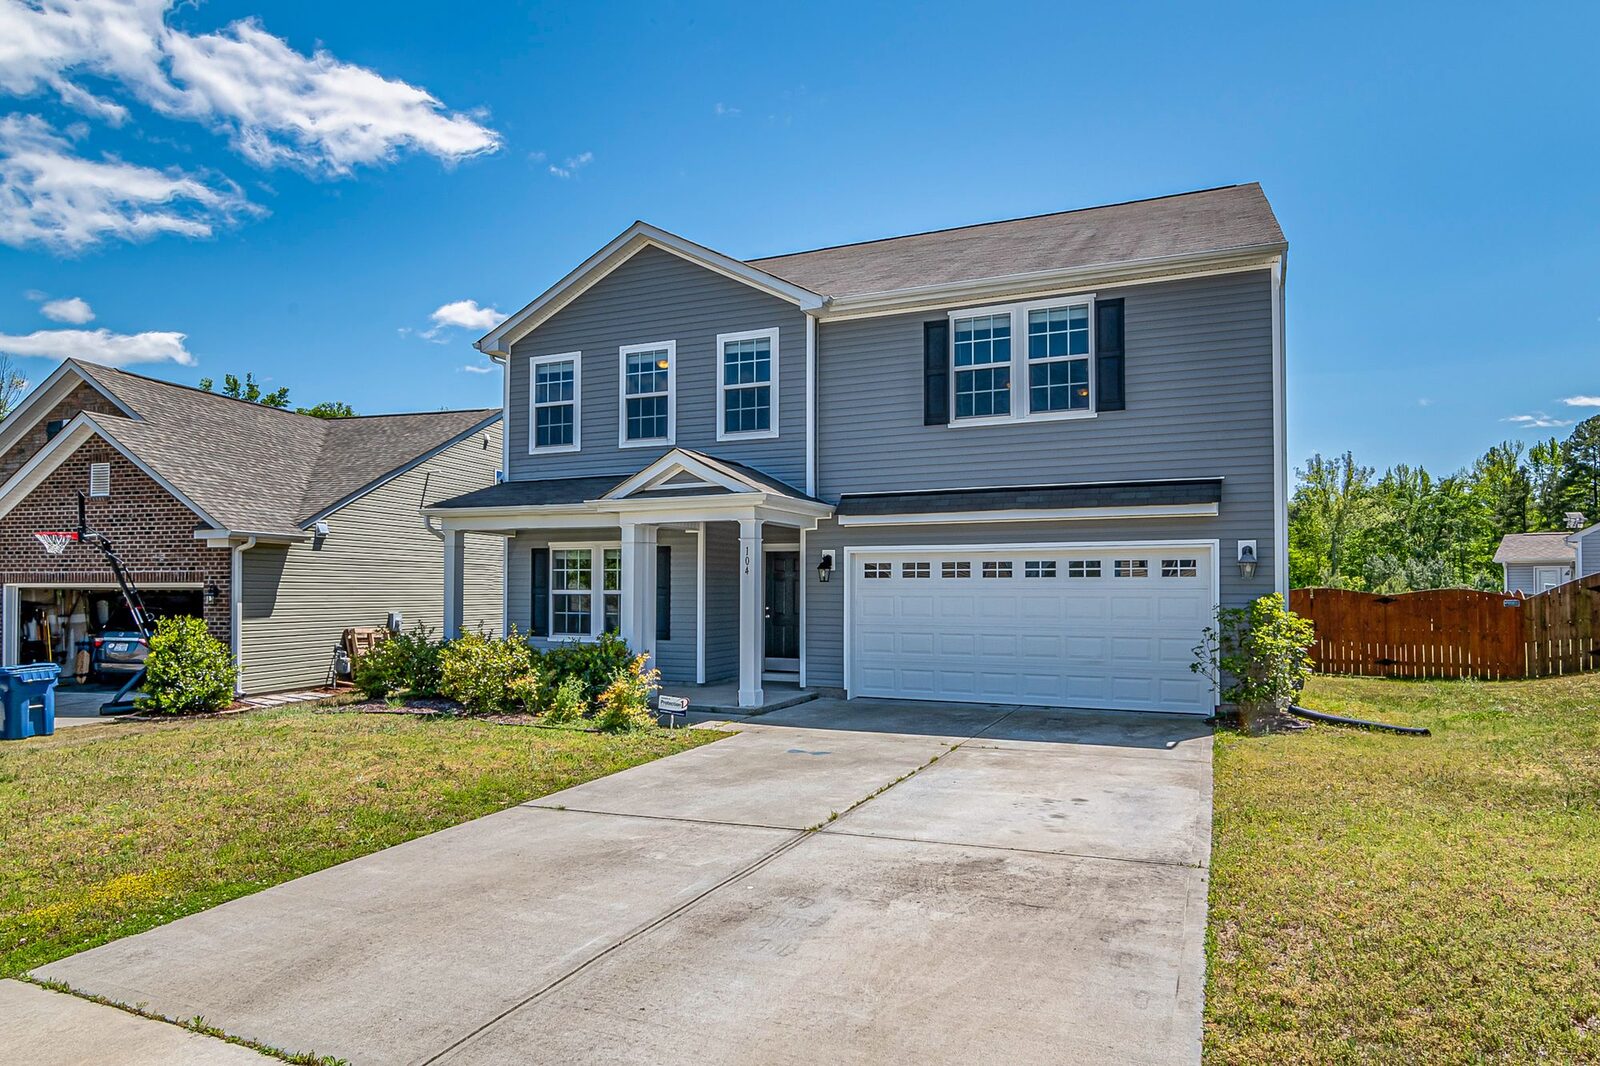
Is fire separation required between a garage and the house?
No clause was found in Parts 9.1 to 9.4 that requires a wall between a Class 1 dwelling and its own attached garage simply because they adjoin, but clauses 9.2.4 to 9.2.7, clause 9.3.1 and Part 9.4 can reach that wall or the garage, depending on the site. The NCC classifies a private garage as Class 10a under A6G11, and Volume Two defines a private garage to include “any garage associated with a Class 1 building”.
This note read Parts 9.1 to 9.5, Part H3 of Volume Two, the South Australian schedule indexes and the South Australian entries for Parts 9.2 and H3. It did not read the Standards or Specifications those Parts call up, or a project’s planning, engineering or contract documents. Situations in the Parts read that reach the garage include its position near a boundary or another building, a garage belonging to another dwelling, and a dwelling above such a garage. Outside those Parts, H7D4 of Volume Two deals with a Class 1 building and an associated Class 10a building in a designated bushfire prone area, and SA H7D4(3) sets how the bushfire attack level applies; the Standards it calls up were not read.
These are Deemed-to-Satisfy Provisions. H3D1(2) provides that where a Performance Solution is proposed the relevant Performance Requirements are determined under A2G2(3) and A2G4(3); it is assessed by the relevant authority assessing the building work. SA H3P1(1) protects a Class 1 building from the spread of fire from, among other sources, “another building other than an associated Class 10 building”.
Do garage walls need to be fire rated near a boundary?
They can do. Clause 9.2.4(1) sets three cases. Clause 9.2.5 applies where a Class 10a building is between or adjacent to a Class 1 building and a boundary, other than a boundary with a road alignment or other public space. Clause 9.2.6 applies where it is between or adjacent to the Class 1 building it is associated with and another building on the same allotment. Clause 9.2.7 applies where two or more Class 10a buildings on the same allotment are between, and associated with, different Class 1 buildings.
Clause 9.2.5 lists nine methods for the boundary case, and the fire-resisting wall is not always on the garage’s boundary side. Method (c) is “An external wall of the Class 10a building, which is less than 900 mm from the Class 1 building, complies with 9.2.3”, and method (e) is “An external wall of the Class 1 building, which is less than 900 mm from the Class 10a building, complies with 9.2.3”. So, depending on the method used, the wall facing the house may be the one built to 9.2.3. Clause 9.2.6 sets a parallel list using 1.8 m, and the methods in clause 9.2.7 include 9.2.3 external walls between each Class 10a and each Class 1 building.
A wall built to 9.2.3 has, among other things, an FRL of not less than 60/60/60 tested from the outside, or is masonry veneer with an external veneer not less than 90 mm thick, or masonry not less than 90 mm thick. South Australia replaces clause 9.2.1: as in the national text, SA 9.2.1(b) excepts an associated Class 10 building from the 1.8 m trigger, in its words “an appurtenant Class 10 building associated with the Class 1 building”, and SA 9.2.1(c) adds a 3 m brush fence trigger. Which method a design uses, and which walls it catches, is for the relevant authority assessing the building work to confirm.
Does a door from the garage to the house need to be fire rated or self closing?
Parts 9.1 to 9.5 set one rule that can reach this door, and it depends on the wall. Clause 9.2.3(3) requires openings in external walls “required to be fire-resisting (referred to in 9.2.1 or 9.2.4)” to be protected by non-openable fire windows or other construction with an FRL of not less than –/60/–, or “self-closing solid core doors not less than 35 mm thick.” The door option states no FRL, and the clause does not use the words “fire door”.
That rule is about openings in external walls, and the 9.2.3 methods in clauses 9.2.5 to 9.2.7 are written around external walls of the Class 1 or Class 10a building. An internal door is not reached just because a method was chosen: the wall and the opening have to be identified in the particular design, and whether the rule catches a given door is for the relevant authority assessing the building work to confirm.
Outside that case, no fire-safety rule for this door was found in Parts 9.1 to 9.5 or Volume Two Part H3. An energy clause does name it: subject to clause 13.4.1, which is applied as H6D2 directs, clause 13.4.4(1) requires an “internal door between a Class 1 building and an unconditioned Class 10a building” to be sealed when serving a conditioned space, or a habitable room in climate zones 4, 5, 6, 7 and 8. Under 13.4.4(2)(a) the seal for the bottom edge “must be a draft protection device”. That is air sealing, not fire protection.
A text search of the 54 Part pages of the Housing Provisions and of Volume Two Parts H1 to H8, run on 2 November 2026, found “self-closing” only in clause 9.2.3(3) and, for exhaust fans and evaporative coolers, in Part 13.4. That search does not cover the Standards or Specifications those Parts call up, or a project’s own documents; the drawings and specification show what a given house has.
What about a garage belonging to another dwelling?
Clause 9.3.1(1) applies to “A separating wall between Class 1 buildings, or a wall that separates a Class 1 building from a Class 10a building which is not associated with the Class 1 building”. Such a wall must have an FRL of not less than 60/60/60 or be masonry not less than 90 mm thick, commence at the footings or ground slab, except for horizontal projections under 9.3.4, extend to the underside of a non-combustible roof covering, or to not less than 450 mm above a combustible one, and comply with 9.3.1(2) to (5) and 9.3.2 as applicable. Clause 10.7.1(1) separately sets sound insulation for that wall. The clause turns on association, so in attached housing a wall to the house’s own garage and a wall to a neighbour’s garage are not treated alike by these words.
Garage top dwellings: what Part 9.4 actually covers
Part 9.4 has a specific scope. The glossary defines a garage top dwelling as “A Class 1a dwelling located above a Class 10a private garage which is not associated with that Class 1a dwelling and includes any internal entry stair serving the garage top dwelling.” Clause 9.4.1(1) opens with the same condition. On those words it does not address a house above its own garage alone.
Where it applies, clause 9.4.1(2) requires the wall to have an FRL of not less than 60/60/60 “when tested from the private garage associated with another dwelling side” or be masonry not less than 90 mm thick, among other conditions. Under 9.4.1(1)(b), a garage associated with and below the dwelling must be separated by such a wall from the garage not associated with it. Clause 9.4.2(1) gives three options for the floor over the non-associated garage, including an FRL not less than 30/30/30 tested from the underside.
What else in the NCC mentions an attached garage?
Other clauses that mention an attached or associated garage include these. Smoke alarms: clause 9.5.1(b) allows another alarm in a Class 10a private garage “where the use of the area is likely to result in smoke alarms causing spurious signals”, on conditions.
Shared roof spaces: H3D2(2) applies to materials used in a Class 1 building “including floor or ceiling spaces common with a Class 10 building”, with limits on sarking-type materials and flexible ductwork.
Energy: clause 13.2.7 deals with an attached Class 10a building and clause 13.4.4(1) with the door to an unconditioned one. These are energy provisions, not fire provisions.
Construction: Part 2.2 calls up AS/NZS 4505 for garage doors in external walls in listed wind regions, and clause 5.4.2(2) allows single leaf masonry external walls for a Class 10a building on stated conditions.
The ABCB records that NCC 2025 was published on 1 May 2026, and lists South Australia as “BCA: 1 May 2027 / PCA: 1 May 2026”. Which edition applies to a particular application is for the relevant authority or building certifier to confirm.
Common Questions
Does the NCC require fire separation between a garage and the house?
Parts 9.2 to 9.4 of the NCC 2022 Housing Provisions, read with the South Australian variations, were not found to contain a clause separating a Class 1 house from its own garage simply because they adjoin. Fire-resisting construction can still be needed: clauses 9.2.4 to 9.2.7 can place a clause 9.2.3 wall between garage and house where the garage is near a boundary, other than one with a road alignment or other public space, or near another building on the allotment, and clause 9.3.1 and Part 9.4 apply where a garage is not associated with the dwelling. These are Deemed-to-Satisfy Provisions, and a Performance Solution is the other route. The Standards, Specifications and project documents were not reviewed, so the relevant authority assessing the building work confirms a design.
Do garage walls need to be fire rated in SA?
It depends on the site, including the garage’s position and whether it is associated with the house. Under the NCC 2022 Housing Provisions as varied for South Australia, clause 9.2.4 directs a Class 10a garage between or adjacent to a house and a boundary, other than a boundary with a road alignment or other public space, to clause 9.2.5; an associated garage near another building on the allotment to clause 9.2.6; and two or more garages between, and associated with, different houses to clause 9.2.7. Several of those methods build a wall to clause 9.2.3: an FRL of not less than 60/60/60 tested from the outside, or masonry or a masonry veneer not less than 90 mm thick. In a designated bushfire prone area, H7D4 of Volume Two also applies to a Class 10a building associated with a Class 1 building. Clause 9.3.1 sets its own requirements for a wall to a garage not associated with the house. These are Deemed-to-Satisfy Provisions; a Performance Solution is the other route, and the relevant authority assessing the building work confirms which walls are caught.
Does a garage door to the house need to be fire rated?
Clause 9.2.3(3) of the NCC 2022 Housing Provisions, a Deemed-to-Satisfy Provision, requires openings in an external wall required to be fire-resisting to be protected by non-openable fire windows or other construction with an FRL of not less than –/60/–, or by self-closing solid core doors not less than 35 mm thick; the door option states no FRL. That rule covers only an opening in an external wall required to be fire-resisting under clause 9.2.1 or 9.2.4, so the wall and the opening have to be identified in the particular design before it can be applied to a door between garage and house. No other fire-safety rule for this door was found in Parts 9.1 to 9.5 or Volume Two Part H3, but the Standards, Specifications and project documents were not reviewed. Clause 13.4.4(1) separately requires sealing of an internal door to an unconditioned Class 10a building in the cases it lists. The relevant authority assessing the building work confirms a design; a Performance Solution is the other route.
Does a garage door to the house need to be self closing?
In a text search of the NCC 2022 Housing Provisions and Volume Two Parts H1 to H8, the only door described as self-closing is in clause 9.2.3(3), a Deemed-to-Satisfy Provision that applies to openings in external walls required to be fire-resisting. So the clause matters where the door is in such a wall, which can occur under clauses 9.2.5 to 9.2.7, and in that wall a self-closing solid core door is one of the listed ways of protecting the opening. Clause 13.4.4 requires this door to be sealed in the cases it lists, which is a different thing. That search did not cover the Standards, Specifications or project documents, which may say more. A Performance Solution is the other route, and the relevant authority assessing the building work confirms a design.
Does Part 9.4 of the NCC apply to a house built over its own garage?
Part 9.4 of the NCC 2022 Housing Provisions is written for a Class 1a dwelling above a Class 10a private garage “that is not associated with the Class 1a dwelling”, and the glossary defines a garage top dwelling in the same terms. Its Deemed-to-Satisfy wall and floor requirements are framed around that non-associated garage. A garage associated with the dwelling comes into clause 9.4.1(1)(b) only where it must be separated from a non-associated garage. Clauses 9.2.4 to 9.2.7 may still apply, depending on the site. A Performance Solution is the other route, and the relevant authority assessing the building work confirms how these apply to a design.
What fire rating does a wall to a neighbour’s garage need?
Clause 9.3.1(1) of the NCC 2022 Housing Provisions, a Deemed-to-Satisfy Provision, covers a wall that separates a Class 1 building from a Class 10a building not associated with it. That wall must have an FRL of not less than 60/60/60 or be masonry not less than 90 mm thick, commence at the footings or ground slab except for horizontal projections under 9.3.4, extend to the underside of a non-combustible roof covering or not less than 450 mm above a combustible one, and comply with 9.3.1(2) to (5) and 9.3.2 as applicable. A Performance Solution is the other route.
Sources
- NCC 2022 ABCB Housing Provisions — Part 9.1 Scope and application of Section 9Accessed 2026-11-02
- NCC 2022 ABCB Housing Provisions — Part 9.2 Fire separation of external walls (clauses 9.2.3 to 9.2.7)Accessed 2026-11-02
- NCC 2022 ABCB Housing Provisions — Schedule 8 South Australia, Part 9.2 (SA 9.2.1, SA 9.2.4, SA 9.2.8)Accessed 2026-11-02
- NCC 2022 ABCB Housing Provisions — Part 9.3 Fire protection of separating walls and floors (clause 9.3.1)Accessed 2026-11-02
- NCC 2022 ABCB Housing Provisions — Part 9.4 Fire protection of garage top dwellings (clauses 9.4.1, 9.4.2)Accessed 2026-11-02
- NCC 2022 ABCB Housing Provisions — Part 9.5 Smoke alarms and evacuation lighting (clause 9.5.1)Accessed 2026-11-02
- NCC 2022 ABCB Housing Provisions — Part 13.2 Building fabric (clause 13.2.7)Accessed 2026-11-02
- NCC 2022 ABCB Housing Provisions — Part 13.4 Building sealing (clauses 13.4.1, 13.4.4)Accessed 2026-11-02
- NCC 2022 ABCB Housing Provisions — Part 10.7 Sound insulation (clause 10.7.1)Accessed 2026-11-02
- NCC 2022 ABCB Housing Provisions — Part 5.4 Unreinforced single leaf masonry (clause 5.4.2)Accessed 2026-11-02
- NCC 2022 ABCB Housing Provisions — Part 2.2 Structural provisionsAccessed 2026-11-02
- NCC 2022 ABCB Housing Provisions — Schedule 1 Definitions, Glossary (Garage top dwelling, Private garage)Accessed 2026-11-02
- NCC 2022 ABCB Housing Provisions — Schedule 8 South Australia (variations index)Accessed 2026-11-02
- NCC 2022 Volume Two — Part A6 Building classification (A6G2, A6G11)Accessed 2026-11-02
- NCC 2022 Volume Two — Part H3 Fire safety (H3D1 to H3D6)Accessed 2026-11-02
- NCC 2022 Volume Two — Schedule 8 South Australia, Part H3 Fire safety (SA H3P1)Accessed 2026-11-02
- NCC 2022 Volume Two — Part H6 Energy efficiency (H6D2)Accessed 2026-11-02
- NCC 2022 Volume Two — Part H7 Ancillary provisions and additional construction requirements (H7D4)Accessed 2026-11-02
- NCC 2022 Volume Two — Schedule 8 South Australia, Part H7 (SA H7D4(3))Accessed 2026-11-02
- NCC 2022 Volume Two — Schedule 8 South Australia (variations index)Accessed 2026-11-02
- ABCB — NCC 2025 state and territory adoption informationAccessed 2026-11-02
This page describes legislation as it stood on the access dates above. It is not legal advice about any particular property.
Planning a rebuild or new build in Adelaide? Start with a free initial consultation.