
Three townhouses on one block are three homes built as one site. Each dwelling needs its own structure, services and handover, but the walls between them, the driveway, the trenches and the trades are shared across the whole job. This note is about that construction side. Whether three dwellings can be approved for a particular block is assessed through the development approval pathway for that address; if the land is to be divided, the land division process is a separate question.
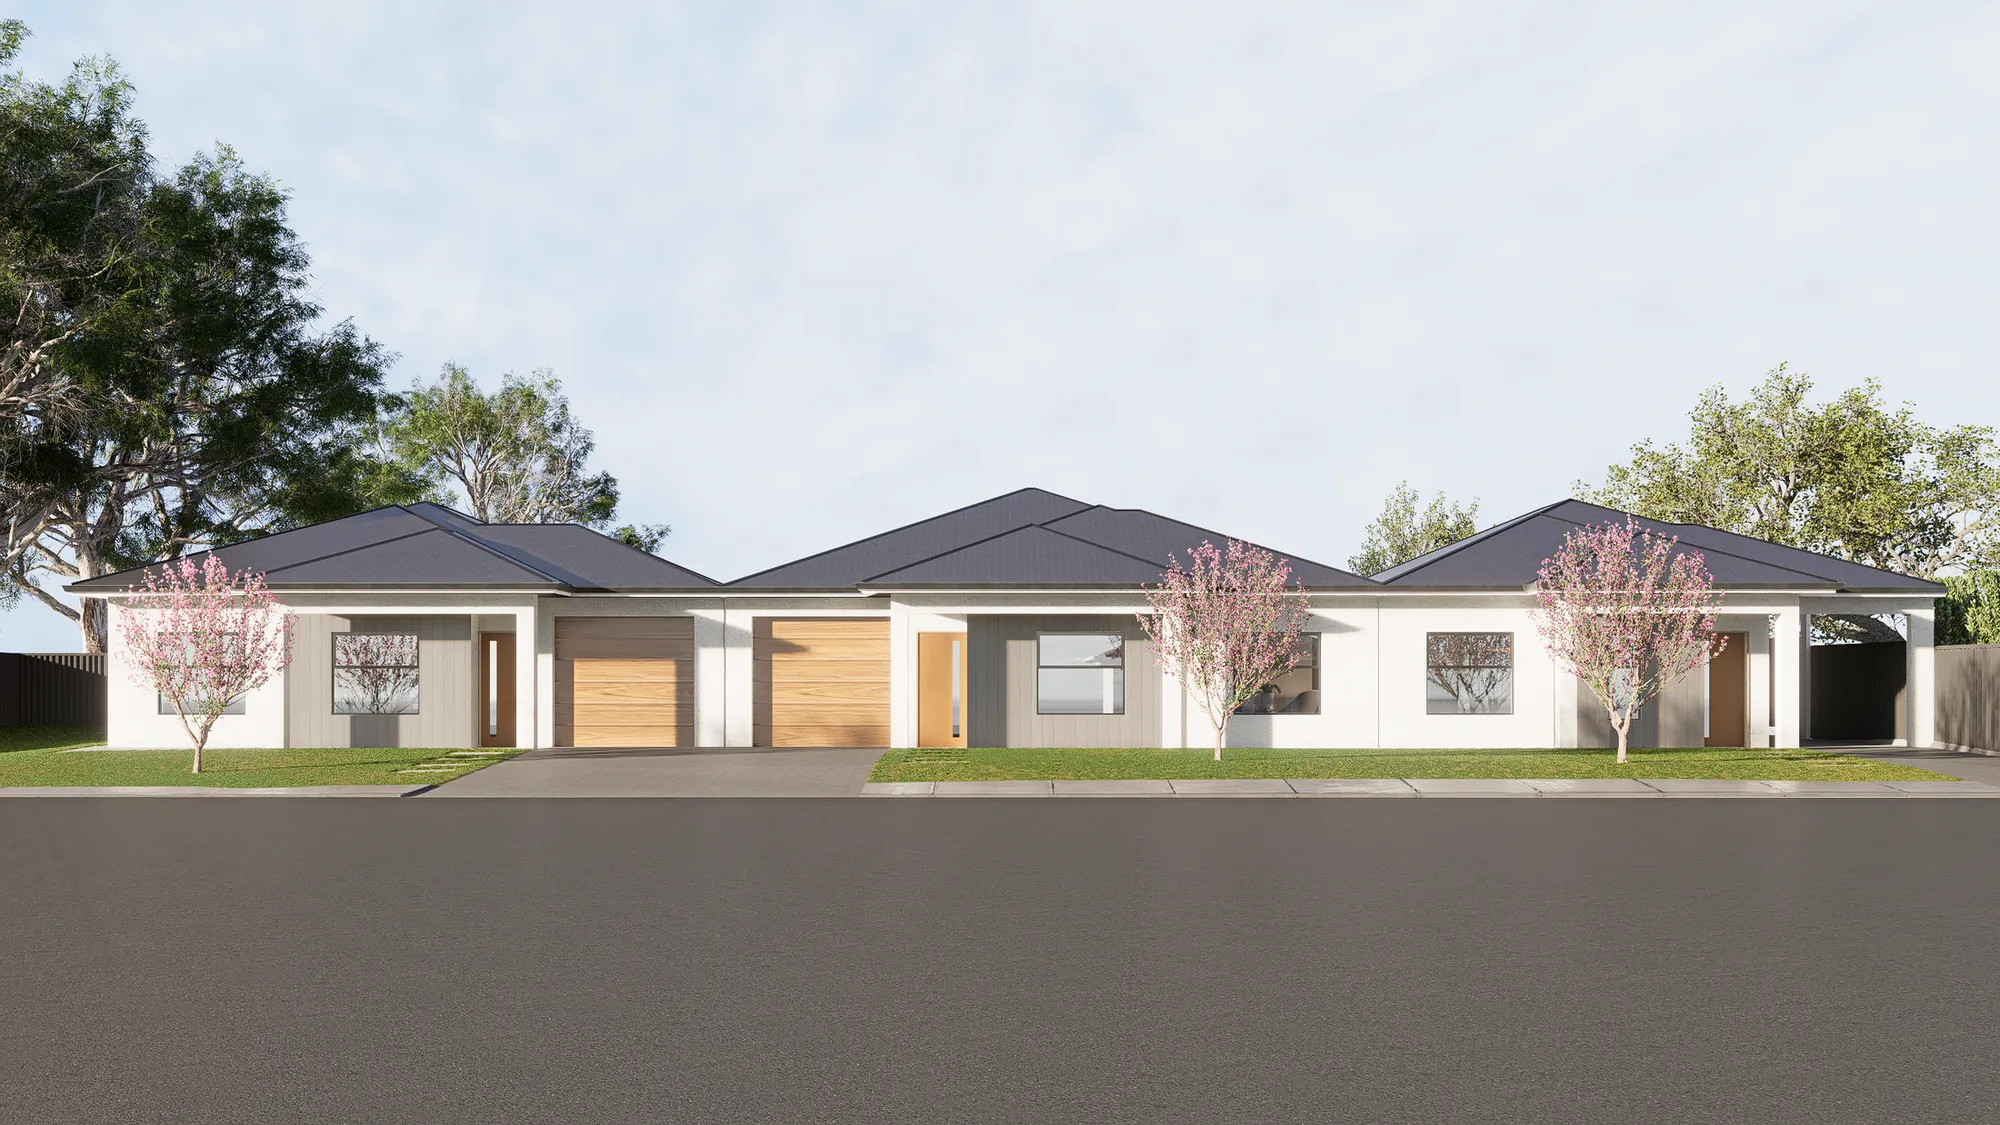
What is settled before townhouse construction starts
The number and layout of dwellings are assessed through the development approval pathway; any division of the land is dealt with through the land division process. Both are settled for that site before a construction programme means anything, and a design that depends on them waits for them.
The approved plans fix more than the number of homes: the footprint of each, the shared walls, the driveway, landscaping and where services run. Construction works from those documents, so a change to one dwelling is checked against the approved plans for the whole site before it is made.
Where a house stands on the block now, demolition is part of the scope, with its own decisions about what comes down, what stays, and what the old house left below ground. The existing house’s services are disconnected before demolition, as separate work from connecting the new homes afterwards.
Walls shared between dwellings
Attached townhouses share walls. A wall between two dwellings is one element serving two homes, and its construction is specified in the approved documentation, which is assessed against the building rules for walls between dwellings.
Because one wall serves two dwellings, work on either side of it is coordinated, and that affects the order in which neighbouring dwellings are framed and roofed.
A shared wall also joins two roofs. Where it meets them, the junction between the dwellings has to be weathertight and finished consistently on both sides.
The Planning, Development and Infrastructure Act 2016 has its own provisions on party walls, and its definition includes a wall built to separate two or more buildings. The note on party walls quotes them.
Driveway and site access
On a block with dwellings one behind another, the driveway is both the finished access to the rear homes and, during construction, the only route machines, deliveries and trades have to them. Its layout and the crossover to the street follow the approved design.
A finished driveway laid early is exposed to every truck that follows. Laid late, it leaves the site working over a temporary surface. Either way the decision, and how the surface is protected, belongs in the sequence from the start.
Street frontage matters too. Space for skips, deliveries and trade vehicles on a residential street is shared with neighbours, and it can decide what size of machine gets onto the block.
Services to each dwelling
Each dwelling needs water, sewer, electricity, stormwater and, where it is used, gas. How each service is supplied to each home is set by the approved design and by the requirements of the relevant utility or network operator.
On the ground, that becomes a set of trenches serving three homes, often running under the shared driveway. They are laid out and installed before slabs are poured and before the driveway is finished, because both sit on top of them.
Meter positions, connection points at the street and trench routes are fixed early. Once slabs and paving are down, moving any of them means breaking out finished work.
Inside each home, the services installed in it are tested and recorded for that dwelling, so that its handover documents describe what was actually built in it.
Stormwater from three roofs and a larger hard surface is collected and directed as the approved design sets out. It is one of the site-wide items that is easy to underestimate when the three dwellings are thought of separately.
Sequencing the build across three dwellings
Setout is done once for the whole site, so that each slab, shared wall and service position relates to the others and to the boundaries. Footings for each dwelling follow the engineer’s design for the site, which takes account of the ground across the whole block.
Where the dwellings proceed together, the site is programmed as one job. Slabs may be poured together or in sequence; frames, roofs and lock-up follow trade by trade across the dwellings rather than one house at a time. That lets the programme coordinate each trade across the dwellings and the shared elements.
Selections made once and carried across all three homes keep the standard consistent, and changes to one dwelling are worth checking against the others before they are agreed.
Cyberidge builds multi-dwelling and townhouse projects, and structural inspections are scheduled at footing, frame, lock-up and handover.
Staging and handover, dwelling by dwelling
Whether all three dwellings are built together or in stages depends on the approvals, the site and the owner’s plans. Staging changes access: a finished dwelling at the front of a block may sit beside a driveway still carrying construction traffic to the rear.
Each dwelling is its own home at the end, so each needs its own handover — the records of what was built, the manuals for what is installed in it, and the information needed after handover. Each Cyberidge build is handed over with a documented handover pack.
Where one dwelling is occupied while others are still being built, the boundary between the occupied home and the site has to be fenced and kept safe, and the services to the occupied home kept running.
Fencing between dwellings, landscaping and the finished driveway are often among the last site-wide items, because they sit over or beside work that has to be done first.
Common Questions
Can I build three townhouses on one block in Adelaide?
Whether three dwellings can be approved for a particular block is assessed through the development approval pathway for that address; if the land is to be divided, the land division process is a separate question. Once that is settled, the construction questions are the shared walls, the driveway and access, services to each dwelling, and how the build is sequenced across the site.
How is building three townhouses different from building one house?
Shared walls, the driveway, service trenches and stormwater serve all three homes, so they are planned across the whole site. Where the dwellings are built together, trades move across the dwellings rather than finishing one house before starting the next.
Do attached townhouses share a wall?
Attached townhouses do. How the wall between two dwellings is constructed is specified in the approved documentation. The Planning, Development and Infrastructure Act 2016 defines a party wall to include a wall built to separate two or more buildings; the note on party walls quotes the definition and the provisions that follow from it.
Does each townhouse get its own services?
Each dwelling needs water, sewer, electricity, stormwater and, where used, gas. How each service is supplied is set by the approved design and the requirements of the relevant utility or network operator.
Are the three townhouses built at the same time?
They can be built together or in stages. That depends on the approvals, the site and the owner’s plans, and staging changes how access and the driveway are managed while work continues.
Planning townhouses on an Adelaide block? Start with a free initial consultation.