
Most of what decides a rebuild is a design question. A few things are not: they attach to the block itself, they are established by checking the property rather than by drawing, and they are cheapest to discover before a design is settled around them. The provisions below are quoted from the authorised versions of the Act and Regulations. Which apply to any given address is a question about that address.
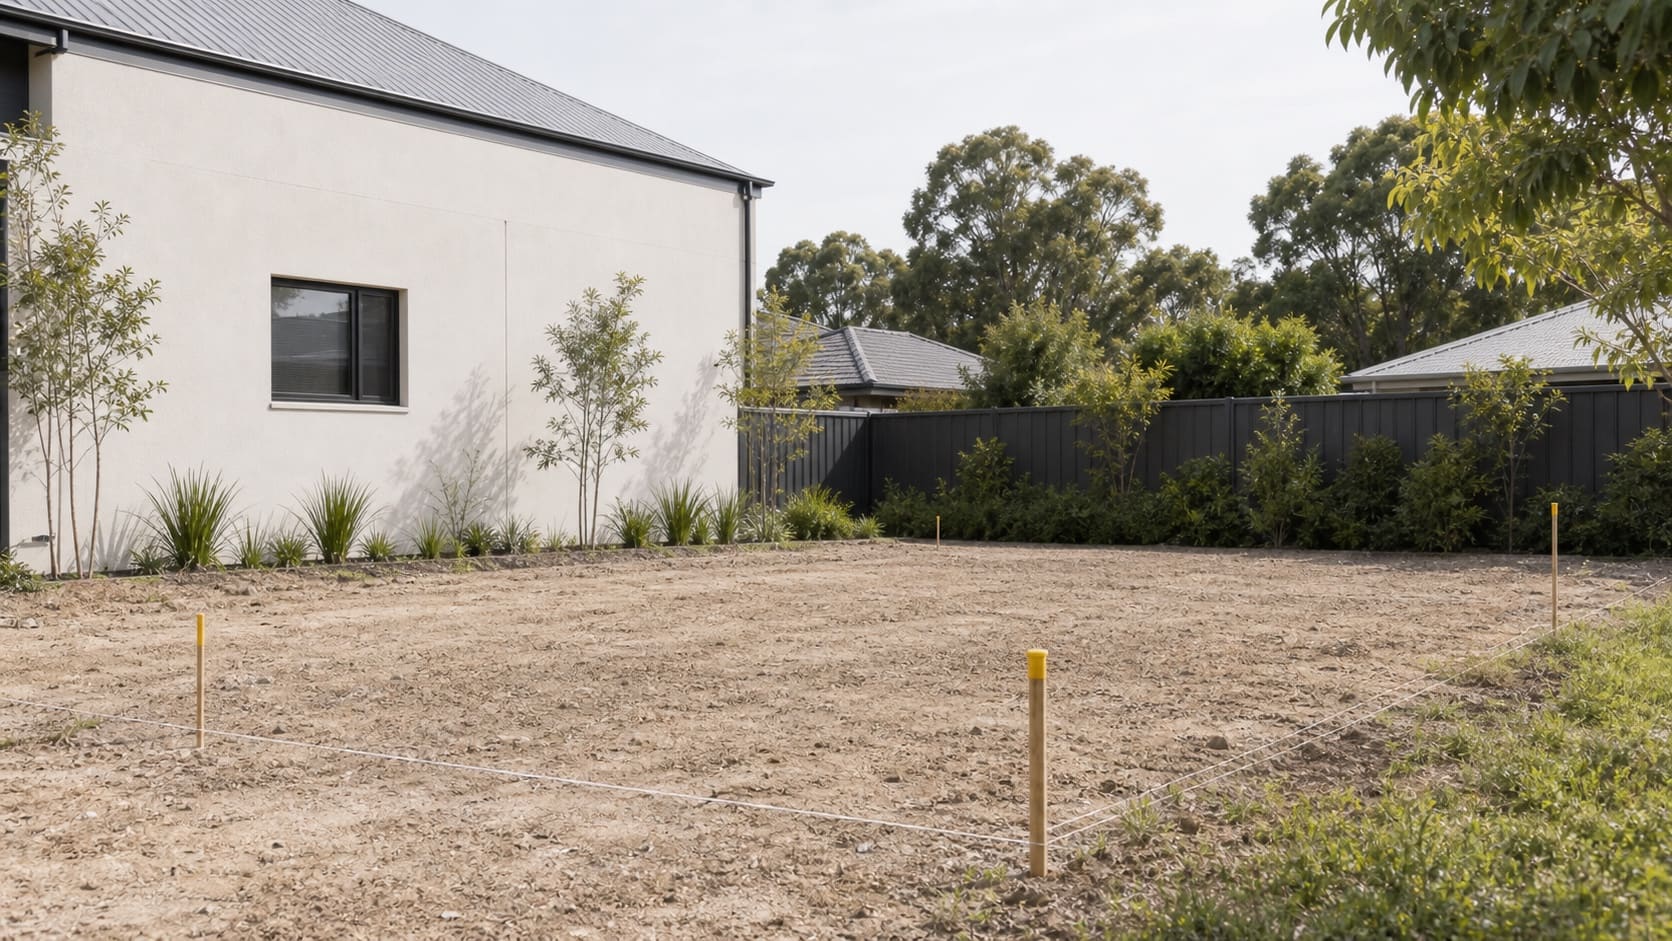
Overlays can put demolition back inside the framework
Schedule 4 clause 10(1) of the Planning, Development and Infrastructure (General) Regulations 2017 excludes the demolition of a whole building from the definition of development — other than in respect of a local heritage place, or a building in a zone, subzone or overlay identified under the Planning and Design Code for the purposes of paragraph (b).
That second exception is a property attribute, not a building attribute. Two identical houses a street apart can sit differently against it. Regulation 3C(3) adds that the Schedule 4 exclusion does not apply in respect of a State heritage place at all.
The Tunnel Protection Overlay reaches a rebuild from a different direction. Regulation 3B declares acts specified in Schedule 3 to constitute development, and Schedule 3 clause 10 catches, within that overlay, excavation exceeding 2.5 m below the regulated surface level, any ground intruding activity exceeding 2.5 m in depth — expressly defined to include excavation for a building pad, strip footings or pile foundations — and storage or stockpiling over 100 square metres. That is a site cut and a footing system, not a demolition. Regulation 3C(4a) separately limits the Schedule 4 exclusions in that overlay for construction or alteration taking a building over three storeys, or a structure over 9 m; neither limb touches demolition.
Regulated and significant trees: a measurement, and a second route
Regulation 3F(1) declares as regulated trees those within a designated regulated tree overlay whose trunk has a circumference of 1 m or more — or, for multi-trunk trees, trunks totalling 1 m or more with an average of 310 mm or more — measured at a point 1 m above natural ground level.
Regulation 3F(2)(a) works on "a regulated tree under subregulation (1)", so the overlay is a precondition for this limb as well. Within it, a trunk with a circumference of 2 m or more — or, for multi-trunk trees, trunks totalling 2 m or more with an average of 625 mm or more — meets the prescribed criterion for a significant tree. Under regulation 3F(3) the multi-trunk measurement uses the actual circumference of each trunk, disregarding the space between them.
That much is a tape measure with a stated method. It is not the whole picture: the Note printed under regulation 3F(5) records that a tree may also be declared a significant tree by the Planning and Design Code, and that such a declaration has effect independently of these subregulations. A measurement that comes in under the threshold settles the regulations, not the question.
The proximity exemption, and the part it does not say
Regulation 3F(4)(a) provides that subregulations (1) and (2) do not apply to a tree located within 3 m of an existing dwelling or an existing in-ground swimming pool, provided the tree is on the same allotment as the dwelling or pool. Regulation 3F(5) states how that distance is measured: from the base of the trunk, or the nearest trunk to the dwelling or pool, to the nearest part of the dwelling or pool, at natural ground level.
The same paragraph then carves four kinds of tree back out of that exemption by name: Agonis flexuosa (Willow Myrtle), and any tree of the genus Angophora, Corymbia or Eucalyptus. A large gum close to the house is the case the exemption was written not to cover.
The exemption is expressed by reference to an existing dwelling. What happens to it once that dwelling is demolished is not something the text answers, and it is not a question to resolve by assumption on a block where a tree is close to the house. It is worth establishing before the demolition scope is settled rather than after.
Work that reaches the neighbour’s ground
Section 139 of the Planning, Development and Infrastructure Act 2016 applies where a development approval envisages that the person undertaking the development will require access to other land or premises in order to address an effect on the stability of that land, caused or likely to be caused by the development.
Where it applies, that person must ensure a notice in the prescribed form is provided to the owner of the affected site, informing them that access may be required within the prescribed period. Access then carries its own further notice of the proposed work, and the affected owner may require other work that the regulations authorise them to require.
Section 140 covers the more ordinary case and is the one a narrow block is likely to meet. It applies where a person reasonably requires access to a relevant place from an adjoining allotment in order to carry out an inspection for the purposes of proposed development, including in order to make an application, or any building work with respect to that place. Access is sought by serving a notice in the prescribed form, which must state the reason, propose a time or period, and say who would enter, what they would bring and what work would be carried out.
The two differ in what triggers them. Section 139 turns on addressing an effect on the stability of other land or premises, whether or not it adjoins. Section 140 turns on reasonably requiring access from an adjoining allotment, and it reaches scaffolding, eaves and work along a boundary on a tight block. Both are programme items as much as legal ones, because notice sits in front of the work rather than around it.
What to establish, and in what order
All four of these are property questions rather than design questions, which means they can be asked before a design exists and are considerably cheaper to answer then. The zone, subzone and overlays that apply to an address are the starting point, because three of the four follow from them.
Nothing on this page establishes what applies to any particular block. The Planning and Design Code is a single state-wide instrument, so the rules do not vary between councils — but which of them reach a given property does. Zone, subzone and overlay attributes for an address are published on the SA planning portal, which is the instrument the Regulations themselves refer to for Commission and Ministerial notices.
Common Questions
What makes a tree regulated in South Australia?
Regulation 3F(1) declares trees within a designated regulated tree overlay to be regulated where the trunk circumference is 1 m or more, measured 1 m above natural ground level. For multi-trunk trees the test is a total of 1 m or more with an average of 310 mm or more. Regulation 3F(2)(a) works on a tree already regulated under 3F(1) and sets the significant criterion at 2 m, or a 2 m total with a 625 mm average. The Note under 3F(5) records that the Planning and Design Code may also declare a tree significant, independently of these subregulations.
Does a tree close to the house fall outside those rules?
Regulation 3F(4)(a) disapplies the thresholds for a tree within 3 m of an existing dwelling or existing in-ground swimming pool on the same allotment — but expressly not for Agonis flexuosa, or any tree of the genus Angophora, Corymbia or Eucalyptus. The exemption is written by reference to an existing dwelling, and the text does not address what becomes of it if that dwelling is removed.
Why does an overlay matter to a demolition?
Schedule 4 clause 10(1)(b) excepts a building in a zone, subzone or overlay identified under the Planning and Design Code for that paragraph from the exclusion that otherwise puts whole-building demolition outside the definition of development. It is an attribute of the property, so two similar houses nearby can sit differently against it.
When does a neighbour have to be given notice?
Two provisions. Section 139 applies where a development approval envisages access to other land to address an effect on that land’s stability, and requires notice in the prescribed form to the owner of the affected site, with further notice of the proposed work before access. Section 140 is broader: where access to an adjoining allotment is reasonably required for an inspection for proposed development or for building work, notice may be served in the prescribed form stating the reason, the time sought, and who would enter and what they would do.
Can any of this be checked before a design exists?
Yes, and it is cheaper then. Zone, subzone and overlays are property attributes, and three of the four constraints on this page follow from them. Tree thresholds are a measurement with a stated method once the overlay question is answered.
Sources
- Planning, Development and Infrastructure (General) Regulations 2017 (SA), version 17.9.2026 — regulations 3B, 3C and 3F, Schedule 3 clause 10, and Schedule 4 clause 10Accessed 2026-09-25
- Planning, Development and Infrastructure Act 2016 (SA), version 30.7.2026 — sections 139 and 140Accessed 2026-09-25
This page describes legislation as it stood on the access dates above. It is not legal advice about any particular property.
Want to understand how this capability changes the risk profile of your site, brief or build pathway?