
Between a cleared block and a poured footing on an Adelaide site there are three steps that decide where a house ends up and how high it sits. They are quick, they happen before anything visible is built, and they are the hardest things on a site to change once concrete has gone in.
Setout: translating the site plan onto the ground
Setout is the step where the building’s position moves from a drawing to the block itself. The site plan states setbacks from boundaries, the orientation of the building and its relationship to existing levels. Setout establishes those positions physically, against the actual boundaries as surveyed rather than as assumed.
The distinction matters because a boundary on a drawing and a fence on the ground are not always the same line. Where they differ, the boundary is what setbacks are measured from.
Peg-out: the physical marks
A peg-out is the set of physical markers placed on the block to show where the building sits — corners, offsets and reference points that trades work from. It is the tangible output of setout, and it is what an excavator operator and a footing crew actually read.
Peg-out work on a defined boundary is generally carried out by a licensed surveyor, because the position depends on the cadastral boundary rather than on anything visible at the site. Pegs get knocked, buried and moved during earthworks, which is why reference points are usually set outside the working area rather than inside it.
The site cut: fixing the level on an Adelaide block
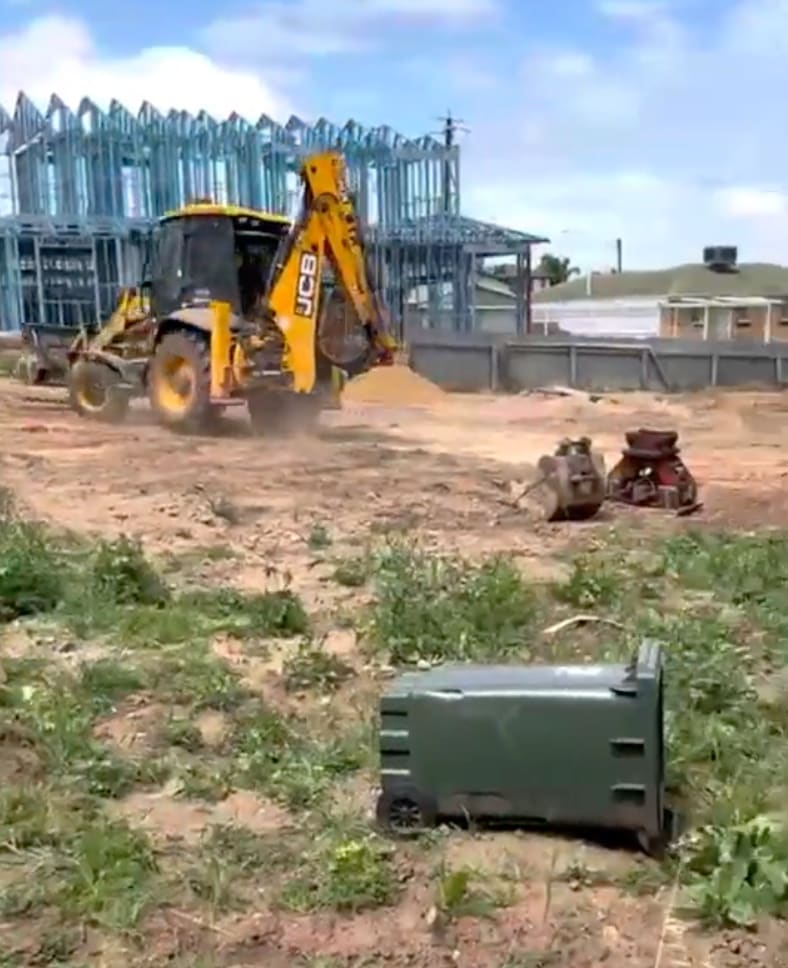
A site cut is the excavation that brings a sloping or uneven block to the level the building needs. On a flat block it may be minor. On a fall it can involve substantial cut on the high side, fill on the low side, or retaining to hold the difference.
The level a house sits at is not a free choice. It follows from drainage — where stormwater goes, where the sewer connection sits and at what depth, how the finished floor relates to the street and to neighbouring ground. A floor level set without those constraints resolved is a level that gets revisited.
Cut and fill are also not interchangeable. Fill has to be compacted and tested before it can carry a footing, which is why a design that sits a slab partly on cut and partly on fill needs the footing documentation to account for it.
Why the order is fixed
Setout precedes the cut because the cut is shaped around where the building goes, not the reverse. An excavation done before position is fixed produces a hole that is approximately right, and "approximately" is expensive at footing depth.
It also precedes it because the cut destroys the surface the setout was measured on. Reference points established before excavation are what the position is re-established from afterwards.
What a rebuild adds to this
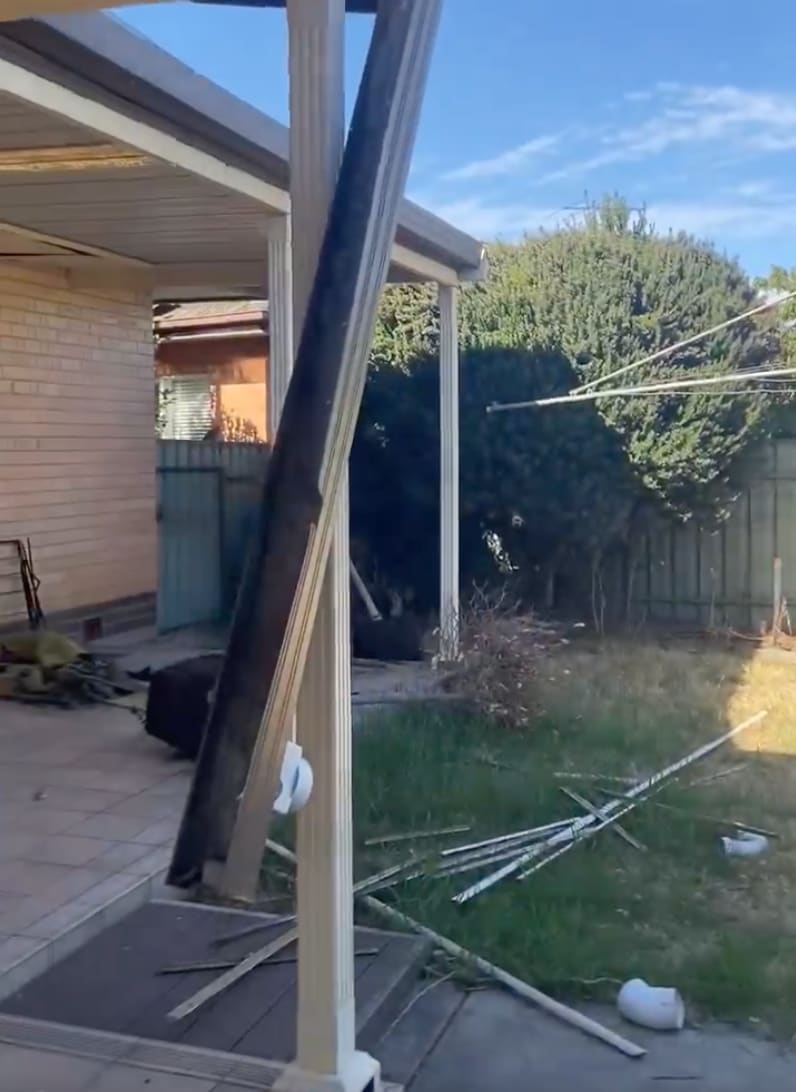
On a block where a house is being replaced, setout happens after demolition and clearing rather than on undisturbed ground. The old building’s slab, footings and service trenches are all still present as ground conditions even once the structure is gone.
That changes what the cut encounters. Old footings sit deeper than the surface suggests, and backfilled trenches are not the same bearing material as the ground beside them. Both are discovered during excavation rather than before it, which is why they are treated as site conditions and priced when found rather than assumed at quote stage.
Common Questions
What is the difference between setout and peg-out?
Setout is the process of establishing where the building sits, measured from the surveyed boundary. Peg-out is the physical result — the markers left on the block that trades work from. One is the work; the other is what it leaves behind.
Who does the peg-out?
Where the position depends on the cadastral boundary, peg-out is generally carried out by a licensed surveyor. The boundary is a legal line rather than a visible feature, so fences and kerbs are not a reliable substitute for it.
What is a site cut, and does every block need one?
A site cut is excavation that brings a block to the level the building needs. How much is required depends on the fall across the block and on where drainage and the sewer connection sit. A flat block with a shallow fall may need very little; a steep block can need substantial cut, fill or retaining.
Why can’t a slab just sit on filled ground?
Fill has to be compacted and tested before it can carry a footing, because uncompacted fill settles and a footing on it settles with it. Where a slab sits partly on cut and partly on fill, the footing documentation has to account for the difference in bearing.
Does a rebuild on an existing block change any of this?
Yes. Setout happens on ground that previously carried a building, so old footings, slab remnants and backfilled service trenches are present as ground conditions even after the structure is gone. They are usually found during excavation rather than before it.
Want to understand how this capability changes the risk profile of your site, brief or build pathway?