Summary
Double-storey houses at Clearview, documented from floor plan through to interior selections.
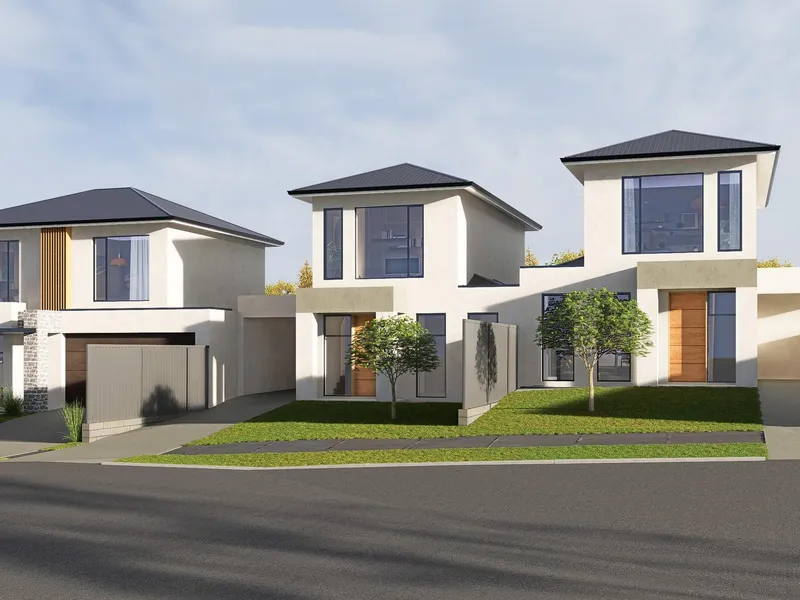
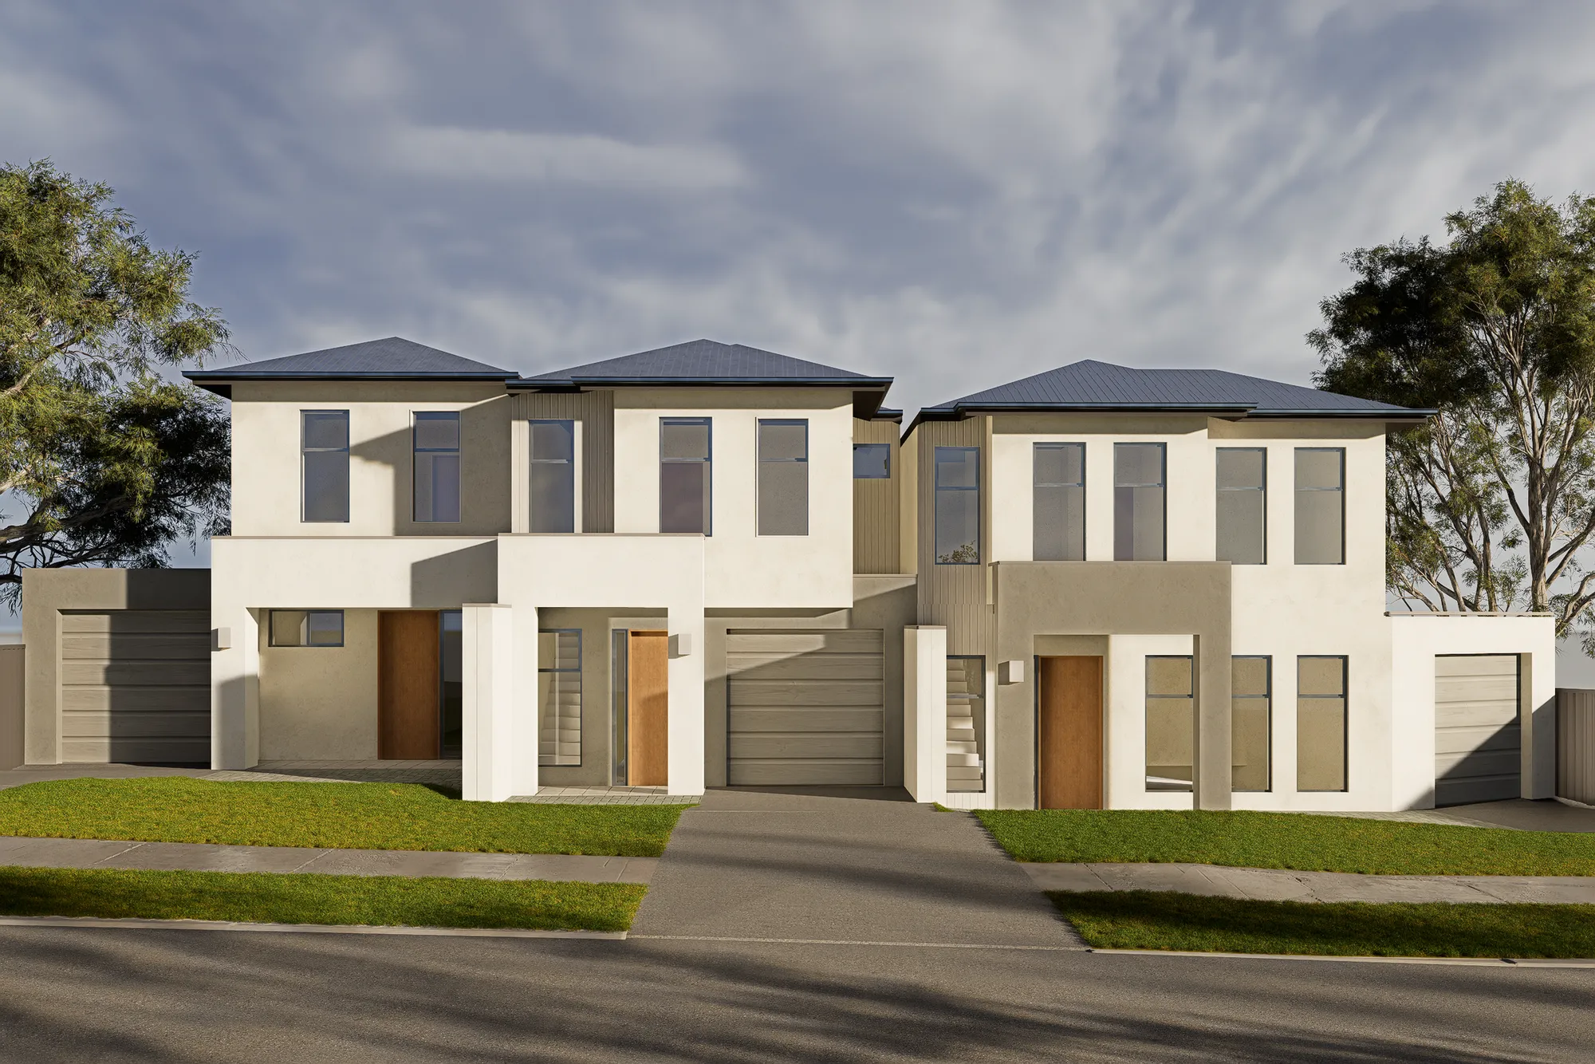
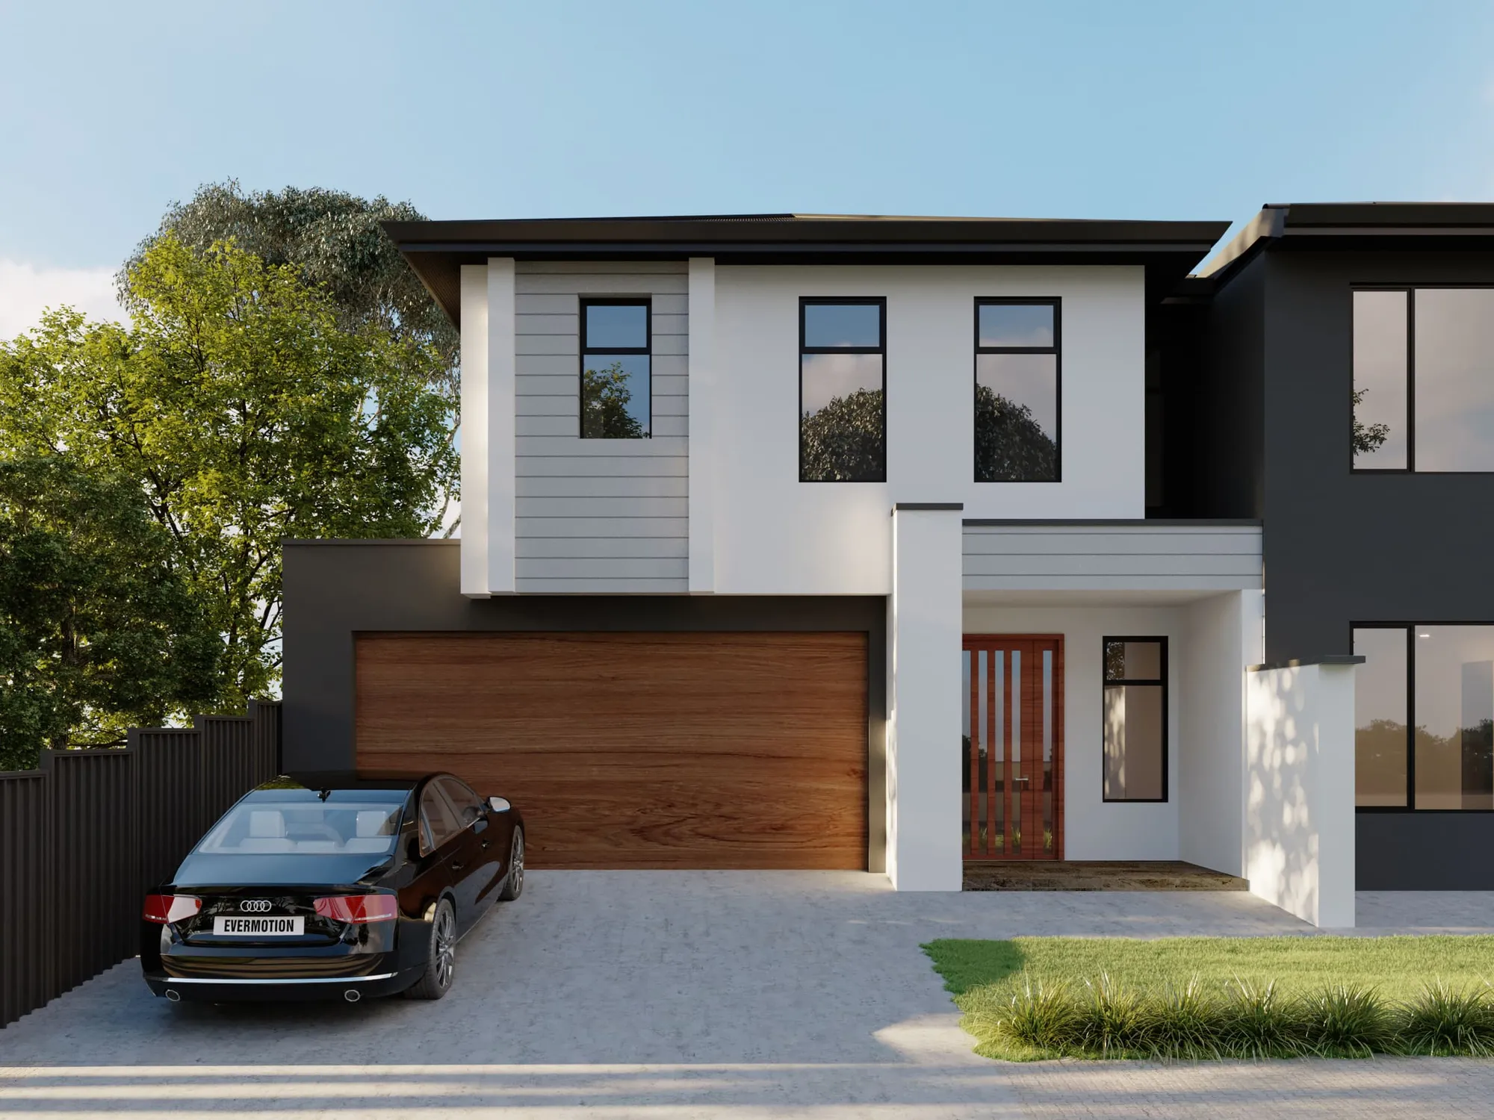
Clearview is a double-storey house project in Clearview, SA 5085. It is presented as a project record rather than a sales listing: what is shown is what was drawn, built and photographed, in that order.
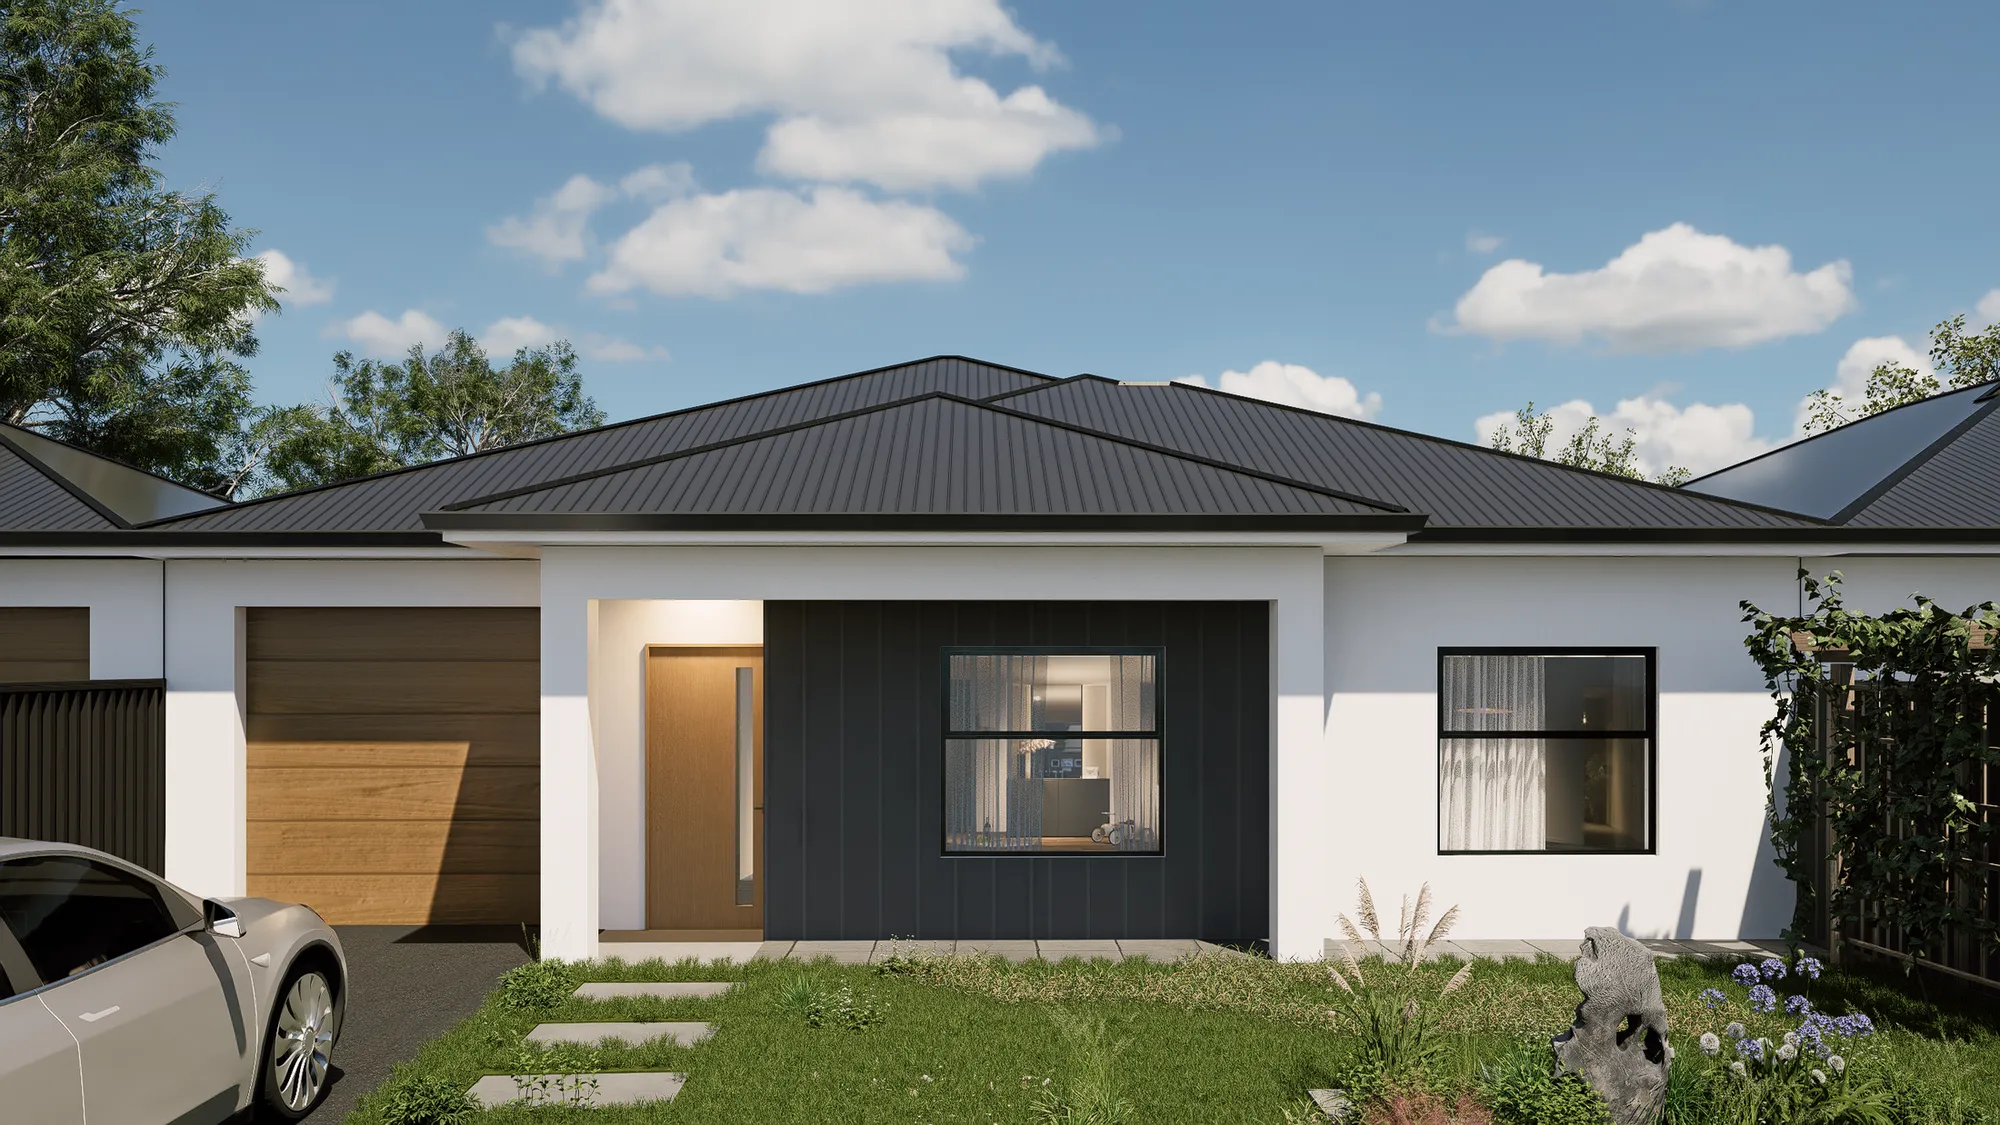
It is the most completely documented of the six records on this site. The floor plan, the streetscape, the entry, the kitchen, the bathroom and the living and dining area are all recorded, which makes it the clearest illustration of how a documented set of drawings and selections turns into the rooms a person actually walks through.
The delivery focus here is coordination across that documentation: keeping the drawings, the selections and the site sequence describing the same building, so that a decision made on paper is the decision that arrives on site.
Project Images
Floor Plan Record
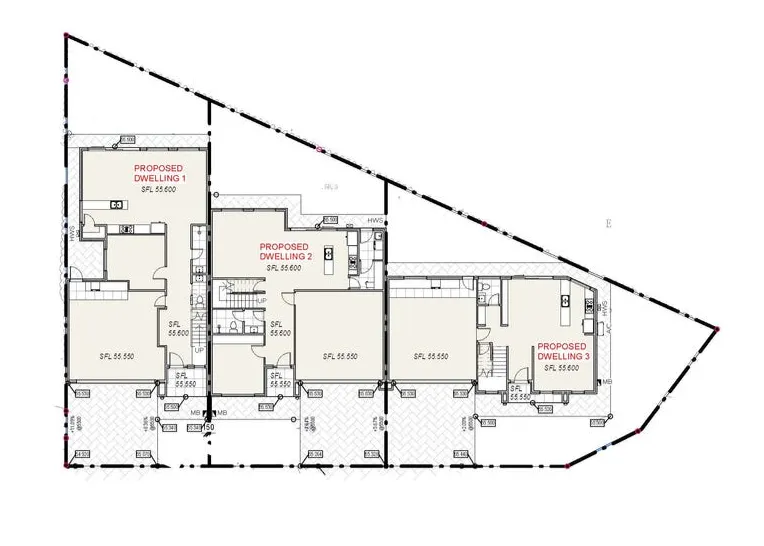
More Project Records
View all ->