
Renovating and rebuilding tend to be framed as a question of price, but price is the last thing to settle, not the first. The question underneath is how much of the existing house the brief can keep. Where most of it stays, a renovation works with what is there. Where the brief would replace most of it, a renovation carries the constraints of the old building without much of the benefit of keeping it.
Start with what the brief keeps
A house is several separate things: footings, floor structure, walls, roof, and the services running through them. A brief that keeps the layout and adds rooms keeps most of them. A brief that moves walls, changes floor levels, adds an upper floor or reorients the house towards the garden may keep very few.
Listing which of those elements survive the brief is more useful than any rule of thumb about the age or size of the house, because it is the same list that later decides how a renovation would be built and what it would have to work around.
What the structure can carry
Clay that swells and shrinks with moisture moves the footings of a house built on it, and older houses on clay sites often show that movement as cracking in masonry and plaster. Cracking on its own does not settle the question. What matters is its cause, whether the movement is continuing, and what the footings were designed for.
The same applies to any brief that adds load. Whether existing footings and walls can carry an upper floor, a heavier roof or wider openings is answered by an engineering assessment of that building, not by its appearance. Where the answer is that the structure needs substantial work before it can take the brief, that work belongs in the comparison.
What the block allows
Some constraints attach to the block rather than to the design: heritage listing, overlays, regulated trees, and the neighbour’s ground. Some bear on whether the existing building can be removed; others on what can replace it or where. Each is worth checking whichever path is under consideration, and they can weigh very differently on each.
For most of them, the starting point is the zone, subzone and overlays published for the address on the SA planning portal; whether the work will need access to the neighbour’s ground depends on what is proposed near the boundary. These are property questions rather than design questions, and they are cheapest to answer before either path is chosen.
What a renovation inherits
A renovation opens up a building that was not designed for the work now being done to it. What is behind linings, under floors and in the roof space becomes part of the job once it is uncovered: the condition of framing and wiring, earlier alterations, and, in housing of a certain age, materials that may contain asbestos.
Inspection before work starts establishes some of it, including whether asbestos is present where it can be reached; the rest can only be established once the work reaches it. The workable treatment is the same as on a rebuild: name the conditions that are not yet known, say how each will be established, and price each in writing once it is found, before the work proceeds.
The new and the old also have to meet. Floor levels, roof lines, wall thicknesses and services have to be resolved where an addition joins the original house, and those junctions are where much of a renovation’s design and site effort goes.
What a rebuild adds
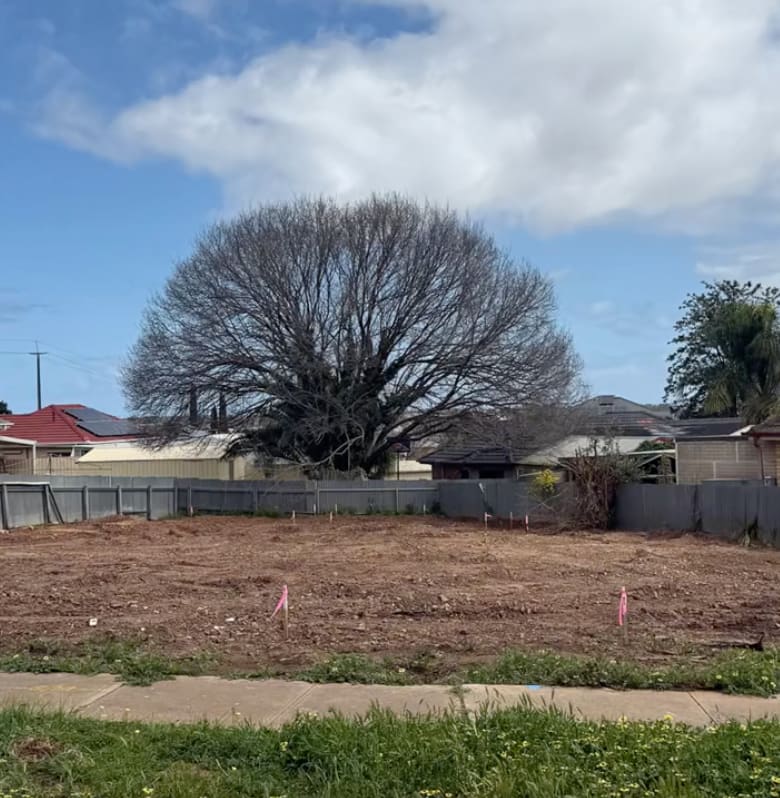
A rebuild removes the inherited conditions above ground and replaces them with a different set. The demolition itself is a scope with its own decisions: what comes down, what stays, and who deals with shared fences and the driveway crossover. Services are disconnected before demolition and the new house is connected afterwards, as separate pieces of work. What the old house left below ground, such as old footings, buried slabs and service trenches, is only established once it is gone.
A rebuild also means the household moves out of the house for the whole build. Some renovations can be staged around occupancy and some cannot; that depends on the extent of the work and on keeping the occupied part of the house safe and serviced while it proceeds.
Renovation vs knockdown rebuild: comparing on equal terms
A renovation quote and a rebuild quote are comparable only when both are measured against the same brief: the same floor area, the same layout, the same standard of finish and the same expectations for comfort and energy performance. Where one path cannot meet part of that brief, such as an older building envelope that limits comfort or energy performance, that shortfall belongs in the comparison rather than outside it.
Both quotes should also say what they do not yet know. A comparison between one quote that names its latent conditions and one that is silent about them is not a comparison of the two paths.
Cyberidge carries out both structural renovations and knockdown rebuilds in Adelaide, so the question can be worked through for a particular house before either path is chosen.
Common Questions
Should I renovate or knock down and rebuild?
It turns on how much of the existing house the brief keeps. Where most of the structure, layout and services stay, a renovation works with them. Where the brief would replace most of them, a renovation carries the old building’s constraints without much of the benefit of keeping it. What the structure can carry, what the block allows, and quotes compared against the same brief settle it for a particular house.
Is it cheaper to renovate or to knock down and rebuild?
There is no general answer. It depends on how much of the existing house the brief keeps, what the structure needs before it can carry the brief, and what each path has not yet established. The two are only comparable when both quotes are measured against the same brief.
Does a cracked house have to be knocked down?
Cracking alone does not establish that. It is common in older houses on reactive clay sites. Its cause, whether the movement is continuing and what the footings were designed for are what matter, and those are established by assessing the building.
Can existing footings carry more load?
That is answered by an engineering assessment of that particular building, covering what the footings and walls were designed for and their present condition, rather than by its age or appearance. Whether the added work can be built on that block is a separate question for that address.
Can we stay in the house while the work is done?
Not during a rebuild. During a renovation it depends on the extent of the work and on whether the occupied part of the house can be kept safe and serviced while the work proceeds.
Weighing a renovation against a knockdown rebuild in Adelaide? Start with a free initial consultation.