
Designing a house is not one act of drawing. It moves through stages, and each one narrows what is still open. The names vary between practices — some use concept and schematic for the same stage — but the sequence below is broadly shared: feasibility, schematic design, design development, then documentation. What matters is less what each stage is called than what it is meant to settle before the next begins.
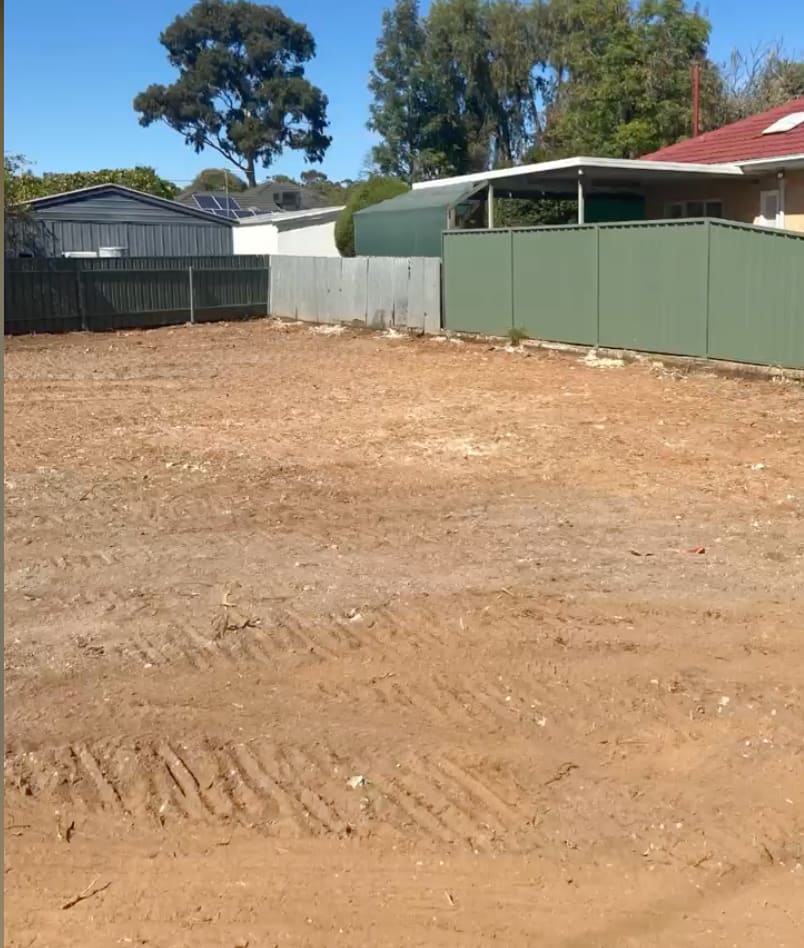
Feasibility: can this happen on this block?
Feasibility comes before any design. Its question is whether the intended outcome is possible on this particular piece of land, and on what terms. It collects the facts that will constrain everything after it: the site survey, the zone and overlays that apply to the address, easements and services, trees, the fall of the land, and — on a rebuild — what the existing house and its footings leave behind.
It also sets down the brief: how many bedrooms, how the household lives, what has to be kept and what does not, and the budget the project has to fit. A brief written down at this point is the document every later stage is checked against.
A feasibility stage can end with a clear no. That is a useful result. It is the cheapest point at which to learn that a block will not take what was intended, or will only take it in a different form.
Schematic design: the arrangement
Schematic design answers where things go. It arranges rooms, sets the footprint on the site, fixes orientation, and establishes the overall form and height. It is where options are compared: two or three layouts that each meet the brief differently, tested against the constraints feasibility identified.
The drawings at this stage are deliberately loose. Walls have no construction yet, windows are positions rather than products, and dimensions are approximate. That looseness is the point. Moving a room at schematic stage is a sketch; moving it later means redoing work that depended on where it was.
The output is an agreed arrangement — plans, a site layout and simple elevations — that the next stage can develop without reopening.
Design development: making the arrangement buildable
Design development takes the agreed scheme and resolves how it will actually be built. Structure is worked out, so spans, wall positions and floor systems start to constrain the layout rather than the other way round. Services — drainage, water, power, heating and cooling — are located. Materials, windows and finishes move from intentions to selections.
This is the stage where consultants’ work begins to feed back into the design: structural input, energy performance, and any specialist reports the site or the approval path calls for. Some of that feedback changes the scheme, which is why an arrangement agreed at schematic stage is described as agreed rather than final.
Documentation: from design to instructions
Documentation turns the developed design into the set of drawings, specifications and schedules a house is priced, assessed and built from. Its audience changes: earlier stages speak to the owner, while documentation speaks to those who will price the work, assess it and build it.
A question left open in documentation does not disappear. It gets answered later — by a variation, a site instruction or a decision on the day. The earlier stages exist partly so that the documentation has fewer of those questions left in it.
Why the order holds
Each stage narrows the options available to the next, and each narrowing is cheaper to reverse the earlier it happens. Changing the brief during feasibility costs a conversation. Changing it during documentation can mean revisiting the arrangement, the structure and the services together, because by then they depend on one another.
The stages also overlap at their edges. A structural question can surface at schematic stage; a selection can be made early because it drives the layout. The sequence is a description of what is settled when, not a rule that nothing crosses between stages.
Common Questions
What is the difference between concept design and schematic design?
It depends on the practice. Some use concept for the earliest loose sketches and schematic for the agreed arrangement that follows; others use the two terms interchangeably. The useful question is what a given stage is meant to settle, not what it is called.
What does a feasibility stage produce?
A written brief, a set of site facts — survey, zone and overlays, easements, services, trees, levels — and an answer to whether the intended outcome fits the block. That answer can be yes, no, or yes in a different form.
Can the layout still change during design development?
It can, and sometimes it has to. Structural and services input arrive during design development and can move walls or openings. The aim of schematic design is that those changes are adjustments to an agreed arrangement rather than a new one.
Why do changes cost more later in the design?
Because later stages build on earlier decisions. A room moved at schematic stage is a redrawn sketch. The same move after documentation can affect the structure, the services and the specification, each of which has to be revisited.
Does a knockdown rebuild go through the same stages?
Yes. The difference sits mainly in feasibility, which also has to consider the existing house: demolition, what remains below ground, and anything attached to the existing building that affects what can replace it.
Planning a rebuild or new build in Adelaide? Start with a free initial consultation.