
A house slab is poured in a day, and most of what decides whether it is right is in place before the first truck arrives. South Australia is one of the states that varies the national text for this part of a house. This note sets out what the NCC 2022 Housing Provisions, with South Australia’s variations, say about the three layers of a slab-on-ground: the membrane under it, the steel in it, and the concrete. NCC 2025 was published on 1 May 2026; the Australian Building Codes Board lists 1 May 2027 as the date its building provisions take effect in South Australia. Which edition applies to a particular application is for the relevant authority.
Two Housing Provisions clauses South Australia replaces
Schedule 8 of the ABCB Housing Provisions holds South Australia’s variations to the Housing Provisions. For Part 4.2, "Footings, slabs and associated elements", it contains two instructions: "Delete clause 4.2.8 and insert SA 4.2.8" and "Delete clause 4.2.10 and insert SA 4.2.10". Clause 4.2.8 is the sheet under the slab; clause 4.2.10 is the concrete. Schedule 8 contains no other variation to Part 4.2 of the Housing Provisions.
Those are not South Australia’s only damp-related variations. Its variations to NCC Volume Two replace Performance Requirement H2P3 (rising damp) with SA H2P3, under which barriers installed to prevent transfer of moisture from the ground must have "high resistance to moisture penetration", "high resistance to damage during construction" and "high resistance to degradation by dissolved salts". They also vary H2D4 on masonry, including that metals and bitumen-coated metals referred to in clauses 7.2 and 7.3 of AS/NZS 2904 "are not acceptable materials for use as damp-proof courses in South Australia". How those Volume Two provisions bear on a particular slab design is not worked through here.
Under the slab: SA 4.2.8, the damp-proofing membrane
The national clause 4.2.8 is headed "Vapour barriers" and calls for a 0.2 mm polyethylene film that is "medium impact resistant". SA 4.2.8 replaces it with a damp-proofing membrane: "A continuous damp-proofing membrane must be installed under slab-on-ground construction for all Class 1 buildings and for Class 10 buildings where the slab is continuous with the slab of a Class 1 building".
The material is specified three ways. It must be "0.2 mm nominal thickness polyethylene film"; "high impact resistant with resistance to puncturing and moisture penetration, determined in accordance with criteria specified in clause 5.3.3.3 of AS 2870"; and "branded continuously “AS 2870 Concrete underlay, 0.2 mm High impact resistance” together with the manufacturer’s or distributor’s name, trade mark or code." The clause specifies a branding, not a colour.
Installation has three rules: "lap not less than 200 mm at all joints"; "tape or seal with a close fitting sleeve around all service penetrations"; and "fully seal where punctured (unless for service penetrations) with additional polyethylene film and tape." The membrane must be placed "so that the bottom surface of the slab is entirely underlaid and extends under edge beams to finish at ground level in accordance with Figure 4.2.8."
In the slab: reinforcement, cover and chairs
Clause 4.2.11 is not varied in South Australia’s Housing Provisions schedule. It requires reinforcing steel to comply with AS 2870 and to be welded wire reinforcing fabric, trench mesh or steel reinforcing bars. Reinforcement "must be firmly fixed in place to prevent it moving during concreting operations" and "supported off the ground or the forms by bar chairs made from wire, concrete or plastic." Wire chairs "on soft ground or plastic membrane must be placed on flat bases", and bar chairs "must be spaced at not more than 800 mm centres for steel fabric."
The same clause sets the concrete cover between the outermost steel and the surface: not less than 40 mm to unprotected ground, 30 mm to a membrane in contact with the ground, 20 mm to an internal surface and 40 mm to external exposure.
How much steel goes where is set by clause 4.2.12, which points, among other clauses, to the stiffened raft and strip footing provisions in 4.2.14 and 4.2.15. Those are written for Class A, S and M sites.
The concrete: SA 4.2.10
SA 4.2.10 requires concrete to be "manufactured to comply with AS 3600" and to "have a strength at 28 days of not less than 20 MPa (denoted as N20 grade)", "a 20 mm maximum nominal aggregate size" and "a nominal 100 mm slump." It adds: "Water must not be added to the mix to increase the slump to a value in excess of that specified."
The South Australian clause then goes further than placing. "Concrete in slabs must be adequately compacted, and slab surfaces, including edges, moist cured for 7 days." "After vertical surfaces are stripped of formwork, slab edges must be finished prior to curing." "Loading of concrete slabs with stacked materials or building plant must not occur for a minimum of 7 days after pouring although construction of wall frames and setting out brickwork may be undertaken during this period." And: "Concrete must not be poured if the air temperature on site exceeds 32ºC unless written instructions from a Professional Engineer are followed."
The explanatory information adds that "complete discharge of the concrete from the truck should be made within one and a half hours of initial mixing with water unless a suitable retarder has been specified", and that vibration compacts concrete around reinforcement and penetrations "to increase durability and resistance to termite infestation and salt damp attack."
What the Vista photographs show
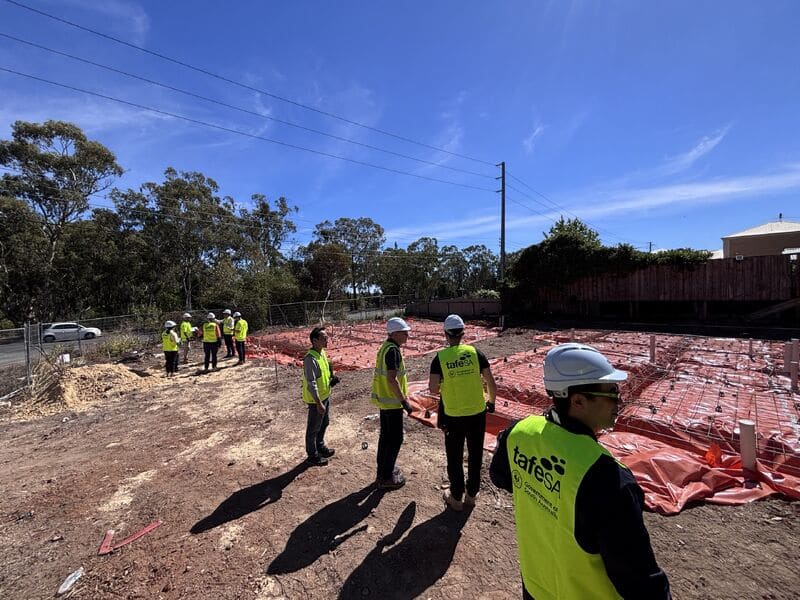
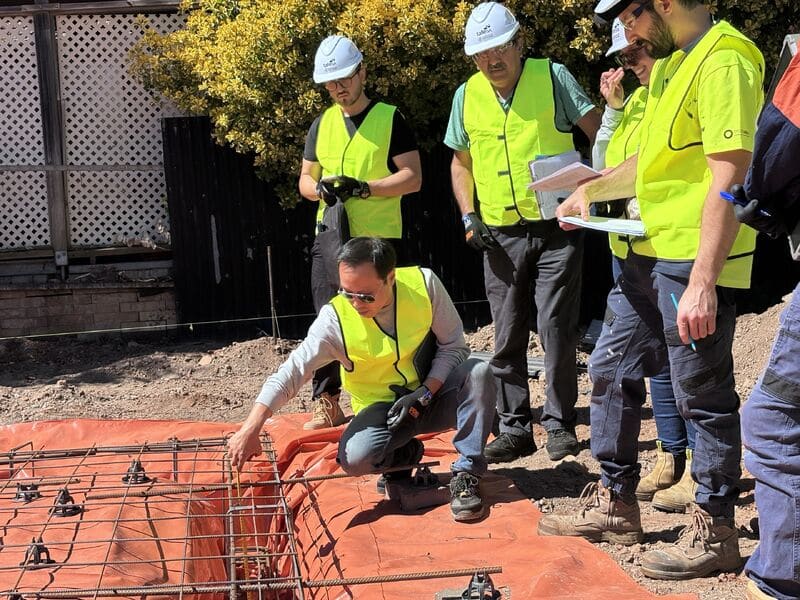
The photographs above were taken on 29 March when TAFE SA students visited the Vista site. The published record of that visit describes the footing stage "with the structural steel reinforcement and formwork securely in place and the site fully prepared for the upcoming concrete pour."
That is the point at which the requirements in this note are visible. Once the pour happens, the lap widths, the sealed penetrations and the chair heights are inside or under concrete. A photograph can show that a membrane and reinforcement were there; it does not show the branding along the film, and it is not how any of the measurements above are confirmed.
Common Questions
Is a vapour barrier enough under a slab in South Australia?
SA 4.2.8 replaces the national vapour barrier clause with a damp-proofing membrane: 0.2 mm polyethylene film, high impact resistant under the criteria in clause 5.3.3.3 of AS 2870, branded continuously "AS 2870 Concrete underlay, 0.2 mm High impact resistance" with the manufacturer’s or distributor’s name, trade mark or code.
Does the membrane have to be a particular colour?
SA 4.2.8 does not specify a colour. It specifies thickness, impact resistance determined under AS 2870, and continuous branding.
How long must a new slab be cured in South Australia?
SA 4.2.10 requires slab surfaces, including edges, to be moist cured for 7 days, and prohibits loading the slab with stacked materials or building plant for at least 7 days after pouring. Wall frames may be built and brickwork set out during that period.
Can a slab be poured on a hot day?
SA 4.2.10 states that concrete must not be poured if the air temperature on site exceeds 32ºC unless written instructions from a Professional Engineer are followed.
How far does the steel sit above the membrane?
Clause 4.2.11(5) requires concrete cover of not less than 30 mm between the outermost reinforcement and a membrane in contact with the ground, and 40 mm to unprotected ground. Reinforcement is held there by bar chairs, which must sit on flat bases where they stand on a plastic membrane.
Sources
- NCC 2022, ABCB Housing Provisions — Schedule 8 South Australia variations, Part 4.2 (SA 4.2.8 Damp-proofing membrane; SA 4.2.10 Concrete)Accessed 2026-09-28
- NCC 2022, ABCB Housing Provisions — Part 4.2 Footings, slabs and associated elements (clauses 4.2.8, 4.2.11, 4.2.12, 4.2.14, 4.2.15)Accessed 2026-09-28
- NCC 2022, Volume Two — Schedule 8 South Australia variations, Part H2 Damp and weatherproofing (SA H2P3 Rising damp; SA H2D4(2)–(4) Masonry)Accessed 2026-09-28
- ABCB — NCC 2025 state and territory adoption informationAccessed 2026-09-28
This page describes legislation as it stood on the access dates above. It is not legal advice about any particular property.
Planning a rebuild or new build in Adelaide? Start with a free initial consultation.