
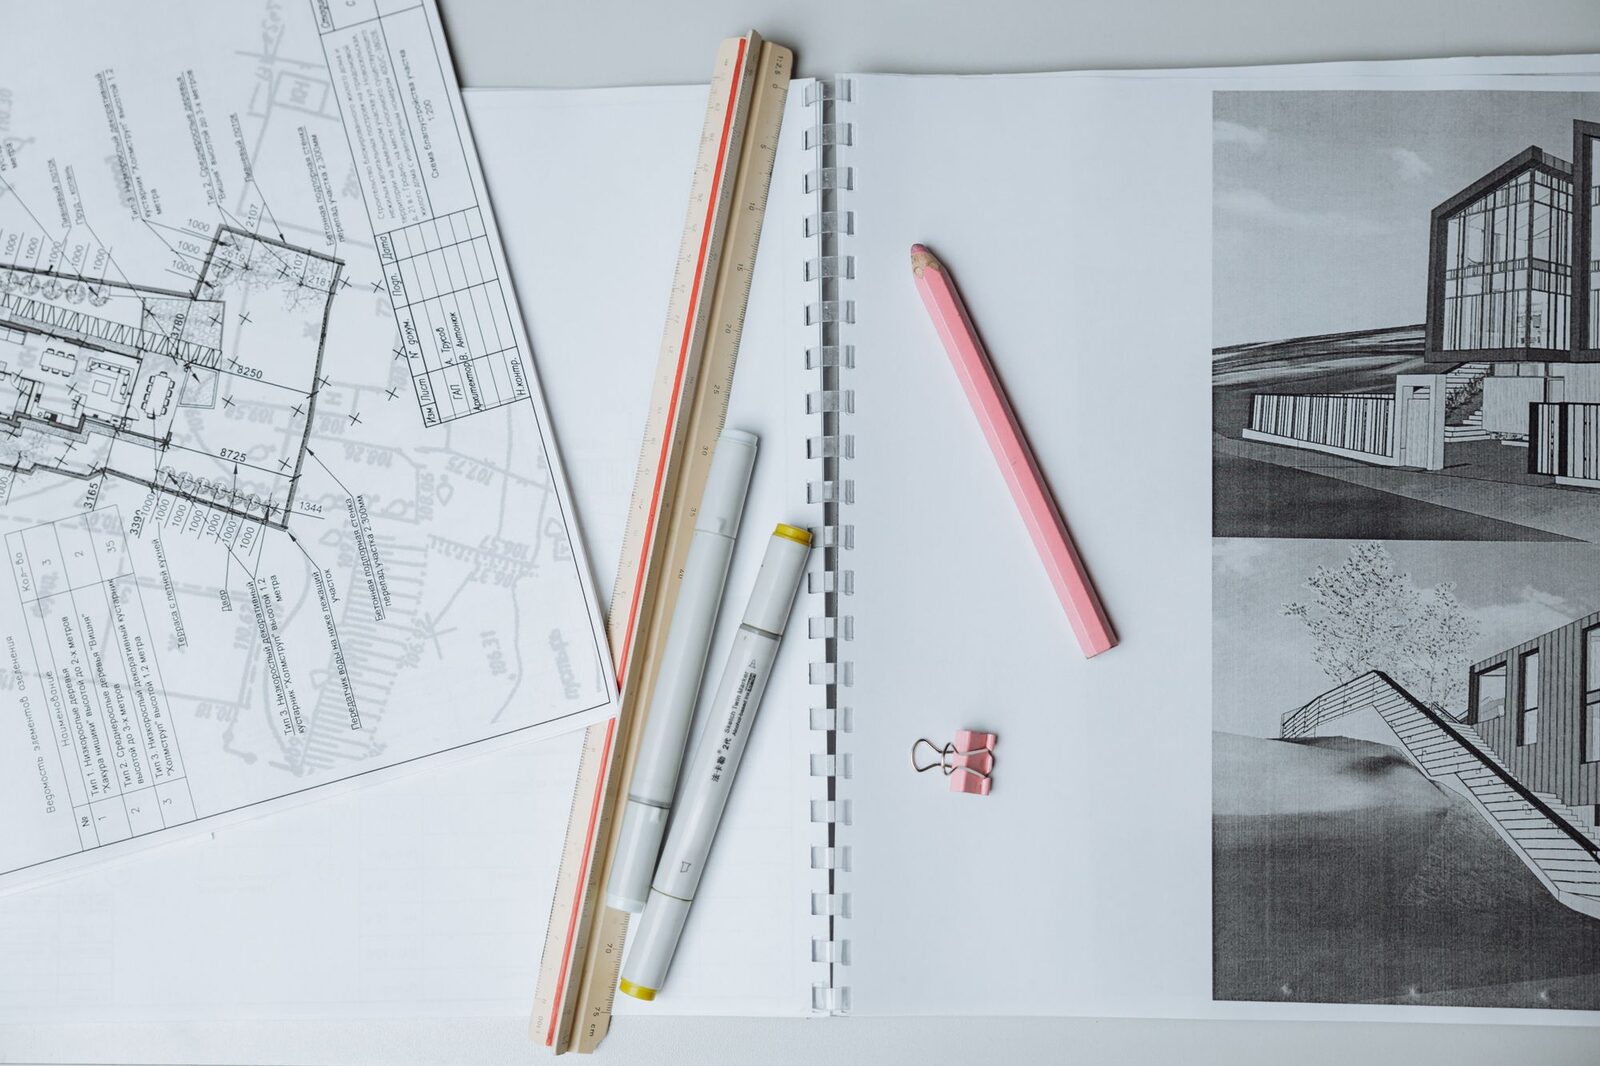
House plans are a set of scaled drawings, each showing the building from one direction: a site plan places it on the land, a floor plan is a view from above, and elevations show the outside faces. South Australia’s PlanSA describes floor plans drawn at 1:100 or 1:200, and lists what site plans, floor plans and elevations show. Read the scale, the dimensions and the notes on each sheet; symbols and abbreviations are defined by the drawing’s own legend or by the person who prepared it.
What are house plans, and who reads them?
Consumer and Business Services, in its January 2025 consumer guide, describes drawings as “the visual instructions or plans given to the builder and local council detailing the measurements and features of the property being constructed.” The same guide notes that “The plans, specifications and technical details will be used by the council to approve the project and by the builder to quote and build.”
A set is made of several drawing types, each answering a different question. What the whole documentation set contains, and what each part decides, is covered in a separate note; this one is about reading the drawings themselves.
How do you read a site plan for a house?
A site plan is the drawing of the whole block. PlanSA states that “All applications require a site plan which shows the location of the proposed development and its surrounds.” It says a site plan may include the dimensions and boundaries of the site, proposed boundary setbacks, existing buildings, trees, retaining walls and other structures, any on-site sewerage or waste disposal system, driveway levels and car parking spaces, and existing and proposed ground and floor levels. Its planning checklist adds that a relevant authority “may choose to waive the documentation requirement if it is deemed appropriate to do so.”
PlanSA’s planning checklist asks for a site plan “drawn to scale, including appropriate bar and ratio scales”, and its rows include the minimum distance between the proposed building and the front, side and rear boundaries, the location of any regulated tree on the site or adjoining land, and a north point. The north point orients the drawing, and the boundary distances show where the building sits on the block.
How do you read a floor plan?
PlanSA describes floor plans as “drawings to scale of either 1:100 or 1:200 as a view from above”, showing the position of doors or windows, the relationship to an associated dwelling, and the location and purpose of rooms and areas.
PlanSA adds that floor plans “may also include details of fixtures like sinks and water heaters” and may have “notes for construction to specify finishes, construction methods, or symbols for electrical items.” For an extension or renovation, it says: “Alterations to existing buildings should indicate proposed changes to the structure and what is being retained.”
How do you read floor plan dimensions and scale?
On dimensions, PlanSA states: “Dimensions are usually drawn between the walls to specify room sizes and wall lengths.” Before relying on a figure, check what the dimension line runs between and which unit the drawing uses, which is stated in the notes on the sheet where the drawing gives it. Reading the written figure avoids errors from measuring a print that is not at its intended scale.
A ratio scale such as 1:100 means the drawing is one hundredth of full size, so 10 mm on the sheet stands for 1 m. That only holds when the sheet is printed at the paper size it was set up for. A bar scale is drawn on the sheet itself, so it grows or shrinks with the print. PlanSA’s planning checklist asks for site plans and elevations to include “appropriate bar and ratio scales”. PlanSA’s building checklist asks for floor plans, elevations and sections “drawn to a scale not less than 1:200”, and site plans “not less than 1:500”.
What do elevations and sections show?
PlanSA describes elevation drawings as “a view of the home drawn to show other details that give a building its architectural styling”. It lists what they show as front, side and rear views; existing and proposed ground levels; proposed internal floor levels; “heights including ceilings, eaves, ridge, pitch”; a description of all external materials and finishes; the dimensions of eaves, external doors and windows; privacy treatments for upper-level windows or balconies; and details of existing ground level, proposed floor level and roof height. Its planning checklist adds building height “both to the gutters and to the maximum roof ridge”.
PlanSA’s building checklist lists “elevations and sections” together, drawn to a scale not less than 1:200, among the drawings expected with an application for building consent; the PlanSA guidance read for this note does not describe sections further. Ceiling heights read from a section or elevation can be compared with the room height provisions explained in a separate note.
What are details, schedules and the other drawings in a set?
PlanSA says that where an application involves building work, it may also need roof, wall and floor layouts “including dimensions and calculations”, details of construction materials and design, engineering details, and a schedule of colours showing the proposed materials, finishes and colours. Its building checklist also lists rows including specifications and the “sizes and locations of footings and other structural components”.
YourHome, the Australian Government’s guide to sustainable homes, describes the documents at the detailing stage as typically including “working drawings (details of how the design is to be built)”, “a specification of the materials, standards, finishes, and products to be used” and “engineering design and certification”.
What do the symbols and abbreviations on house plans mean?
No single list read for this note applies to every set of Australian house plans, so this note does not give an abbreviation table. PlanSA mentions “symbols for electrical items” as something a floor plan may carry, without defining them. The meaning of a symbol or abbreviation is whatever the drawing set itself says.
Where a set has a legend, notes or a schedule that keys symbols and codes, that is the place to read them. Where it does not, the person who prepared the drawings can say what each mark means. It is worth asking before signing anything that refers to the drawings, since a contract and a price are both read against them.
Who decides whether a set of plans is enough for approval?
PlanSA states that the documentation for a development application “is set out by Schedule 8 of the Planning, Development and Infrastructure (General) Regulations 2017” and that “The level of documentation you’ll need depends on what you are proposing.” Its building checklist says that if an application is lodged without the expected information, “the relevant authority may request additional information reasonably required to assess the application”. Its planning checklist adds that a relevant authority “may choose to waive the documentation requirement if it is deemed appropriate to do so.”
PlanSA defines the relevant authority as “the decision-maker who assesses the development application”, which “could be an Assessment Manager from council, an independent accredited professional, State Planning Commission or relevant panel.” Which drawings a particular proposal needs is confirmed with the relevant authority for that address.
Common Questions
How do you read house plans?
Start by identifying each drawing type: a site plan shows the building on the block, a floor plan is a view from above showing rooms, doors and windows, and elevations show each outside face with levels and heights. Then check the scale and the unit stated on each sheet, read the written dimensions rather than measuring the paper, and use the drawing set’s own legend or notes for symbols. PlanSA’s development application checklist describes what each drawing type shows in South Australia.
What should a site plan for a house show?
PlanSA, South Australia’s planning portal, says a site plan shows the location of the proposed development and its surrounds, and may include site dimensions and boundaries, proposed boundary setbacks, existing buildings, trees and structures, any on-site waste system, driveway levels and car parking, and existing and proposed ground and floor levels. Its planning checklist also lists a north point and bar and ratio scales. PlanSA attributes the documentation requirements to Schedule 8 of the Planning, Development and Infrastructure (General) Regulations 2017, and says the relevant authority may request additional information or, for planning consent, waive a documentation requirement. Confirm with the relevant authority for the address.
What scale are house floor plans drawn at?
PlanSA describes floor plans as drawings to scale of either 1:100 or 1:200, and its building checklist asks for floor plans, elevations and sections drawn to a scale not less than 1:200. At 1:100, 10 mm on the sheet represents 1 m, but only when printed at the intended paper size; a bar scale on the sheet stays correct when a copy is enlarged or reduced.
Where can I find what the abbreviations on a floor plan mean?
In the drawing set’s own legend, notes or schedules, where it has them, or from the person who prepared the drawings. The sources read for this note, including PlanSA’s guidance, do not publish one list of abbreviations that applies to every Australian house plan, so a generic list may not match the drawings in front of you.
Are dimensions on a floor plan measured to the inside of walls?
PlanSA says dimensions are usually drawn between the walls to specify room sizes and wall lengths, and does not say every drawing is dimensioned that way. Each dimension line shows the two points it runs between, so check where its ends sit, and confirm with the person who prepared the plans if it is unclear.
Sources
- PlanSA — Development application checklist (archived copy, 18 October 2026)Accessed 2026-11-10
- PlanSA — Fact Sheet, Development Application Checklist – Planning, Version 1.1 (archived copy, 27 October 2026)Accessed 2026-11-10
- PlanSA — Fact Sheet, Development Application Checklist – Building (archived copy, 18 October 2026)Accessed 2026-11-10
- Consumer and Business Services, Building, extending & renovating a home: A consumer guide (January 2025), archived copy of 27 November 2025, pages 9 and 11Accessed 2026-11-10
- YourHome (Australian Government) — Designing a houseAccessed 2026-11-10
This page describes these sources as they stood on the access dates above. It is not legal advice about any particular property.
Planning a rebuild or new build in Adelaide? Start with a free initial consultation.