
The minimum ceiling heights in a new South Australian house, under the NCC 2022 Deemed-to-Satisfy provisions, are 2.4 m in a habitable room other than a kitchen, and 2.1 m in a kitchen, bathroom, laundry, sanitary compartment, corridor or garage, set by clause 10.3.1 of the ABCB Housing Provisions. Sloping ceilings and stairways have their own figures. This note quotes NCC 2022 (the ABCB Housing Provisions Standard 2022 and Volume Two). NCC 2025 was published on 1 May 2026, and the ABCB adoption page lists South Australia as “BCA: 1 May 2027”; which edition applies to a particular application is for the relevant authority assessing the building work to confirm.
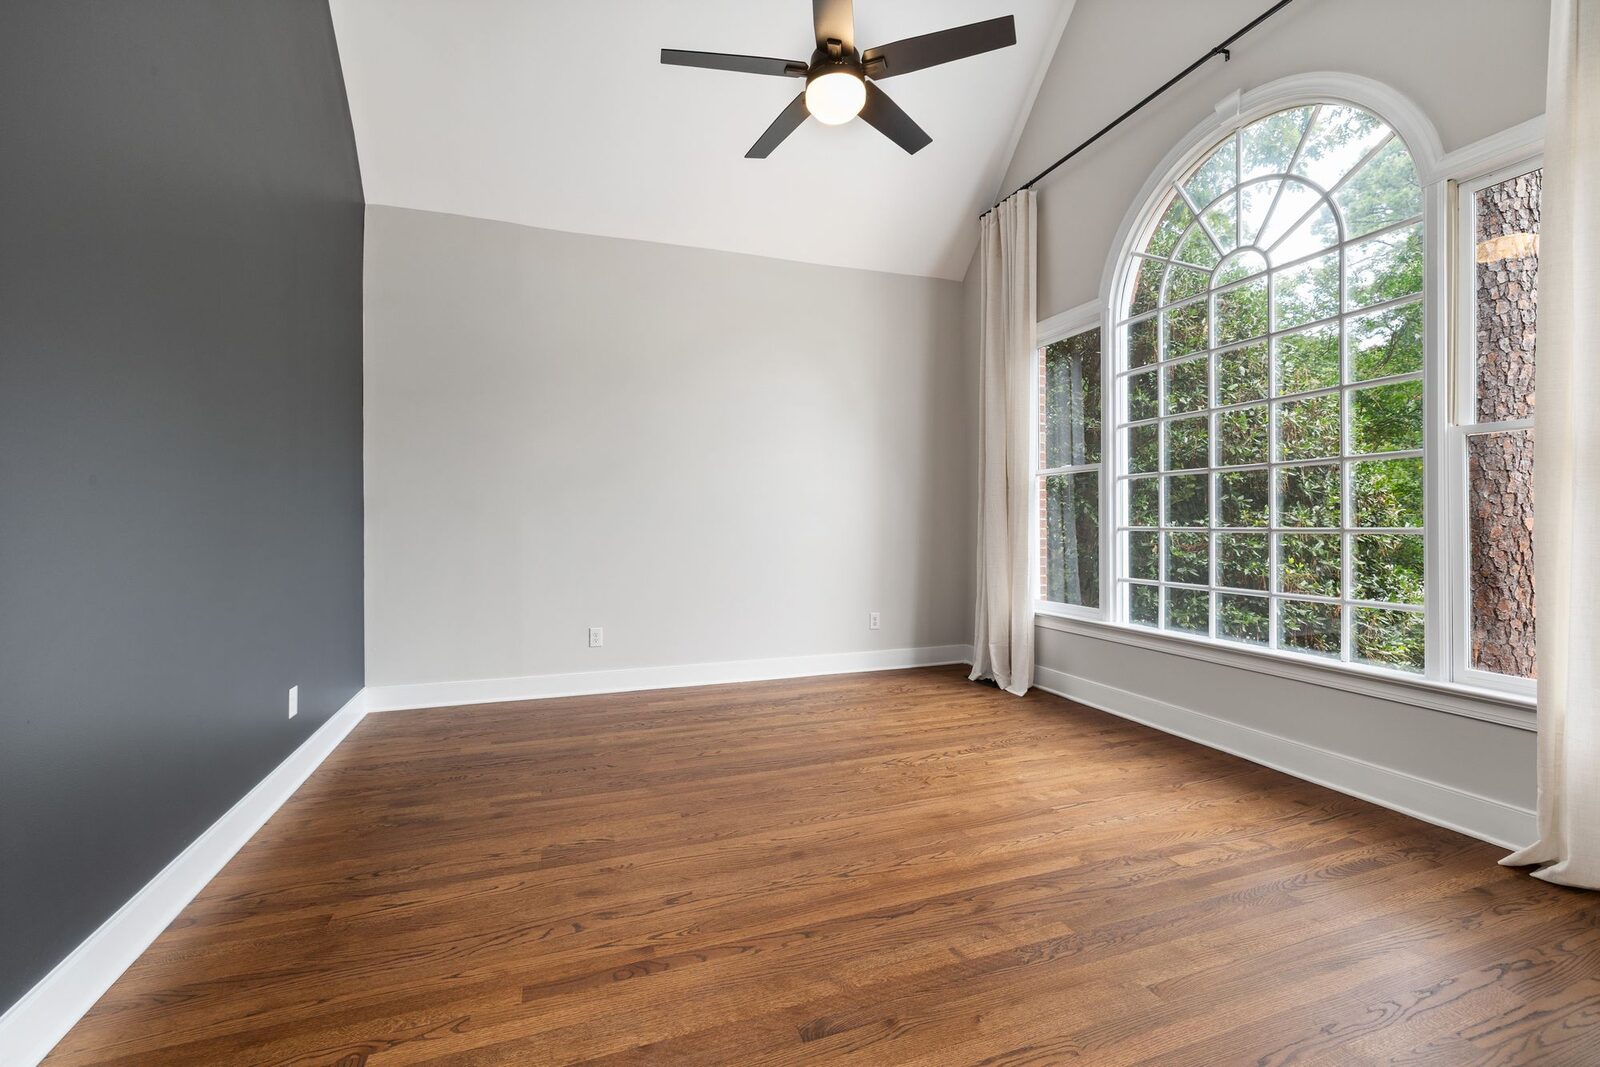
Where the minimum ceiling height in the NCC comes from
NCC 2022 Volume Two states the room-height requirement as a Performance Requirement, H4P2: “A room or space must be of a height that does not unduly interfere with its intended function.” H4D4 then states that “compliance with Part 10.3 of the ABCB Housing Provisions satisfies Performance Requirement H4P2 for room heights.”
Part 10.3 is therefore a Deemed-to-Satisfy route, not the only one. Under H4D1(2), where a Performance Solution is proposed, the relevant Performance Requirements “must be determined in accordance with A2G2(3) and A2G4(3) as applicable.” Schedule 1 defines a Verification Method as “a test, inspection, calculation or other method that determines whether a Performance Solution complies with the relevant Performance Requirements”. Volume Two’s Verification Method for room heights is H4V1, under which compliance with H4P2 is verified “where the height of a room or space provides an appropriate activity support level that does not unduly interfere with its intended function”, considering the dimensions of doors, ramps, barriers, stairs and windows; fixed fittings and domestic services; fixed and moveable equipment or furniture; and occupant circulation spaces. Whether a Performance Solution is accepted for a particular house is for the relevant authority assessing the building work.
South Australia does not vary Part 10.3. The index to its schedule lists variations to Parts 4.2, 9.2, 10.2 and 13.1 of the Housing Provisions and to the referenced documents, and its Volume Two variation to Part H4 inserts a subclause about wet-area floors only.
Minimum ceiling height for habitable rooms
Clause 10.3.1(1) sets heights of rooms and other spaces of not less than “2.4 m” in “a habitable room excluding a kitchen”.
Schedule 1 defines a habitable room as “a room used for normal domestic activities”, which “includes a bedroom, living room, lounge room, music room, television room, kitchen, dining room, sewing room, study, playroom, family room, home theatre and sunroom” but “excludes a bathroom, laundry, water closet, pantry, walk-in wardrobe, corridor, hallway, lobby, photographic darkroom, clothes-drying room, and other spaces of a specialised nature occupied neither frequently nor for extended periods.”
A kitchen is a habitable room under that definition. Clause 10.3.1(1)(b) gives a kitchen its own figure of 2.1 m. The sloping-ceiling provision, 10.3.1(1)(e), refers to “a habitable room” without repeating the kitchen exclusion; how it applies to a kitchen with a sloping ceiling or projections is for the relevant authority assessing the building work to confirm.
Minimum ceiling height for a bathroom, laundry, kitchen, corridor or garage
Clause 10.3.1(1) sets 2.1 m “in a kitchen”, 2.1 m “in a corridor, passageway or the like”, and 2.1 m “in a bathroom, shower room, laundry, sanitary compartment, airlock, pantry, storeroom, garage, car parking area or the like”.
For the non-habitable rooms in that list, the explanatory information to Part 10.3 gives the reasoning: “In areas unlikely to be occupied for long periods, such as non-habitable rooms, a reduced height of 2.1 m is permitted.” A kitchen is a habitable room, and the source gives no separate reason for its 2.1 m figure.
Sloping ceilings, attics and projections below the ceiling
Clause 10.3.1(1)(e) applies to “a room or space with a sloping ceiling or projections below the ceiling line”. For a habitable room it sets, in an attic, “a height of not less than 2.2 m for at least two-thirds of the floor area of the room or space”, and in other rooms “a height of not less than 2.4 m over two-thirds of the floor area of the room or space”. For a non-habitable room it sets “a height of not less than 2.1 m for at least two-thirds of the floor area of the room or space.”
Clause 10.3.1(2) adds that, when calculating the floor area of the room or space for that purpose, “any part that has a ceiling height of less than 1.5 m is not included.” Figure 10.3.1 illustrates these measurements and is not reproduced here.
Whether a particular raked ceiling, bulkhead or other element brings a room within 10.3.1(1)(e) is read from the drawings, and confirmed with the relevant authority assessing the building work.
Headroom over stairs, ramps and landings
Clause 10.3.1(1)(f) sets “2.0 m measured vertically above the nosing line of stairway treads or the floor surface of a ramp, landing or the like.”
The explanatory information states that this reduced height is permitted because stairways, ramps and landings “are used for transient purposes and therefore a reduction from the required height in corridors and rooms (2.1 and 2.4 m generally) will not adversely affect occupant safety, health or amenity”.
How a room height is measured
Clause 10.3.1 refers to Figure 10.3.1, “Measurement of heights of rooms and other spaces”, for how the heights are taken. The explanatory information covers one case in words: “Where a room or space has no ceiling lining, the measurement is taken from the floor to the underside of the floor or roof above.”
Part 10.3 sets minimums for the inside of a room. It does not deal with the overall height of a house or its position on the block. The Planning and Design Code is a separate instrument; this note does not quote it, and what it requires of a particular design is for the relevant authority for that address.
Ceiling heights in an extension or renovation
Clause 10.3.1 is written for rooms and spaces, without separate figures for new or existing ones. Which provisions apply to rooms added by an extension or altered by a renovation, and under which edition, is for the relevant authority assessing the building work.
Common Questions
What is the minimum ceiling height in South Australia?
Under clause 10.3.1 of the NCC 2022 Housing Provisions, a Deemed-to-Satisfy provision that South Australia does not vary, the minimum is 2.4 m in a habitable room excluding a kitchen, and 2.1 m in a kitchen, corridor, bathroom, laundry, sanitary compartment, pantry, garage and similar spaces. A Performance Solution is an alternative route, and the edition that applies is for the relevant authority assessing the building work to confirm.
What is the minimum ceiling height for a bathroom under the NCC?
Clause 10.3.1(1) of the NCC 2022 Housing Provisions, a Deemed-to-Satisfy provision, sets not less than 2.1 m “in a bathroom, shower room, laundry, sanitary compartment, airlock, pantry, storeroom, garage, car parking area or the like”. Where the bathroom has a sloping ceiling or projections below the ceiling line, 10.3.1(1)(e) sets 2.1 m for at least two-thirds of the floor area instead. A Performance Solution is the other route.
What is the minimum ceiling height for habitable rooms?
Clause 10.3.1(1) of the NCC 2022 Housing Provisions, a Deemed-to-Satisfy provision, sets not less than 2.4 m in a habitable room excluding a kitchen. Schedule 1 lists bedrooms, living rooms, dining rooms, studies, family rooms, home theatres and similar rooms as habitable. The kitchen is also a habitable room; 10.3.1(1)(b) gives it 2.1 m, and how the sloping-ceiling provision 10.3.1(1)(e), which refers to “a habitable room” without the kitchen exclusion, applies to a kitchen is for the relevant authority assessing the building work to confirm. A Performance Solution is the other route.
How does the NCC treat a sloping ceiling?
Clause 10.3.1(1)(e) of the NCC 2022 Housing Provisions, a Deemed-to-Satisfy provision, sets, for a habitable room other than an attic, a height of not less than 2.4 m over two-thirds of the floor area; for a habitable room in an attic, 2.2 m for at least two-thirds; and for a non-habitable room, 2.1 m for at least two-thirds. Clause 10.3.1(2) excludes any part with a ceiling height of less than 1.5 m when calculating the floor area. The clause does not repeat the kitchen exclusion here, so how it applies to a kitchen is for the relevant authority assessing the building work to confirm. A Performance Solution is the other route.
Can a room be built lower than the Part 10.3 heights?
Part 10.3 is a Deemed-to-Satisfy provision for Performance Requirement H4P2 in NCC 2022 Volume Two, which states that a room or space must be of a height that does not unduly interfere with its intended function. A Performance Solution, including one assessed under verification method H4V1, is a different route to H4P2. Whether one is accepted for a particular room is for the relevant authority assessing the building work.
Sources
- NCC 2022, ABCB Housing Provisions — Part 10.3 Room heights (clause 10.3.1)Accessed 2026-10-27
- NCC 2022 Volume Two — Part H4 Health and amenity (H4P2, H4V1, H4D1, H4D4)Accessed 2026-10-27
- NCC 2022, ABCB Housing Provisions — Schedule 1 Definitions (habitable room)Accessed 2026-10-27
- NCC 2022, ABCB Housing Provisions — Schedule 8 South Australia (index of variations)Accessed 2026-10-27
- NCC 2022 Volume Two — Schedule 8 South Australia, Part H4Accessed 2026-10-27
- ABCB — NCC 2025 state and territory adoption informationAccessed 2026-09-28
This page describes legislation as it stood on the access dates above. It is not legal advice about any particular property.
Planning a rebuild or new build in Adelaide? Start with a free initial consultation.