
For stairs in a new house, the Deemed-to-Satisfy Provisions in Part 11.2 of the NCC 2022 Housing Provisions set risers between 115 mm and 190 mm, goings between 240 mm and 355 mm, and a slope relationship (2R + G) between 550 mm and 700 mm for stairs other than spiral stairs, subject to the alternative in 11.2.2(2) for stairways serving only certain non-habitable rooms, with 2 to 18 risers in each flight. Part 10.3 adds a height of 2.0 m above a stairway, measured vertically above the nosing line. This note quotes NCC 2022 (the ABCB Housing Provisions Standard 2022 and Volume Two) and sets out what each stair clause says, including what it does not say about width.
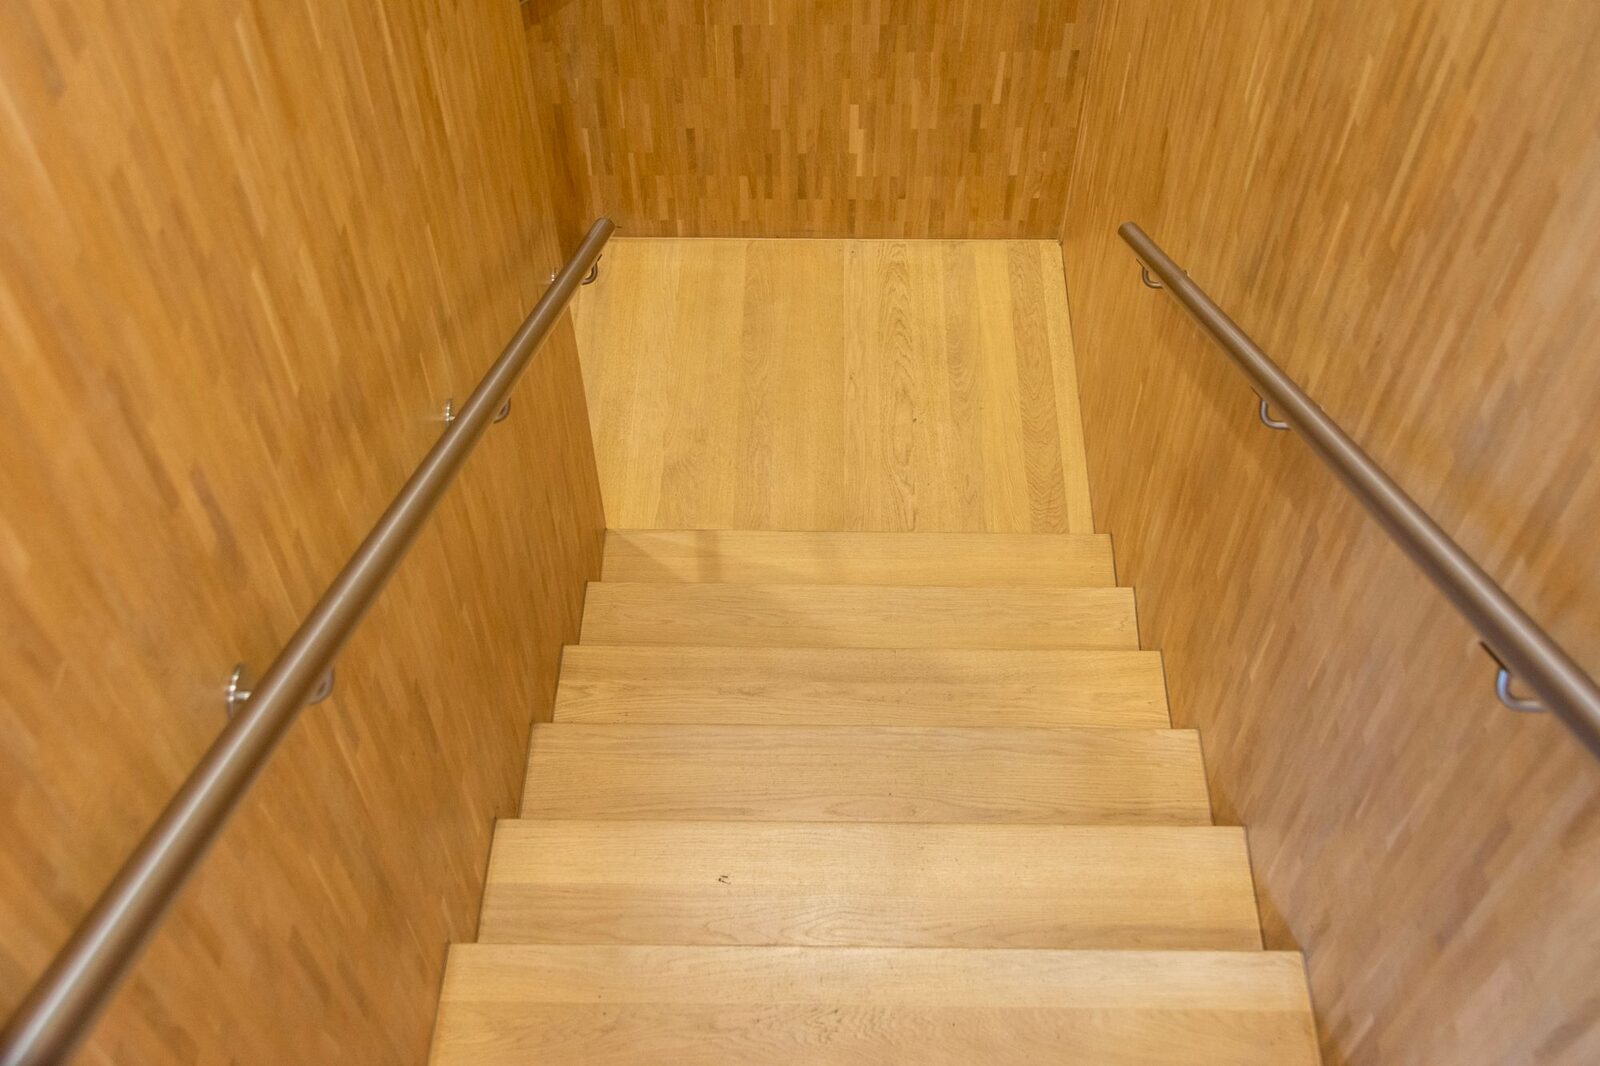
What sets stair requirements for a house under the NCC?
Volume Two of NCC 2022 states the Performance Requirement. H5P1 provides that, so that people can move safely to and within a building, any stairway or ramp must “have suitable handrails where necessary”, “have suitable landings to avoid undue fatigue of users”, “be suitable for safe passage in relation to the nature, volume and frequency of likely usage” and “have slip-resistant walking surfaces on ramps, and on stairway treads or near the edge of the nosing”.
Clause H5D2 provides that compliance with Part 11.2 of the ABCB Housing Provisions satisfies H5P1 for stairway and ramp construction. Part 11.2 is therefore a Deemed-to-Satisfy route; the NCC glossary defines a Performance Solution as “a method of complying with the Performance Requirements other than by a Deemed-to-Satisfy Solution”, and H5D1(2) provides that, where one is proposed, the relevant Performance Requirements are determined under A2G2(3) and A2G4(3). The figures below are the Deemed-to-Satisfy figures, not the only way a stair can comply.
The South Australian schedule to Volume Two inserts SA H5O2, SA H5F2, SA H5P3 and SA H5D4 on space between buildings, and replaces H5D1(1) to refer to them; it does not vary H5P1, H5P2, H5D2 or H5D3. The South Australian variations listed on the ABCB’s Housing Provisions index, read on 27 October 2026, are to Parts 4.2, 9.2, 10.2 and 13.1, so Parts 10.3 and 11.2 are not among them.
The ABCB records that NCC 2025 was published on 1 May 2026, and lists South Australia as “BCA: 1 May 2027 / PCA: 1 May 2026”. Which edition applies to a particular application is for the relevant authority or building certifier to confirm.
Stair rise and run: Table 11.2.2a
The NCC glossary defines a riser as “the height between consecutive treads and between each landing and continuous tread”, and a going as “the horizontal dimension from the front to the back of a tread less any overhang from the next tread or landing above”. Clause 11.2.2(1)(b) requires goings (G), risers (R) and a slope relationship quantity (2R + G) in accordance with Table 11.2.2a.
Table 11.2.2a sets, in millimetres, for stairs other than spiral: riser maximum 190 and minimum 115; going maximum 355 and minimum 240; slope relationship (2R + G) maximum 700 and minimum 550. For spiral stairs: riser maximum 220 and minimum 140; going maximum 370 and minimum 210; slope relationship maximum 680 and minimum 590. Clause 11.2.2(5) requires riser and going dimensions to be measured in accordance with Figure 11.2.2f.
Clause 11.2.2(1)(b) applies all three columns together. For illustration, taking the table’s own figures, a 115 mm riser with a 240 mm going is inside both the riser and the going ranges, but gives 2R + G of 470 mm, below the 550 mm minimum.
For a stairway serving only non-habitable rooms, “such as attics, storerooms and the like that are not used on a regular or daily basis”, clause 11.2.2(2) allows Table 11.2.2b instead: riser 130 to 225, going 215 to 355, and 2R + G 540 to 700. Its table note states that the going “must be not more than the tread depth plus a maximum gap of 30 mm between the rear edge of one tread and the nosing of the tread above”.
Number of risers, constant dimensions, winders and open risers
Clause 11.2.2(1)(a) requires “not more than 18 and not less than 2 risers in each flight”. The glossary defines a flight as “that part of a stair that has a continuous series of risers, including risers of winders, not interrupted by a landing or floor”, and the explanatory information states that winders are counted as part of the maximum of 18.
Clause 11.2.2(1)(c) requires constant goings and risers throughout each flight, and treats them as constant if the variation between adjacent risers, or between adjacent goings, is not more than 5 mm, and between the largest and smallest riser or going within a flight is not more than 10 mm. The explanatory information adds that, irrespective of these deviations, finished dimensions must not exceed the limits in Table 11.2.2a.
Clause 11.2.2(3) allows “a maximum of 3 consecutive winders in lieu of a quarter landing in a flight and a maximum of 6 consecutive winders in lieu of a half landing in a flight”. The going of those winders may differ from the straight treads in the same flight, provided the winders’ going is constant. Clause 11.2.2(4) sets where the going of tapered treads is measured for the 2R + G check.
Open risers are allowed with a limit. Clause 11.2.2(1)(d) requires “risers which do not have any openings that would allow a 125 mm sphere to pass through between the treads”, and clause 11.2.2(1)(e) requires treads of solid construction, not mesh or other perforated material, “if the stairway is more than 10 m high or connects more than 3 storeys”. Clause 11.2.2(1) also requires a stairway to be designed to take loading forces in accordance with AS/NZS 1170.1.
Stair width: what Part 11.2 says
The text of Part 11.2 read for this note does not set a minimum width for a stairway in a house. None of clauses 11.2.1 to 11.2.6 gives a width figure for a flight.
The one width in clause 11.2.2 is a measurement rule. Clause 11.2.2(4) sets where the going of tapered treads is measured: for treads “not more than 1 m in width, the middle of the unobstructed width of the stairway”, and for treads “more than 1 m in width, 400 mm from the unobstructed width of each side of the stairway”. For spiral stairways it is “the point seven tenths of the unobstructed width from the face of the centre pole or support towards the handrail side”. None of these is a minimum width.
Any width requirement that applies to a particular application is for the building certifier to confirm.
Stair nosings and slip resistance
Clause 11.2.4(2) requires treads to have either a surface, or a nosing strip, with a slip-resistance classification not less than that listed in Table 11.2.4 when tested in accordance with AS 4586. Table 11.2.4 lists, for a tread surface, P3 or R10 in dry conditions and P4 or R11 in wet conditions; for a nosing or landing edge strip, P3 dry and P4 wet.
Clause 11.2.4(4) applies the same table to landings “where the edge leads to the flight below”: either a surface meeting the table “for not less than 190 mm from the stair nosing”, or a nosing strip that meets it.
The explanatory information describes a dry surface as “one that is not normally wet or likely to be made wet other than by an accidental spill” and a wet surface as “one that is normally wet or likely to be made wet, including areas exposed to the weather”. The NCC calls up AS 4586 for the test; this note does not describe that standard’s contents.
Landings, door thresholds and headroom over stairs
Clause 11.2.5(1) requires landings to be not less than 750 mm long, measured 500 mm from the inside edge where the landing involves a change in direction; to have a gradient not steeper than 1:50; and to extend across the full width of a doorway. A landing must be provided “where the sill of a threshold of a doorway opens onto a stairway or ramp that provides a change in floor level or floor to ground level greater than 3 risers or 570 mm”. For a stairway serving only non-habitable rooms used infrequently, clause 11.2.5(2) allows a landing of not less than 600 mm.
Clause 11.2.6 provides that where the threshold of a doorway is more than 230 mm above the adjoining surface, it must incorporate steps with riser and going dimensions in accordance with 11.2.2. Clause 11.2.3 covers ramps, including a gradient not steeper than 1:8.
Headroom sits in Part 10.3: clause 10.3.1(1)(f) sets a height of not less than “2.0 m measured vertically above the nosing line of stairway treads or the floor surface of a ramp, landing or the like”.
Handrails, balustrades and upstairs windows
Handrails and barriers along a stair are in Part 11.3, not Part 11.2. Their heights, the 125 mm sphere rule for openings, and when a handrail is not required are set out in a separate note. The window clauses of Part 11.3, which apply to openable windows above a certain height, have their own note as well.
Common Questions
What are the stair rise and run limits in the NCC?
Table 11.2.2a of the NCC 2022 Housing Provisions sets, for stairs other than spiral stairs, a riser of 115 mm to 190 mm, a going of 240 mm to 355 mm, and a slope relationship (2R + G) of 550 mm to 700 mm. For spiral stairs it sets a riser of 140 mm to 220 mm, a going of 210 mm to 370 mm and 2R + G of 590 mm to 680 mm. These are Deemed-to-Satisfy figures under clause 11.2.2. For a stairway serving only non-habitable rooms not used on a regular or daily basis, clause 11.2.2(2) allows Table 11.2.2b instead: riser 130 mm to 225 mm, going 215 mm to 355 mm, and 2R + G 540 mm to 700 mm.
What is the minimum stair width in Australia for a house?
The text of Part 11.2 of the NCC 2022 Housing Provisions, which holds the Deemed-to-Satisfy stair provisions for houses, does not set a minimum stair width. Its only width figures, in clause 11.2.2(4), say where the going of tapered and spiral treads is measured. Any width requirement for a particular application is for the building certifier to confirm. This note did not review other documents that may apply to a particular house.
How many steps can a stair have before a landing under the NCC?
Clause 11.2.2(1)(a) of the NCC 2022 Housing Provisions, a Deemed-to-Satisfy Provision, requires not more than 18 and not less than 2 risers in each flight. A flight is defined as a continuous series of risers, including risers of winders, not interrupted by a landing or floor, and the explanatory information counts winders within the 18.
What does the NCC say about stair nosings?
The Deemed-to-Satisfy Provisions in clause 11.2.4 of the NCC 2022 Housing Provisions require each tread to have a surface or a nosing strip meeting the slip-resistance classifications in Table 11.2.4 when tested to AS 4586. For a nosing or landing edge strip, the table lists P3 for dry and P4 for wet conditions. Clause 10.3.1 measures headroom over a stair vertically above the nosing line.
Are open riser stairs allowed in a new house?
The Deemed-to-Satisfy clause 11.2.2(1)(d) of the NCC 2022 Housing Provisions allows risers with openings only where the openings would not allow a 125 mm sphere to pass through between the treads. Clause 11.2.2(1)(e) requires solid treads where the stairway is more than 10 m high or connects more than 3 storeys. Under clause 11.2.2(2), a stairway serving only non-habitable rooms, such as attics or storerooms not used on a regular or daily basis, need not comply with (1)(d). A stair that does not follow these Deemed-to-Satisfy provisions can instead be shown to comply by a Performance Solution, assessed by the relevant authority assessing the building work.
How much headroom is needed over a stair?
The Deemed-to-Satisfy Provisions in clause 10.3.1(1)(f) of the NCC 2022 Housing Provisions set a height of not less than 2.0 m above a stairway, ramp or landing, measured vertically above the nosing line of the stairway treads or the floor surface of the ramp or landing.
Sources
- NCC 2022 ABCB Housing Provisions — Part 11.2 Stairway and ramp construction, clauses 11.2.1 to 11.2.6Accessed 2026-10-27
- NCC 2022 ABCB Housing Provisions — Part 11.1 Scope and application of Section 11Accessed 2026-10-27
- NCC 2022 ABCB Housing Provisions — Part 10.3 Room heights, clause 10.3.1Accessed 2026-10-27
- NCC 2022 ABCB Housing Provisions — Schedule 1 Definitions, GlossaryAccessed 2026-10-27
- NCC 2022 ABCB Housing Provisions — Schedule 8 South Australia (variations index)Accessed 2026-10-27
- NCC 2022 Volume Two — Part H5 Safe movement and access (H5P1, H5D1, H5D2)Accessed 2026-10-27
- NCC 2022 Volume Two — Schedule 8 South Australia, Part H5 (SA H5D1, SA H5P3, SA H5D4)Accessed 2026-10-27
- ABCB — NCC 2025 state and territory adoption informationAccessed 2026-10-27
This page describes legislation as it stood on the access dates above. It is not legal advice about any particular property.
Planning a rebuild or new build in Adelaide? Start with a free initial consultation.