
Single storey or double storey is usually asked as a question of taste, but it is mostly answered by the block. How wide and deep it is, which way it faces, how the planning rules for the address apply and what the household needs from the garden settle much of it before style comes into the conversation. Neither is the better choice in general. Each suits some blocks and briefs and not others.
Start with the brief and the block together
A brief is a list of rooms, sizes and relationships: how many bedrooms, how much living space, where the garage goes, how much garden is wanted. The block sets the footprint those rooms have to fit within once setbacks, the driveway, private open space and any easements are allowed for.
Frontage matters as much as area. On a narrow block, the width left after side setbacks and the driveway decides whether a garage, an entry and a living room can all face the street, and a second level is one way of giving the ground floor back to living space.
Garden and floor area trade against each other. For the same floor area, two levels leave a smaller footprint and more of the block outside, while a single level puts more rooms directly beside the garden. Which matters more is a question for the household.
Where the brief fits on one level with the garden the household wants, a single storey is a straightforward answer. Where it does not, the choice is between a larger footprint, a smaller brief, or a second level. Laying the brief over the block early shows which of those is actually on the table.
What the planning rules for the address decide
Building height, setbacks, site coverage, and how a design deals with overlooking and overshadowing of neighbours are among the matters the planning rules for the address deal with. How they apply to a particular design is assessed by the relevant planning authority.
Those rules differ between zones and can be affected by overlays, so a two-storey house on one street says little about the next. The address is the place to start, and the note on what can stop or reshape a rebuild sets out where that information is published.
Structure: footings, frame and the ground underneath
A second level puts more load onto the footings and changes how it is carried through the walls. The footing and slab design responds to that load and to the site classification of the block, which describes how the ground is expected to behave as its moisture changes.
The upper floor also needs a structure of its own: a floor system spanning between supports, a load path through supports below, and openings aligned or bridged where the structural design requires it. Those decisions come from the structural design for that house, not from a rule of thumb.
The roof changes shape as well. For the same floor area, a single storey sits under a larger roof, and a double storey under a smaller roof on taller walls. Both are part of what is being compared.
Services stack too. An upstairs bathroom drains down through the floor below, so where wet areas sit on each level affects plumbing runs, ceiling heights and where bulkheads appear. Aligning them is a design decision to settle early.
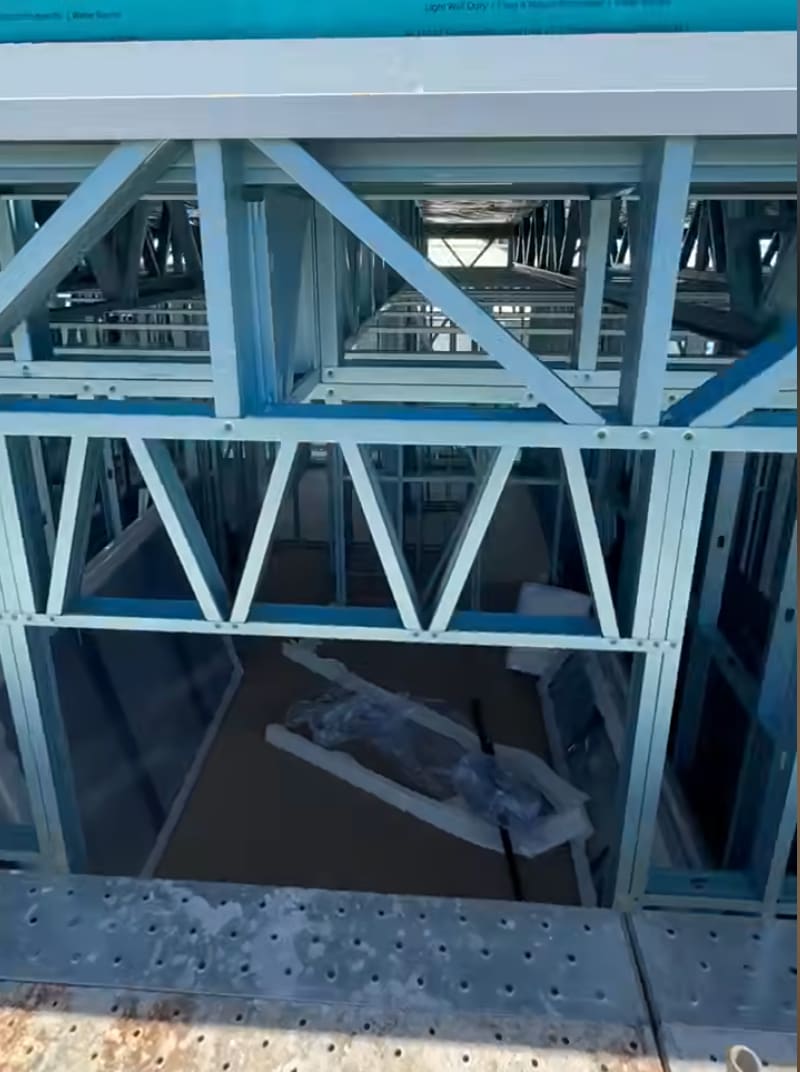
The Keswick site record follows one two-storey build from a demolished structure to a steel frame being erected on its slab.
Living with stairs, and with one level
A stair takes floor area on both levels and sets how the house is used day to day. Bedrooms upstairs separate sleeping from living. A single level can keep every room reachable without stairs, which matters differently to a household with young children, older relatives or plans to stay for the long term.
Sound travels between floors as well as between rooms. The upper floor structure, its coverings and the ceiling below are all part of the specification, and how much footfall reaches the rooms underneath depends on that specification.
Some double-storey layouts place a bedroom and bathroom on the ground floor so the house works on one level when it needs to. That is a brief decision, and it is easier to make at the start than to retrofit later.
Light, outlook and comfort
A second level changes what the house can see and what sees it. Upper rooms can catch a view or northern light that a ground floor on the same block would not reach, and they also face the neighbours, which is where overlooking treatment comes in.
Upkeep follows height. Gutters, upper windows and external walls on a second level are reached with ladders or access equipment, which is worth weighing alongside the views and light the upper rooms gain.
Comfort follows the design rather than the number of floors. Orientation, shading, insulation, glazing and how warm air moves between levels through an open stair all shape how each floor feels in an Adelaide summer and winter.
Comparing single and double storey on equal terms
Cost is not decided by storey count alone. It comes from the whole design and site. Footprint, slab and roof area, the upper floor structure, the stair, scaffolding and access on the block, and the finishes chosen all move it. A fair comparison prices two designs that meet the same brief on the same block.
The same applies to the build itself. A second level adds a floor structure, upper-level framing and work at height, and the sequence on site reflects that. The programme for a particular house comes from its own design and site, and is set out for that house in its quote and contract.
The block affects the build as well as the design. A second level means scaffolding along the walls and materials lifted to height, and the space beside the house and access from the street decide how that is done on a particular site.
Cyberidge builds new homes and knockdown rebuilds in Adelaide, on one level and on two, and the question can be worked through against a particular block.
Common Questions
Should I build a single storey or double storey home in Adelaide?
It depends mainly on the block and the brief. Where the rooms and garden the household wants fit on one level, a single storey is a straightforward answer. Where they do not, a second level is one option alongside a smaller brief or a larger footprint. The planning rules for the address, the ground and how the household lives settle the rest.
Is a double storey house cheaper than a single storey?
There is no general answer. Cost is not decided by storey count alone; it comes from the design and the site: footprint, slab and roof area, the upper floor structure, the stair, access and finishes. The two are only comparable when both designs meet the same brief on the same block.
Can I build two storeys on my block?
That is assessed for the address by the relevant planning authority, against the planning rules that apply there, including any overlays. Anything registered on the title, such as an encumbrance, is a question for a conveyancer. The structural design then responds to the load and to the site classification of the block.
Does a double storey need different footings?
The footings are designed for the load the house places on them and for the ground they sit on. A second level changes the load, and the site classification describes the ground, so the footing design for a particular house comes from both.
Deciding between one floor and two for a new home in Adelaide? Start with a free initial consultation.