
In South Australia, the Deemed-to-Satisfy provisions for bathroom waterproofing are Part 10.2 of the ABCB Housing Provisions as varied by SA 10.2.1 and SA 10.2.33. SA 10.2.1 requires building elements in wet areas to be waterproof or water resistant in accordance with clauses 10.2.2 to 10.2.6 (SA 10.2.1(a) then sets specific treatments: the wall area around washing machine tap outlets must be water resistant, and for vessels inset into bench tops in kitchens and similar areas the wall junctions and perimeter edges must be water resistant and the tap and spout penetrations waterproof), to “comply with AS 3740”, and to have floor wastes provided in accordance with SA 10.2.33. For a shower area with a hob, step-down or level threshold, clause 10.2.2 requires the floor to be waterproof and the walls to be waterproof “not less than 1800 mm above the floor substrate”; under 10.2.2(2), a shower with a preformed shower base meets the same requirements except the one for the floor. This note quotes NCC 2022 (the ABCB Housing Provisions Standard 2022 and Volume Two). NCC 2025 was published on 1 May 2026, and the ABCB adoption page lists South Australia as “BCA: 1 May 2027”; which edition applies to a particular application is for the relevant authority assessing the building work to confirm.
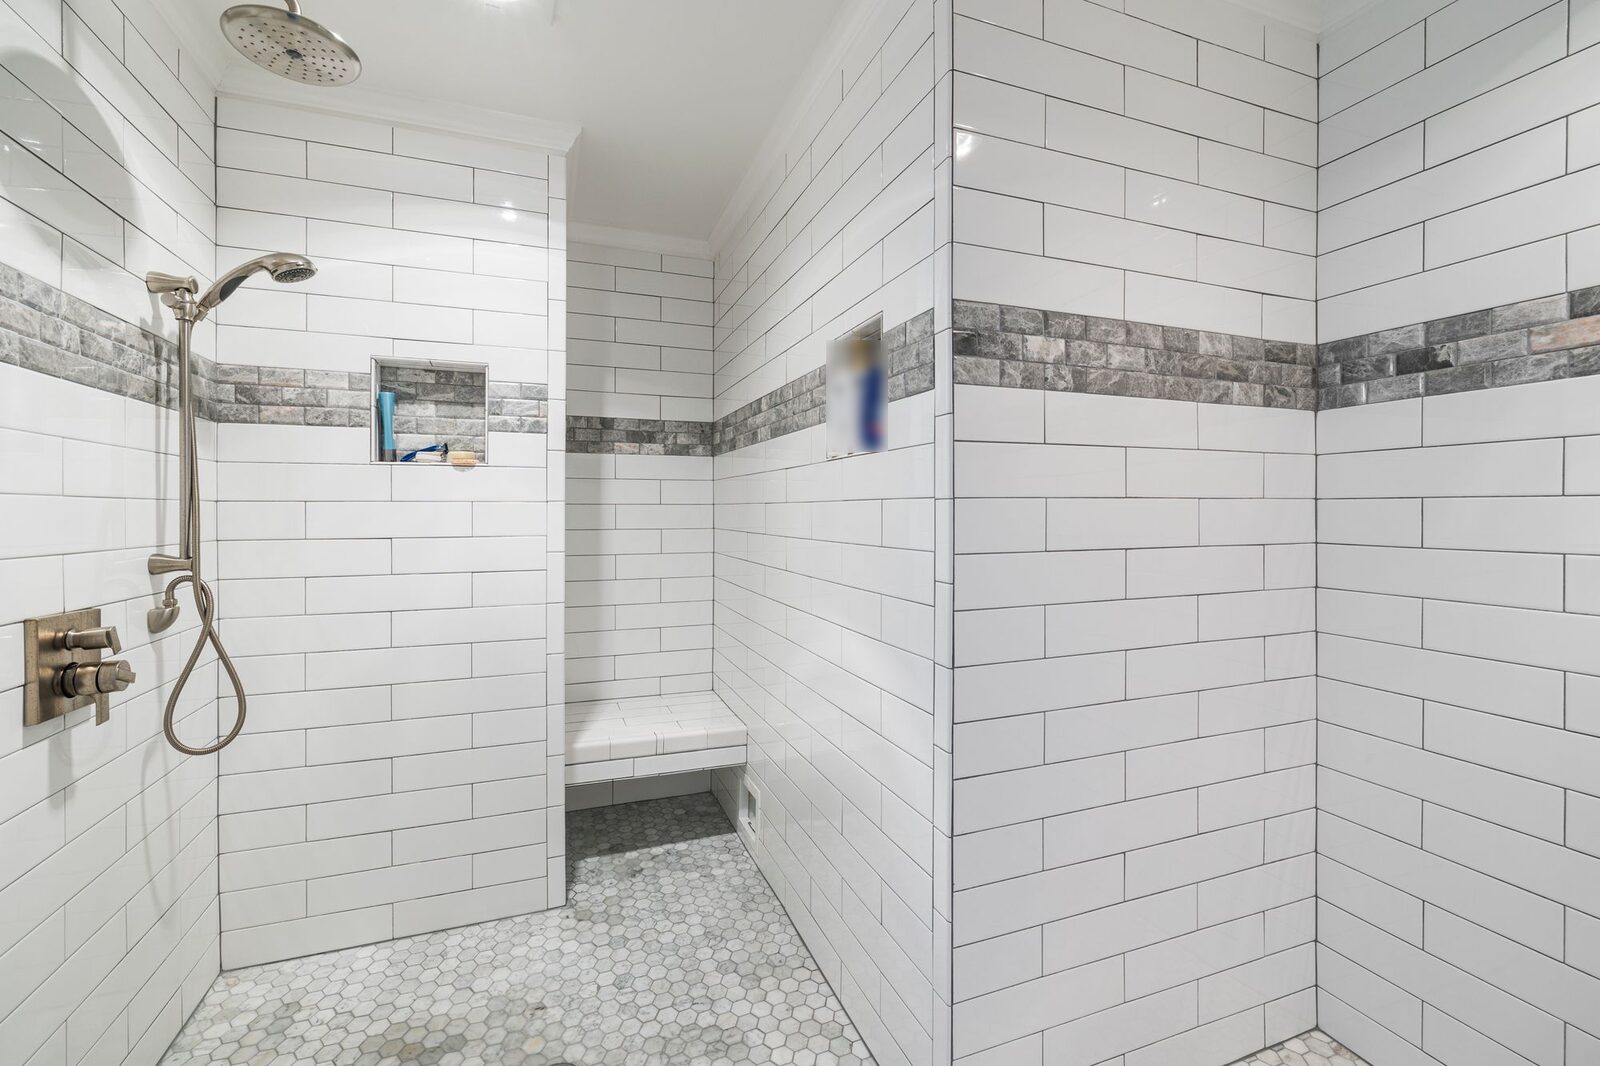
What the NCC requires of a wet area, and what Deemed-to-Satisfy means
Schedule 1 of the NCC 2022 Housing Provisions defines a wet area as “an area within a building supplied with water from a water supply system, which includes bathrooms, showers, laundries and sanitary compartments and excludes kitchens, bar areas, kitchenettes or domestic food and beverage preparation areas.” Volume Two’s Performance Requirement H4P1(1) states that, “to protect the structure of the building and to maintain the amenity of the occupants, water must be prevented from penetrating— behind fittings and linings; or into concealed spaces, of sanitary facilities, bathrooms, laundries and the like.”
South Australia adds SA H4P1(2): “Floors in bathrooms, or rooms containing a shower or sanitary fixture, must be installed in a manner that will prevent accumulation of water on the surface which could create unhealthy or hazardous conditions.”
There are two ways to meet those requirements. Under H4D1(1), “where a Deemed-to-Satisfy Solution is proposed, Performance Requirements H4P1 to H4P7 are satisfied by complying with H4D2 to H4D9.” The alternative is a Performance Solution, defined as “a method of complying with the Performance Requirements other than by a Deemed-to-Satisfy Solution.” The clauses quoted in the rest of this note are Deemed-to-Satisfy provisions.
H4D2 states that “compliance with AS 3740 or Part 10.2 of the ABCB Housing Provisions satisfies Performance Requirement H4P1 for wet areas provided the wet areas are protected in accordance with the appropriate requirements of 10.2.1 to 10.2.6 and 10.2.12”. H4D3 covers materials and installation, which it treats as satisfied where wet-area building elements meet 10.2.1 to 10.2.6 and they comply with either “AS 3740 and clause 10.2.12” or “10.2.7 to 10.2.32”. AS 3740 (Waterproofing of domestic wet areas, 2021 edition in the NCC 2022 list of referenced documents) is not quoted in this note.
Bathroom waterproofing rules in South Australia: SA 10.2.1
South Australia’s schedule to the Housing Provisions deletes the national clause 10.2.1 and inserts its own. SA 10.2.1 states that building elements in wet areas within a building must: (a) “be waterproof or water resistant in accordance with 10.2.2 to 10.2.6”, with specific treatments for two places set out after “except that”; (b) “comply with AS 3740”; (c) “have floor wastes provided in accordance with SA 10.2.33”; and (d) “where floor wastes are provided for drainage of floors in bathrooms and laundries, the floors, floor/wall junction and penetration must be waterproof.”
Those two places are treated as follows. In a room containing a washing machine, “the wall area from finished floor level to a minimum of 75 mm above and 75 mm each side of the washing machine tap outlets must be water resistant.” Where a vessel is inset into a bench top in a kitchen, bar area, kitchenette or domestic food and beverage preparation area, wall junctions and joints within 150 mm above the vessel and the perimeter edges of the vessel must be water resistant for the extent of the vessel, and “penetrations in horizontal surfaces for tap and spout outlets” in those areas “must be waterproof.”
The index to South Australia’s schedule lists variations to Parts 4.2, 9.2, 10.2 and 13.1 of the Housing Provisions and to the referenced documents. Within Part 10.2, the variations are SA 10.2.1 and SA 10.2.33; the other clauses quoted below are the national text.
H4D2 and H4D3 both refer to clause 10.2.1, which in South Australia is SA 10.2.1, and SA 10.2.1(b) itself requires building elements in wet areas to “comply with AS 3740”. How H4D2’s wording, “AS 3740 or Part 10.2”, operates alongside SA 10.2.1(b) for a particular design is for the relevant authority assessing the building work to confirm.
Shower waterproofing requirements: floor, walls and the shower type
Schedule 1 defines a shower area as “the area affected by water from a shower, including a shower over a bath”, which is enclosed where walls or screens “contain the spread of water to within that space”, or unenclosed where, “under normal use, water from the shower rose is not contained within the shower area.”
For a shower with a hob, step-down or level threshold, clause 10.2.2(1) requires that “the floor of the shower area must be waterproof, including any hob or step-down”; that “the walls of the shower area must be waterproof not less than 1800 mm above the floor substrate”; that wall junctions and joints within the shower area be waterproof “not less than 40 mm either side of the junction”; and that wall/floor junctions and penetrations within the shower area be waterproof. Under 10.2.2(2), a shower with a preformed shower base must also meet those requirements, other than the one for the floor. Clause 10.2.25 requires the membrane for hobless showers, or showers with hobs or stepdowns, to be applied “over the floor and up the vertical face of the wall substrate to a minimum height of 1800 mm above the finished tile level of the floor.”
Clause 10.2.14 requires a shower area to include a floor waste with falls complying with 10.2.12, and either a stepdown, a hob or a level threshold. For a stepdown, 10.2.15 requires the highest finished floor level of the shower area to be “stepped down a minimum of 25 mm lower than the finished floor level outside the shower.” For a hob, 10.2.16 lists masonry, concrete, autoclaved aerated concrete or extruded polyurethane foam, and states: “Timber must not be used for hob construction.” For an enclosed shower with a level threshold, 10.2.17 requires a waterstop whose vertical leg finishes, where a shower screen is to be installed, “not less than 5 mm above the finished floor level”.
For an unenclosed shower, 10.2.18(1) requires a waterstop “a minimum horizontal distance of 1500 mm from the shower rose”, with its vertical leg finishing flush with the top surface of the floor. Where the waterstop intersects with a wall or is joined, either the junction must be waterproof or “the whole wet area floor must be waterproofed and drained to a floor waste as for the shower area.”
Outside the shower: bathroom floors, baths, basins, laundries and WCs
Outside the shower area, clause 10.2.3 sets the floor by its material: “for concrete, compressed fibre-cement and fibre-cement sheet flooring, the floor of the room must be water resistant”, and “for timber floors including particleboard, plywood and other timber based flooring materials, the floor of the room must be waterproof.” Wall/floor junctions must be waterproof, and where a flashing is used its horizontal leg must be “not less than 40 mm”. In South Australia, SA 10.2.1(d) adds that where floor wastes are provided for drainage of floors in bathrooms and laundries, the floors, floor/wall junction and penetration must be waterproof.
Clause 10.2.4 deals with areas next to baths and spas without showers, with requirements for all baths and spas, then for non-freestanding ones and for inserted ones. For a non-freestanding bath within 75 mm of a wall, walls must be water resistant “to a height of not less than 150 mm above the vessel, for the extent of the vessel”. For an inserted bath, walls must be waterproof “to not less than 150 mm above the lip of a bath or spa”.
Clause 10.2.5(1) applies the same 150 mm water-resistant height to walls next to a sink, basin or laundry tub within 75 mm of a wall. Under 10.2.5(2), in laundries and WCs “the floor of the room must be water resistant”, as must the wall/floor junctions. Clause 10.2.5(3) sets separate requirements for a WC with a handheld bidet spray: walls and wall junctions are measured within a 900 mm radius of the spray’s wall connection, wall/floor junctions within a 1000 mm radius, and the floor of the room must be waterproof.
Floor wastes and falls in an SA wet area
SA 10.2.33(1) states: “The floor of a wet area containing a vessel must be graded to a floor waste to permit drainage of water.” Under SA 10.2.33(2), the floor need not be graded to the waste where all vessels have in-built overflow protection or “a permanent open trapped connection to the plumbing and drainage system (such as a WC pan)”, or where the floor waste is provided solely for the connection of plumbing fixtures and all vessels have that protection or connection. SA 10.2.33(3) states that a floor “graded without ponding to a floor waste within the shower area will satisfy (1).”
The fall itself comes from the national clause 10.2.12, which SA 10.2.33(4) points to. Where a floor waste is installed, “the minimum continuous fall of a floor plane to the waste must be 1:80” and “the maximum continuous fall of a floor plane to the waste must be 1:50.” Clause 10.2.29(4) adds that floor wastes “must be of sufficient height to suit the thickness of the tile and tile bed at the outlet position.”
For concrete floors, the explanatory information to 10.2.29 notes that the drainage flange “may be either cast into the concrete slab or set into the top surface of the concrete slab or the tile bed.”
Materials, membranes and the details at junctions
Clause 10.2.6 deems a waterproofing system waterproof where it uses the materials in 10.2.8, and water resistant where it uses a substrate from 10.2.9 together with a surface material from 10.2.10. The 10.2.8 list is “stainless steel”, “flexible waterproof sheet flooring material with waterproof joints”, “membranes complying with AS/NZS 4858” and “waterproof sealant”. Schedule 1 defines the waterproofing system as a combination of elements “including substrate, membrane, bond breakers, sealants, finishes and the like.”
Several clauses deal with the points where water finds its way through. Clause 10.2.23 requires penetrations for taps and shower nozzles to be sealed with sealants, proprietary flange systems or both, and requires “recessed soap holders (niches) and the like” to be waterproofed. Clause 10.2.24 requires perimeter flashing to wall/floor junctions to have a vertical leg extending “a minimum of 25 mm above the finished floor level, except across doorways” and a horizontal leg “not less than 50 mm”. Clause 10.2.27 requires bond breakers “at all wall/wall, wall/floor, hob/wall junctions and at movement joints where the membrane is bonded to the substrate”, of a type compatible with the membrane’s flexibility class.
At the edges of the room, 10.2.31 requires the part of a door frame below the floor tiling to be waterproofed “to provide a continuous seal between the perimeter flashing and the waterstop”, and 10.2.32 sets where the shower screen sits relative to the hob, stepdown or waterstop. Where these steps fall in the sequence of a house build is covered in a separate note.
Does bathroom waterproofing need to be certified?
The NCC clauses quoted in this note set what a wet area’s waterproofing system must achieve and how the Deemed-to-Satisfy provisions describe it. They do not set out an inspection, a certificate or who checks the work. Which stages of a particular build are inspected, and what documentation is asked for, is a question for the relevant authority assessing the building work.
Two further points sit alongside Part 10.2. H4D3 carries a note that “in a Class 1a dwelling, at least one bathroom and at least one toilet must comply with the ABCB Standard for Livable Housing Design, which may override the requirements of H4D3”, and its explanatory information says shower hobs and the like “may only be used in any additional bathrooms.” When those livable housing provisions took effect in South Australia is covered in a separate note. Ventilation of bathrooms and laundries, including exhaust fans, falls under Parts 10.6 and 10.8, covered in separate notes.
Common Questions
What are the bathroom waterproofing requirements in South Australia?
In NCC 2022, the Deemed-to-Satisfy provisions are Part 10.2 of the ABCB Housing Provisions as varied by SA 10.2.1 and SA 10.2.33. SA 10.2.1 requires building elements in wet areas to be waterproof or water resistant in accordance with 10.2.2 to 10.2.6 (SA 10.2.1(a) then sets specific treatments: the wall area around washing machine tap outlets must be water resistant, and for vessels inset into bench tops in kitchens and similar areas the wall junctions and perimeter edges must be water resistant and the tap and spout penetrations waterproof), to comply with AS 3740, to have floor wastes provided in accordance with SA 10.2.33, and, where floor wastes drain bathroom and laundry floors, to have those floors, floor/wall junctions and penetrations waterproof. A Performance Solution is an alternative route, and the edition that applies is for the relevant authority assessing the building work to confirm.
How high do shower walls need to be waterproofed under the NCC?
Clause 10.2.2(1) of the NCC 2022 Housing Provisions requires the walls of the shower area to be waterproof “not less than 1800 mm above the floor substrate”, and clause 10.2.25 requires the membrane to go up the wall substrate “to a minimum height of 1800 mm above the finished tile level of the floor.” These are Deemed-to-Satisfy provisions; a Performance Solution is the other route.
Does the whole bathroom floor need to be waterproof in SA?
Clause 10.2.3 of the NCC 2022 Housing Provisions, a Deemed-to-Satisfy provision, sets the floor outside the shower by material: water resistant for concrete and fibre-cement sheet floors, waterproof for timber-based floors. South Australia’s clause SA 10.2.1 adds that where floor wastes are provided for drainage of floors in bathrooms and laundries, “the floors, floor/wall junction and penetration must be waterproof.” A Performance Solution is the other route, and how these apply to a particular bathroom is for the relevant authority assessing the building work to confirm.
What fall does a shower or bathroom floor need to the floor waste?
Clause 10.2.12 of the NCC 2022 Housing Provisions, a Deemed-to-Satisfy provision, sets, where a floor waste is installed, a minimum continuous fall of 1:80 and a maximum continuous fall of 1:50 to the waste. In South Australia, SA 10.2.33 requires the floor of a wet area containing a vessel to be graded to a floor waste, with stated exceptions, and applies the 10.2.12 falls. A Performance Solution is the other route.
Does laundry waterproofing have separate requirements in SA?
Clause 10.2.5(2) of the NCC 2022 Housing Provisions, a Deemed-to-Satisfy provision, requires the floor of a laundry and its wall/floor junctions to be water resistant. South Australia’s SA 10.2.1 adds a water-resistant wall area from finished floor level to at least 75 mm above and 75 mm each side of the washing machine tap outlets, and requires floors, floor/wall junctions and penetrations to be waterproof where floor wastes are provided for drainage of laundry floors. A Performance Solution is the other route.
Does bathroom waterproofing need to be certified?
The NCC 2022 waterproofing clauses set what the waterproofing system must achieve; they do not set out an inspection, a certificate or who checks the work. Which stages of a particular build are inspected, and what documentation is required, is a question for the relevant authority assessing the building work.
Sources
- NCC 2022, ABCB Housing Provisions — Part 10.2 Wet area waterproofing (clauses 10.2.2 to 10.2.32)Accessed 2026-10-27
- NCC 2022, ABCB Housing Provisions — Schedule 8 South Australia, Part 10.2 (SA 10.2.1 and SA 10.2.33)Accessed 2026-10-27
- NCC 2022, ABCB Housing Provisions — Schedule 8 South Australia (index of variations)Accessed 2026-10-27
- NCC 2022 Volume Two — Part H4 Health and amenity (H4P1, H4D1, H4D2, H4D3)Accessed 2026-10-27
- NCC 2022 Volume Two — Schedule 8 South Australia, Part H4 (SA H4P1(2))Accessed 2026-10-27
- NCC 2022, ABCB Housing Provisions — Schedule 1 DefinitionsAccessed 2026-10-27
- NCC 2022, ABCB Housing Provisions — Schedule 2 Referenced documents (AS 3740, AS/NZS 4858)Accessed 2026-10-27
- ABCB — NCC 2025 state and territory adoption informationAccessed 2026-09-28
This page describes legislation as it stood on the access dates above. It is not legal advice about any particular property.
Planning a rebuild or new build in Adelaide? Start with a free initial consultation.