
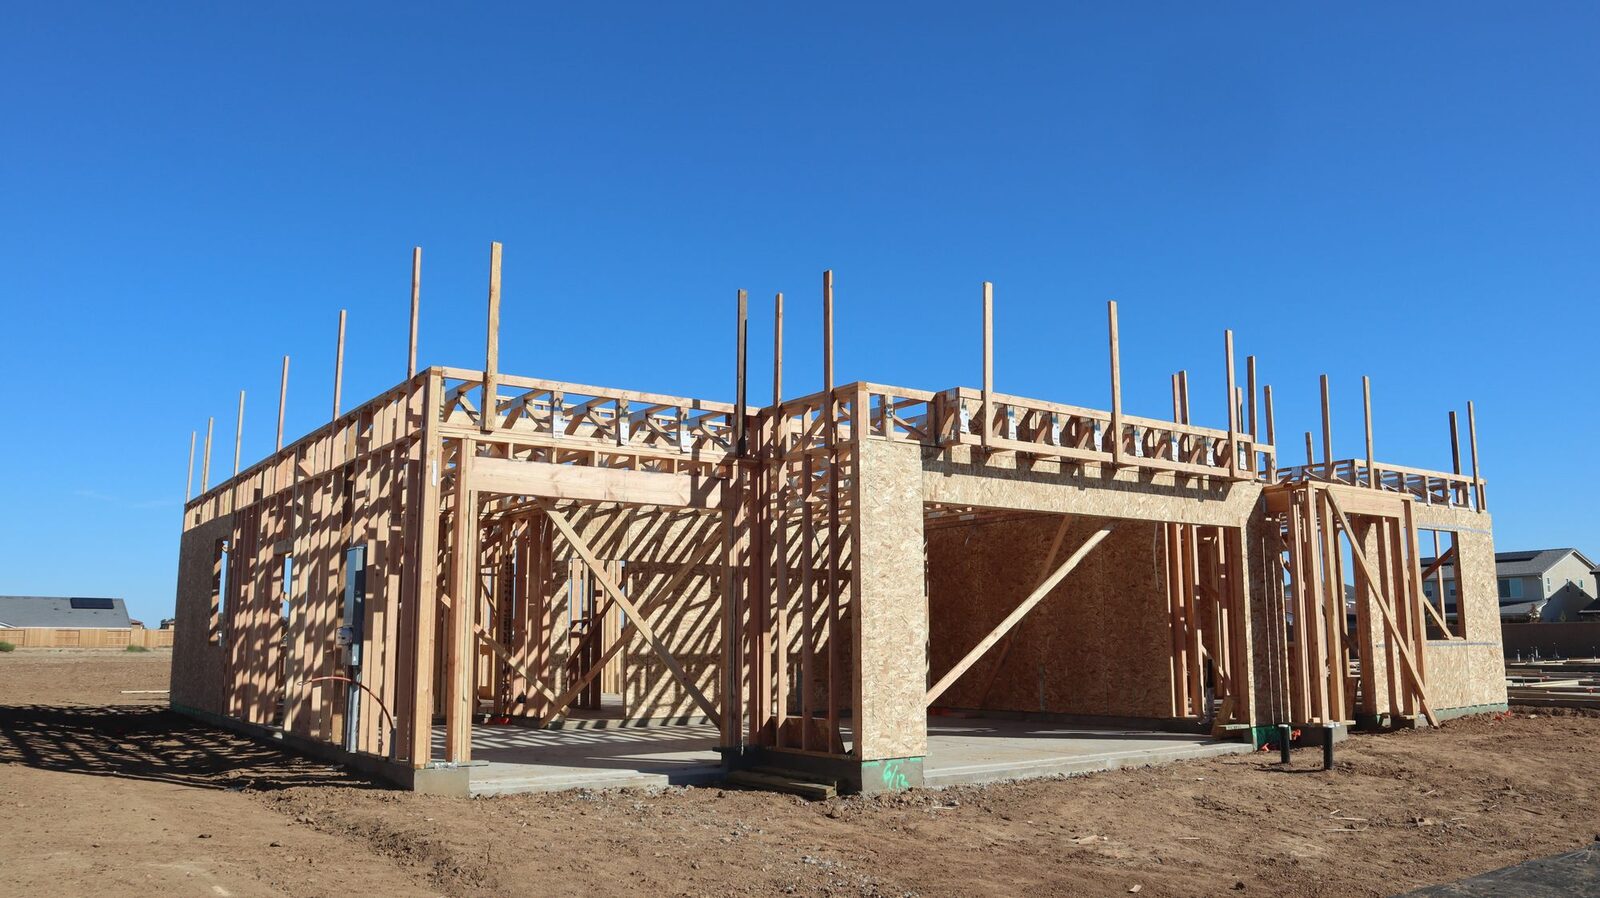
A frame inspection looks at the structure of the house after the wall frames and roof framing are up and before linings cover them. This checklist ties each item to a source: the framing clauses of NCC 2022, the project’s own documents, and the Consumer and Business Services (CBS) consumer guide. The detailed framing rules sit in Australian Standards and the NASH Standard, which are not reproduced here. This note quotes NCC 2022. The ABCB records that NCC 2025 was published on 1 May 2026, and lists South Australia as “BCA: 1 May 2027” and “PCA: 1 May 2026”. Which edition applies to a particular house is for the relevant authority to confirm.
Who inspects the frame of a new house in South Australia?
The CBS consumer guide (January 2025) says the builder “is responsible for the quality of building work performed for you, by supervising and overseeing the project.” It adds that the local council “may carry out inspections and discuss building practices with your builder at various stages of the building work.”
It also says an owner “can engage an independent building consultant to carry out inspections at key stages in the building process on your behalf, for example when progress payments are due and at hand-over”, and that this is best discussed with the builder. Concerns about work done by a sub-contractor, it says, “will need to be discussed with your principal builder.”
Whether the council must be told when the frame is reached is a separate question. The fixed notification points in regulation 93 of the Planning, Development and Infrastructure (General) Regulations 2017, set out in the note linked below, are commencement and completion, plus the installation of a designated building product on a designated building. Other stages apply only where the council or relevant authority specifies them, so whether frame is one of them is answered by that project’s own documents: the building consent and development approval decision notices, and any council notice about notification stages.
What does the NCC say a house frame must comply with?
Section 6 of the NCC 2022 Housing Provisions, titled Framing, contains only two Deemed-to-Satisfy Parts: subfloor ventilation (Part 6.2) and structural steel members (Part 6.3). For “other framing provisions”, clause 6.1.1(2) points to Volume Two: steel framing at H1D6(3), timber framing at H1D6(4), and structural software at H1D6(7).
H1D6(3) says the structural Performance Requirement is satisfied for steel framing designed and constructed to one of: the NASH Standard ‘Residential and Low-Rise Steel Framing’ Parts 1 and 2, AS 4100 (steel structures) or AS/NZS 4600 (cold-formed steel structures).
H1D6(4) does the same for timber framing, listing “as appropriate” AS 1720.1 (design of timber structures), AS 1720.5 (nailplated timber roof trusses), AS 1684.2 or AS 1684.4 for residential timber-framed construction in non-cyclonic areas, AS 1684.3 for cyclonic areas, and AS 1860.2 for particleboard flooring.
Those documents hold the span tables, bracing and fixing rules. Clause 2.2.1 of the Housing Provisions adds that Part 2.2, the general structural provisions, “need not be complied with if, for the purposes of H1D2(b) only, the Deemed-to-Satisfy Provisions of H1D3 to H1D11 relating to structural elements are complied with.” Neither South Australian schedule of variations touches these clauses: the Housing Provisions Schedule 8 varies Parts 4.2, 9.2, 10.2 and 13.1, and the Volume Two Schedule 8 entry for Part H1 is SA H1P2, buildings in flood areas.
Frame inspection checklist: the documents
Because the framing rules live in referenced standards and in the engineering for the house, a frame check starts with the papers it is checked against. Items that trace to the sources above:
1. The framing standard or design basis. H1D6(3) and (4) name the routes for steel and timber framing; the structural documentation for the house shows which one the frame was designed to.
2. The approved drawings and engineering. Wall layout, openings, beams and lintels, and the bracing and tie-down details are drawn and specified there, and those are the documents the frame is compared with.
3. Truss and frame layouts. Clause 2.2.5 of the Housing Provisions requires structural software that uses Deemed-to-Satisfy design criteria “for the design of steel or timber trussed roof and floor systems and framed building systems” to comply with the ABCB Protocol for Structural Software, for buildings within the geometric limits it sets. Under 2.2.5(3) that does not apply to design software for individual frame members, and its explanatory information says it does not apply where a package “simply eliminates manual calculations”.
4. The project’s own stages. Any stage the council or relevant authority specified for notification is in the building consent or development approval decision notice and accompanying documents, or in a council notice about notification stages.
What is checked at frame inspection for bracing and tie-down?
Outside Part 6.3’s rules for steel strutting beams (6.3.4(d), tie-down) and columns (6.3.6(c), bracing), the NCC text describes bracing and anchorage in general terms, in explanatory information to clause 2.2.3 headed “Construction in cyclonic areas”. To resist wind forces, it says, it is necessary to have “an anchorage system, where the roof is connected by the walls to the footings by a chain of connections”, “a bracing system to prevent horizontal collapse due to wind forces”, and “continuity of the system where each structural element is interlocked to its adjoining structural element throughout the building.” Under “Anchorage” it adds that each connector “must be capable of carrying the uplift force”.
That passage is written for cyclonic areas. For any house, the bracing walls, their fixings and the tie-down from roof to footing are set out in the frame design and engineering under H1D6. A frame check compares what is built with those details: bracing in the locations shown, the specified fixings and connectors in place, and tie-down where the engineering calls for it.
The site’s stages note describes the frame being checked “for plumb, straightness, bracing and tie-down against the engineering”.
Structural steel beams, lintels and columns: Part 6.3
Part 6.3 of the Housing Provisions covers steel bearers, strutting beams, lintels and columns used in a house (clause 6.3.2(1)). It is one route, not the only one. Clause 6.3.1(1) says Part 6.3, “other than clause 6.3.4”, applies subject to the limitations set out in H1D6(6), which include a wind class of not more than N3. Clause 6.3.1(2) says Part 6.3 need not be complied with if H1D6(5)(a) or (b) are complied with, meaning steel sections designed and constructed to AS 4100 or AS/NZS 4600. Where the house relies on Part 6.3, these items can be seen on site:
1. Bolts. Clause 6.3.7(1): “All bolts used in connections must be hot dip galvanised 300 g/m2.”
2. Bearing. Clause 6.3.7(4) requires end supports for bearers and lintels to transfer loads to the footings, with a bearing distance of not less than the width of the member for single spans and not less than two times the width for internal bearing on continuous spans.
3. Restraint. Clause 6.3.7(3) requires joists, bearers and lintels to be restrained from lateral movement or twisting by fixing rafters or joists to the top flange.
4. Holes. Clause 6.3.8: “Penetrations through structural steel members must be within the allowable zones in Figure 6.3.8.” Its explanatory information says cutting and penetrations “should be avoided where possible” and recommends a suitably qualified professional be consulted where cuts are needed on site.
5. Corrosion protection. Clause 6.3.9 requires members not built in to a masonry wall to be protected to its tables and, under 6.3.9(d), “when cut or welded on-site, have those areas and any other areas of damage to protective coatings” comply with the same protection.
6. Tie-down and bracing of steel members. Where steel strutting beams or columns are used, clause 6.3.4(d) says “Strutting beams must be tied down in accordance with H1D6(3) where supporting metal roofs.” Clause 6.3.6(c) says “The flooring system supported by structural steel columns must be fully braced to the footing level”, either by fixing the full height of the column to bracing walls of similar height in the two orthogonal directions of the building, or by a bracing system designed to one of the standards it lists. The first option is subject to 6.3.6(d): those bracing walls must resist racking forces in each direction of not less than the share of the building’s racking force that matches the share of floor area the column supports.
What else does the frame decide for later stages?
Brick veneer. Under H1D5(1)(c), one of the conditions for building masonry veneer to Part 5.2 of the Housing Provisions is that “the framing that the masonry wall is tied to complies with H1D6”.
Ceiling loads. Explanatory information to clause 2.2.4 says: “The weight of roof or ceiling insulation, particularly if additional ceiling insulation is used for compliance with the energy efficiency provisions, needs to be considered in the selection of plasterboard, plasterboard fixings and building framing.”
Wall and ceiling flatness. Plasterboard manufacturers tie the finish to the frame. Siniat’s Blueprint manual (April 2025) says “Before installing plasterboard, the frame must be flat enough for the required level of finish”, and Gyprock says a Level 5 finish “requires a high level of frame alignment”. Where a higher finish level is specified, frame stage is the point at which that alignment can still be corrected.
Services. The stages note describes electrical cabling, plumbing pipework and ducting being roughed in through the frame around lock-up, before the walls and ceilings are lined.
Common Questions
Is frame stage a mandatory council notification stage in South Australia?
Not by default. The fixed notification points in regulation 93 of the Planning, Development and Infrastructure (General) Regulations 2017 are commencement, completion and the installation of a designated building product on a designated building. A frame stage applies only where the council or relevant authority specifies it, so the places to check are the building consent and development approval decision notices and any council notice about notification stages.
What standards does a house frame have to meet under NCC 2022?
Clause H1D6 of NCC 2022 Volume Two names them as Deemed-to-Satisfy routes: for steel framing, the NASH Standard Residential and Low-Rise Steel Framing, AS 4100 or AS/NZS 4600; for timber framing, as appropriate, AS 1720.1, AS 1720.5, AS 1684.2 or AS 1684.4 (non-cyclonic areas), AS 1684.3 (cyclonic areas) and AS 1860.2.
Can an owner get an independent frame inspection in SA?
The Consumer and Business Services consumer guide (January 2025) says an owner can engage an independent building consultant to carry out inspections at key stages on their behalf, for example when progress payments are due and at hand-over, and that it is best to discuss this with the builder first.
What steel beam details can be checked at frame stage?
Where a house uses Part 6.3 of the NCC 2022 Housing Provisions for steel bearers, lintels, strutting beams or columns, clause 6.3.7 requires hot dip galvanised bolts and minimum bearing lengths, clause 6.3.8 limits holes to the allowable zones in Figure 6.3.8, and clause 6.3.9(d) requires coatings to be restored where members are cut or welded on site.
Does the NCC give a frame inspection checklist?
NCC 2022 does not set out an owner’s frame checklist. Clause H1D6 of Volume Two names the framing standards that satisfy the structural Performance Requirement, and Part 6.3 of the Housing Provisions sets rules for structural steel members. A checklist is built by comparing the frame with those rules and with the project’s engineering.
Sources
- NCC 2022 Volume Two — Part H1 Structure (clauses H1D5, H1D6)Accessed 2026-11-16
- NCC 2022 ABCB Housing Provisions — Part 2.1 Scope and application of Section 2 (clause 2.1.1)Accessed 2026-11-16
- NCC 2022 ABCB Housing Provisions — Part 2.2 Structural provisions (clauses 2.2.3, 2.2.4, 2.2.5 and explanatory information)Accessed 2026-11-16
- NCC 2022 ABCB Housing Provisions — Part 6.1 Scope and application of Section 6 (clause 6.1.1)Accessed 2026-11-16
- NCC 2022 ABCB Housing Provisions — Part 6.3 Structural steel members (clauses 6.3.1, 6.3.2, 6.3.7, 6.3.8, 6.3.9)Accessed 2026-11-16
- NCC 2022 ABCB Housing Provisions — Schedule 8 South Australia (index of variations)Accessed 2026-11-16
- NCC 2022 Volume Two — Schedule 8 South Australia, Part H1 (SA H1P2)Accessed 2026-11-16
- ABCB — NCC 2025 state and territory adoption informationAccessed 2026-11-16
- Consumer and Business Services — Building, extending & renovating a home: A consumer guide, January 2025 (Wayback snapshot of 27 November 2025), InspectionsAccessed 2026-11-16
- Siniat — Blueprint v4 (April 2025), Section 7.1 Levels of FinishAccessed 2026-11-16
- Gyprock (CSR) — Levels of FinishAccessed 2026-11-16
This page describes these sources as they stood on the access dates above. It is not legal advice about any particular property.
Planning a rebuild or new build in Adelaide? Start with a free initial consultation.