
Steel and timber frames do the same job in a house. Each carries roof and floor loads down to the footing or foundation system, resists wind, and gives the linings and cladding something to fix to. The difference lies in how each is made, how it is changed, how it behaves over time and what the rest of the design has to do around it. Neither is the right answer for every house, and the comparison is about trade-offs.
What a house frame has to do, in either material
A wall frame is studs, plates, lintels over openings and bracing. A roof frame is trusses or rafters. Together they take the loads from the roof and any upper floor down to the slab, and resist racking and wind.
Bracing works the same way in principle in both materials. Sheet bracing fixed to the frame, or diagonal metal strap bracing, is placed where the frame design locates it, and lining or cladding later covers it.
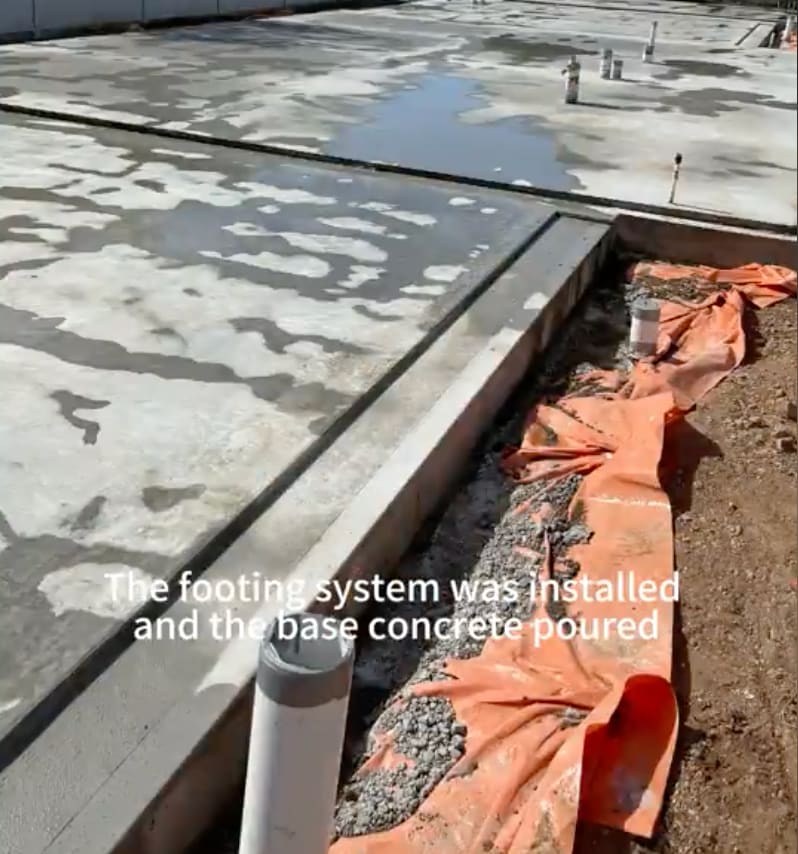
The frame also depends on what it sits on. Wall frames are fixed to the floor or foundation system shown in the drawings, and on a slab the slab is set out so that the frame, plumbing and other penetrations land where the drawings put them.
In both materials the frame is built to a frame design that follows the structural documentation for that house. Member sizes, spans, bracing and tie-downs come from that design, not from the choice of material alone.
How each frame is made, and what that means for changes
A light steel frame is made from cold-formed steel sections produced to the frame design, and can be fabricated off site as wall panels and trusses that are then stood up and joined on the slab. Timber frames can also be prefabricated, or cut and assembled on site.
The Keswick site record follows one two-storey steel frame being erected on its slab.
That difference shows up when something changes. A frame fabricated from the drawings reflects those drawings, so a late change to a wall or opening goes back through the frame design and the fabricator. Timber cut on site can be adjusted more readily there. In either material, a change to a structural member goes back to the structural design first.
Delivery differs as well. Prefabricated panels and trusses arrive ready to stand and need space and access for set-down. Loose timber needs to be stored flat and dry, and steel needs handling that protects its coating. On a tight Adelaide block, either can shape the site layout.
The practical lesson is the same for both: settle layout, openings and window sizes before the frame is ordered, and treat any later change as a variation priced and approved in writing before the work proceeds.
How each material behaves
Timber is a natural material. Its dimensions change with its moisture content, and how it was dried and how it is kept dry on site both bear on how it settles once enclosed.
Steel does not shrink or swell with moisture, but it relies on its protective coating. Where the coating is damaged, or where the frame sits in a more corrosive environment, such as near the coast, how the frame is protected follows the supplier’s guidance for that exposure.
Before linings go on, a frame in either material is normally checked for plumb, level and square. Linings and claddings fixed afterwards can reflect how the frame was set out.
For both, keeping moisture out of the wall matters. Condensation inside a wall is a design question for the whole build-up, not for the frame alone.
Termites: the frame is one element among several
Termite risk management for a new house is considered element by element, and a house contains more than its wall frame: roof and ceiling framing, floors and stairs, and attachments to the building, which Table 3.4.2 treats as an element of its own.
The note on termite risk management sets out the materials that clause 3.4.1(2) of the NCC 2022 Housing Provisions treats as not subject to termite attack. The list includes steel, and timber that is naturally termite resistant or preservative treated in accordance with AS 3660.1. What a particular house needs is worked out from whether Part 3.4 applies to it and, if so, from each of its elements.
Heat, services and fixings
Steel conducts heat more readily than timber. In a steel-framed house, how heat moves through the frame members is dealt with in the wall and roof build-up, as part of the energy design. In a timber-framed house the build-up still matters; the frame simply plays a different part in it.
Services run through the frame in both cases, and where a member can be drilled, punched or notched is set by the frame design for that member, not decided on site. Services set-out is worth resolving against the frame design rather than on the day.
Heat and moisture are linked. Where a cooler surface inside a wall meets warm, moist air, condensation can form, which is one reason the build-up is designed as a whole rather than layer by layer.
Anything heavy fixed to a wall later, such as cabinetry, handrails or a wall-hung vanity, needs something solid behind the lining. In either material that support is planned while the frame is open, because it is far harder to add once the linings are on.
Comparing steel and timber frames on equal terms
Cost is not settled by the material alone. The frame design, the supply at the time of quoting, fabrication, the trades involved and what the rest of the build-up needs all bear on it. A fair comparison prices the same house, to the same drawings, in each material.
The frame choice also runs through the rest of the specification. Cladding, windows, linings and roofing each come with fixings and installation details for the frame they go onto, and those details are confirmed for the chosen material before the frame is ordered.
It also helps to have the quote name the frame material, whether the frames are prefabricated, and which documents the frame is built to, so that two quotes describe the same thing.
The open frame is also the stage at which the structure is most visible. Structural inspections are scheduled at footing, frame, lock-up and handover on a Cyberidge build, whatever the frame material.
Common Questions
Is a steel frame or a timber frame better for a house in Adelaide?
Neither is better in general. Both carry the same loads to a frame design that follows the structural documentation. A light steel frame is usually fabricated from the drawings, does not shrink or swell with moisture and relies on its protective coating; timber can be cut and adjusted on site and moves with its moisture content. The right choice depends on the house, the design and the brief.
Are steel frame homes termite-proof?
A steel frame does not answer that for the whole house. Termite risk management is considered element by element, and the materials the NCC 2022 Housing Provisions treat as not subject to termite attack, for a primary building element, include steel and certain naturally resistant or preservative-treated timber. The termite note sets out when Part 3.4 applies and how each element is considered.
Does a steel frame cost more than a timber frame?
There is no general answer. The frame design, supply at the time of quoting, fabrication and the rest of the wall and roof build-up all affect it. The two are only comparable when the same house is priced to the same drawings in each material.
Can a steel frame be changed once it is on site?
A frame fabricated from the drawings reflects those drawings, so a change to a wall or opening goes back through the frame design and the fabricator. Any change to a structural member, in steel or timber, goes back to the structural design first.
Does a steel frame affect how warm or cool a house is?
Steel conducts heat more readily than timber, so in a steel-framed house the wall and roof build-up deals with heat moving through the frame members as part of the energy design. Comfort comes from the whole design, not the frame alone.
Weighing steel against timber framing for a new home in Adelaide? Start with a free initial consultation.