
Under NCC 2022 Volume Two clause H2D6, gutters and downpipes on a house meet a Deemed-to-Satisfy route if they follow AS/NZS 3500.3, or Part 7.4 of the Housing Provisions, which may only be used where the roof drainage connects to a stormwater system complying with H2D2 and which excludes box gutters. Part 7.4 sizes eaves gutters for a 5% annual exceedance probability storm, and requires overflow measures sized for a 1% storm, except on some wide verandahs and eaves, so that water from a blocked or overloaded gutter is directed away from the building. This note quotes those clauses; where the water goes after the downpipe is covered separately.
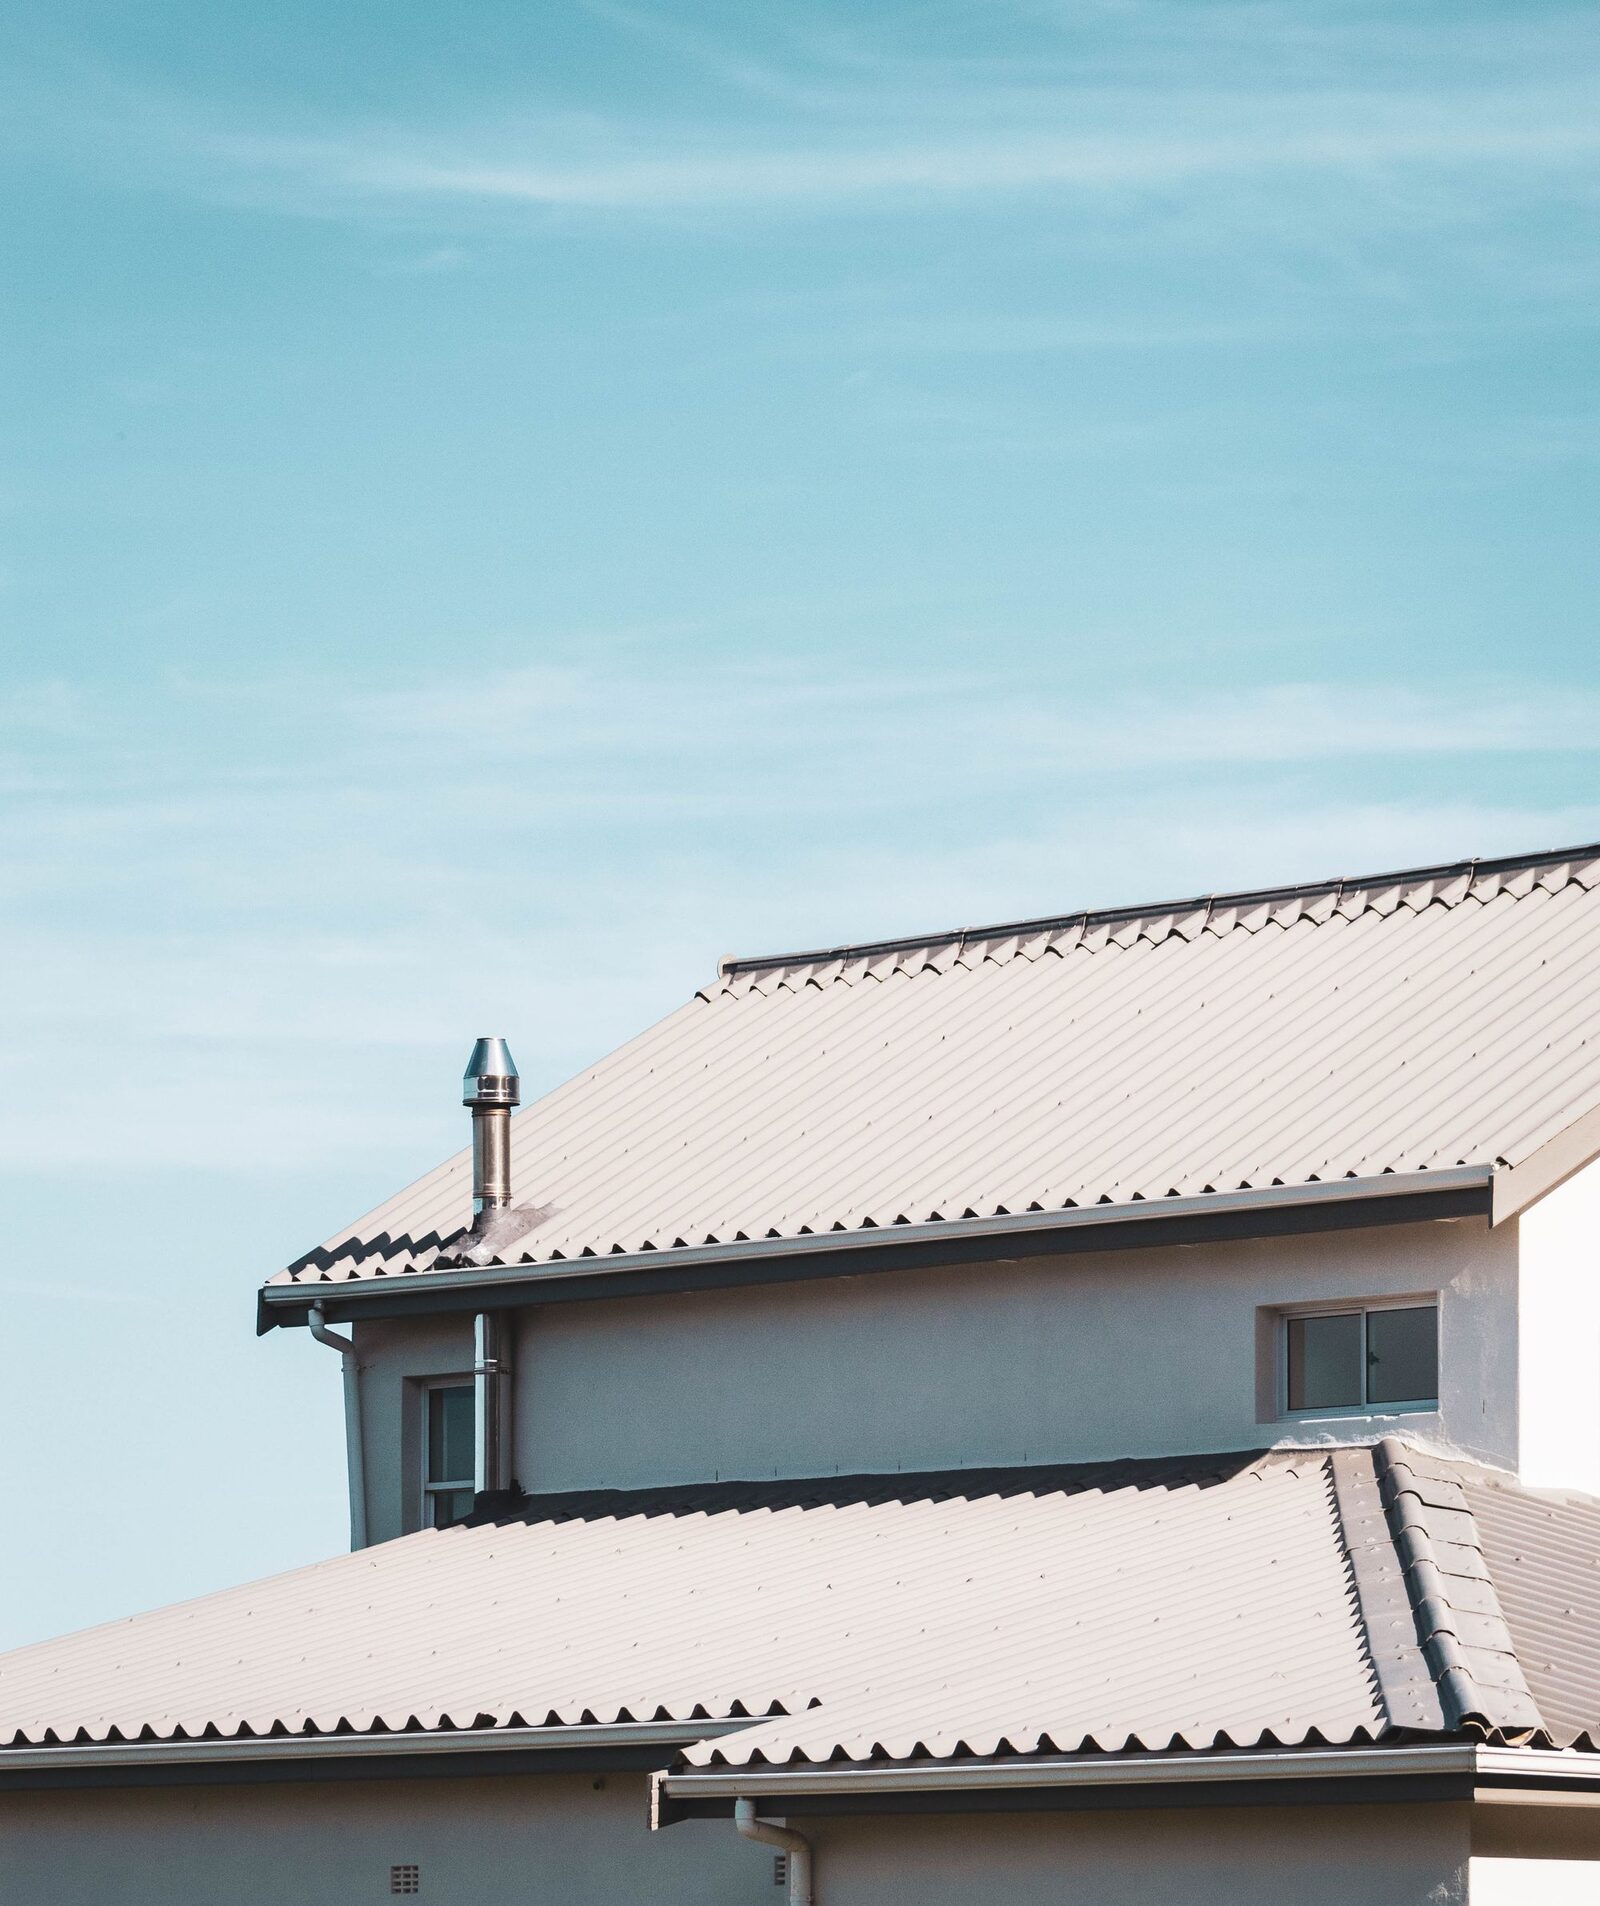
What NCC 2022 rules apply to gutters and downpipes?
The Performance Requirement is H2P1 in Volume Two. Among other things it requires that surface water from a storm with “an annual exceedance probability of 1% must not enter the building”, and that a drainage system for a 5% storm conveys surface water “to an appropriate outfall” and avoids it damaging the building.
Clause H2D6(1) treats H2P1 as satisfied for gutters and downpipes designed and constructed in accordance with AS/NZS 3500.3, or Part 7.4 of the Housing Provisions. Clause H2D6(3) adds that Part 7.4 “may only be used provided the roof drainage system is connected to a stormwater drainage system that complies with H2D2” and “excludes box gutters.” These are Deemed-to-Satisfy routes; H2D1(3) provides for a Performance Solution.
The explanatory information to H2D2 states: “The NCC does not require the installation of drainage systems. Accordingly these requirements need only be applied when these systems are used.” The explanatory information to clause 7.4.1 states: “The requirement to install drainage systems from roofs and sub-soil drains should be confirmed with the appropriate authority.”
How are eaves gutters and downpipes sized under Part 7.4?
Clause 7.4.3 requires eaves gutters to be sized in accordance with Tables 7.4.3a, 7.4.3b and 7.4.3c, and to remove rainwater at the 5 minute duration rainfall intensity in Table 7.4.3d: the 5% annual exceedance probability figure for the gutter, and the 1% figure for its overflow measures. Table 7.4.3a matches the rainfall intensity and the roof catchment area per downpipe (30 to 70 m²) to gutter types; Table 7.4.3b describes those types by minimum cross-sectional area, with type F, “Gutter must be designed in accordance with AS/NZS 3500.3”; Table 7.4.3c lists which downpipe sections suit each gutter type.
Table 7.4.3d lists seven South Australian localities. Its Adelaide row is 120 mm/h at a 5% annual exceedance probability and 174 mm/h at 1%; its row for Gawler, Adelaide is 111 and 158 mm/h. A table note says the locations “are based on the nearest Bureau of Meteorology grid cell latitude and longitude to the central Post Office of each city or town.” The figure used for a design is set by the designer for the site.
Clause 7.4.5 requires downpipes to “not serve more than 12 m of gutter length for each downpipe”, to be located “as close as possible to valley gutters”, and to be selected using the same tables. Clause 7.4.2 requires metal gutters, downpipes and flashings to be made to AS/NZS 2179.1 and UPVC ones to AS 1273, compatible with upstream roofing, and without lead on a roof forming part of a drinking water catchment area.
How must eaves gutters be installed?
Clause 7.4.4(1) requires eaves gutters to be “installed with a fall of not less than 1:500”, “supported by brackets securely fixed at stop ends, corners and at not more than 1.2 m centres”, and “fitted with overflow measures capable of removing the overflow volume specified in Table 7.4.4a and Table 7.4.4b.”
For illustration, a fall of 1:500 over a 10 m gutter run is 20 mm.
What is the purpose of the eaves gutter overflow provision?
The explanatory information to Part 7.4 states that eaves gutter systems “are designed to remove water arising from rainfall events with an annual exceedance probability of 5% provided they are not blocked.” It continues: “Accordingly, it is necessary to design and install the system to incorporate overflow measures so that when overflowing occurs, during a rainfall event with an annual exceedance probability of up to 1%, any water is directed away in a manner which ensures it does not pond against, enter or damage the building, even if the stormwater drainage system is blocked.”
It also notes that “Insufficient and poorly located downpipes are a frequent cause of poor roof drainage system performance”, and that overflow from a higher roof onto a lower one needs to be allowed for in the lower roof’s overflow capacity and may require “consideration of sarking, flashing and other weatherproofing precautions to the lower roof area.”
Clause 7.4.4(5) states that the overflow requirement in 7.4.4(1)(c) does not apply to eaves gutters fixed to a verandah or an eave “greater than 450 mm in width” which has no lining, or is a raked verandah or raked eave with a lining sloping away from the building.
Which eaves gutter overflow measures does Part 7.4 accept?
Clause 7.4.4(2) deems overflow measures built in accordance with 7.4.6 and 7.4.7 capable of removing the stated overflow volume. Table 7.4.4a gives the required volume for continuous measures in litres per second per metre, by rainfall intensity and ridge-to-gutter length; Table 7.4.4b gives it for dedicated measures in litres per second, by rainfall intensity and roof catchment area. The measures can be combined, and the explanatory information works an example of an end-stop weir plus a slotted gutter.
Each measure has conditions. For example, a front face slotted gutter needs “a minimum slot opening area of 1200 mm² per metre of gutter” with the slots’ lower edge at least 25 mm below the top of the fascia; an end-stop weir “is not suitable where the end-stop abuts a wall”; and a rainhead “should be detailed to avoid nuisance discharge from the overflow at rainfall intensities below the normal design level.” The explanatory information to 7.4.5 adds that a rainhead’s overflow discharge “should be directed away from the building.”
| Overflow measure | Clause | Type | Stated capacity |
|---|---|---|---|
| Front face slotted gutter | 7.4.6(1) | Continuous | 0.5 L/s/m |
| Controlled back gap | 7.4.6(2) | Continuous | 1.5 L/s/m |
| Controlled front bead height | 7.4.6(4) | Continuous | 1.5 L/s/m |
| End-stop weir | 7.4.7(1) | Dedicated, per downpipe | 0.5 L/s |
| Inverted nozzle | 7.4.7(3) | Dedicated, per downpipe | 1.2 L/s |
| Front face weir | 7.4.7(4) | Dedicated, per downpipe | 1.0 L/s |
| Rainhead | 7.4.7(5) | Dedicated, per downpipe | 3.5 L/s |
What about box gutters and valley gutters?
Box gutters are outside Part 7.4: clause H2D6(3)(b) states that Part 7.4 “excludes box gutters.” The explanatory information to 7.4.1 states: “Where box gutters are proposed to be installed, AS/NZS 3500.3 may be used to calculate minimum sizes, falls and overflow requirements.” It also says particular consideration needs to be given to “box gutters, valley gutters etc. located above the internal areas of a building.” This note does not describe the content of AS/NZS 3500.3.
Valley gutters are covered by clause 7.4.4(4): they must be installed on a roof with a pitch “more than 12.5 degrees”, sized to Table 7.4.4c for the rainfall intensity, with freeboard of not less than 15 mm and a side angle of not less than 12.5 degrees. For a design rainfall intensity of 200 mm/h or less, Table 7.4.4c sets a minimum sheet width of 355 mm. The explanatory information adds that where roofs are pitched below 12.5 degrees, valley gutters “may be designed as box gutters in accordance with AS/NZS 3500.3 or as a Performance Solution”.
Does South Australia vary these rules, and who decides?
Both South Australian schedules were checked for this note. The Housing Provisions schedule lists variations to Parts 4.2, 9.2, 10.2 and 13.1, so Part 7.4 is not among them. In Part H2 of Volume Two, the schedule varies H2P3 and H2D4 and does not vary H2P1, H2D2 or H2D6. South Australia also has its own Part H9 on rainwater tanks, covered in a separate note.
The ABCB records that NCC 2025 was published on 1 May 2026, and lists South Australia as “BCA: 1 May 2027” and “PCA: 1 May 2026”. Which edition applies to a particular application, and whether a roof drainage design meets Part 7.4, AS/NZS 3500.3 or a Performance Solution, is for the relevant authority assessing the building work to confirm.
Common Questions
What does NCC 2022 require for gutters and downpipes?
Volume Two clause H2D6 of NCC 2022 lists two Deemed-to-Satisfy routes for gutters and downpipes: AS/NZS 3500.3, or Part 7.4 of the Housing Provisions, which may be used only where the roof drainage connects to a stormwater system complying with H2D2, and which excludes box gutters. Under Part 7.4, eaves gutters have a fall of not less than 1:500, brackets at not more than 1.2 m centres and overflow measures (except where clause 7.4.4(5) applies to a verandah or eave wider than 450 mm), and each downpipe serves not more than 12 m of gutter. A Performance Solution is the other route.
What is the purpose of the eaves gutter overflow provision?
The explanatory information to Part 7.4 of the NCC 2022 Housing Provisions says eaves gutters are designed for a 5% annual exceedance probability storm “provided they are not blocked”, so overflow measures are needed so that, in a storm of up to 1%, water “does not pond against, enter or damage the building, even if the stormwater drainage system is blocked.” Under Deemed-to-Satisfy clause 7.4.4(1)(c), eaves gutters require overflow measures, except where clause 7.4.4(5) applies: the gutter is fixed to a verandah or eave wider than 450 mm that is unlined, or is raked with a lining sloping away from the building.
What overflow measures are acceptable for eaves gutters?
Clauses 7.4.6 and 7.4.7 of the NCC 2022 Housing Provisions, Deemed-to-Satisfy Provisions, list continuous measures (a front face slotted gutter, a controlled back gap and a controlled front bead height) and dedicated measures per downpipe (an end-stop weir, an inverted nozzle, a front face weir and a rainhead), each with a stated capacity and dimensional conditions. The required volume comes from Tables 7.4.4a and 7.4.4b for the location’s 1% rainfall intensity; the rows of both tables start at 150 mm/h.
Do box gutters follow Part 7.4 of the NCC Housing Provisions?
Box gutters are outside Part 7.4: NCC 2022 Volume Two clause H2D6(3)(b) states that Part 7.4 “excludes box gutters.” The explanatory information to clause 7.4.1 says AS/NZS 3500.3 may be used to calculate minimum sizes, falls and overflow requirements for box gutters, and H2D6(1) lists AS/NZS 3500.3 as a Deemed-to-Satisfy route. A Performance Solution is the other route.
What rainfall intensity does the NCC list for Adelaide gutters?
For the Deemed-to-Satisfy route in Part 7.4 of the NCC 2022 Housing Provisions, clause 7.4.3(b) uses the 5 minute duration rainfall intensities in Table 7.4.3d, which lists Adelaide at 120 mm/h for a 5% annual exceedance probability and 174 mm/h for 1%, with other South Australian localities listed separately. The table’s locations are based on the grid cell nearest each town’s central Post Office, and the figure used for a site is set in its design and confirmed by the relevant authority assessing the building work.
Sources
- NCC 2022 ABCB Housing Provisions — Part 7.4 Gutters and downpipes (clauses 7.4.1 to 7.4.7, Tables 7.4.3a–d and 7.4.4a–c, explanatory information)Accessed 2026-11-10
- NCC 2022 Volume Two — Part H2 Damp and weatherproofing (H2P1, H2D1, H2D2, H2D6)Accessed 2026-11-10
- NCC 2022 Volume Two — Schedule 8 South Australia, Part H2 Damp and weatherproofingAccessed 2026-11-10
- NCC 2022 Volume Two — Schedule 8 South Australia (index of variations)Accessed 2026-11-10
- NCC 2022 ABCB Housing Provisions — Schedule 8 South Australia (index of variations)Accessed 2026-11-10
- ABCB — NCC 2025 state and territory adoption informationAccessed 2026-11-10
This page describes these sources as they stood on the access dates above. It is not legal advice about any particular property.
Planning a rebuild or new build in Adelaide? Start with a free initial consultation.