The exact phrase “lightweight cladding” is not used in the NCC 2022 Housing Provisions, though explanatory information to clause 13.2.5 describes a lightweight wall, typically a framed wall clad with materials such as timber weatherboards or fibre-cement sheet. Part 7.5 covers timber and composite wall cladding: timber weatherboards and profiled boards, fibre-cement and hardboard boards, and fibre-cement, hardboard and plywood sheets. Brick veneer is covered separately, by Volume Two clause H1D5 and Section 5. This note sets out what each route asks for, including South Australia’s change to the masonry weatherproofing route. It does not rank one wall above the other, because the NCC text quoted here does not.
What is lightweight cladding in NCC terms?
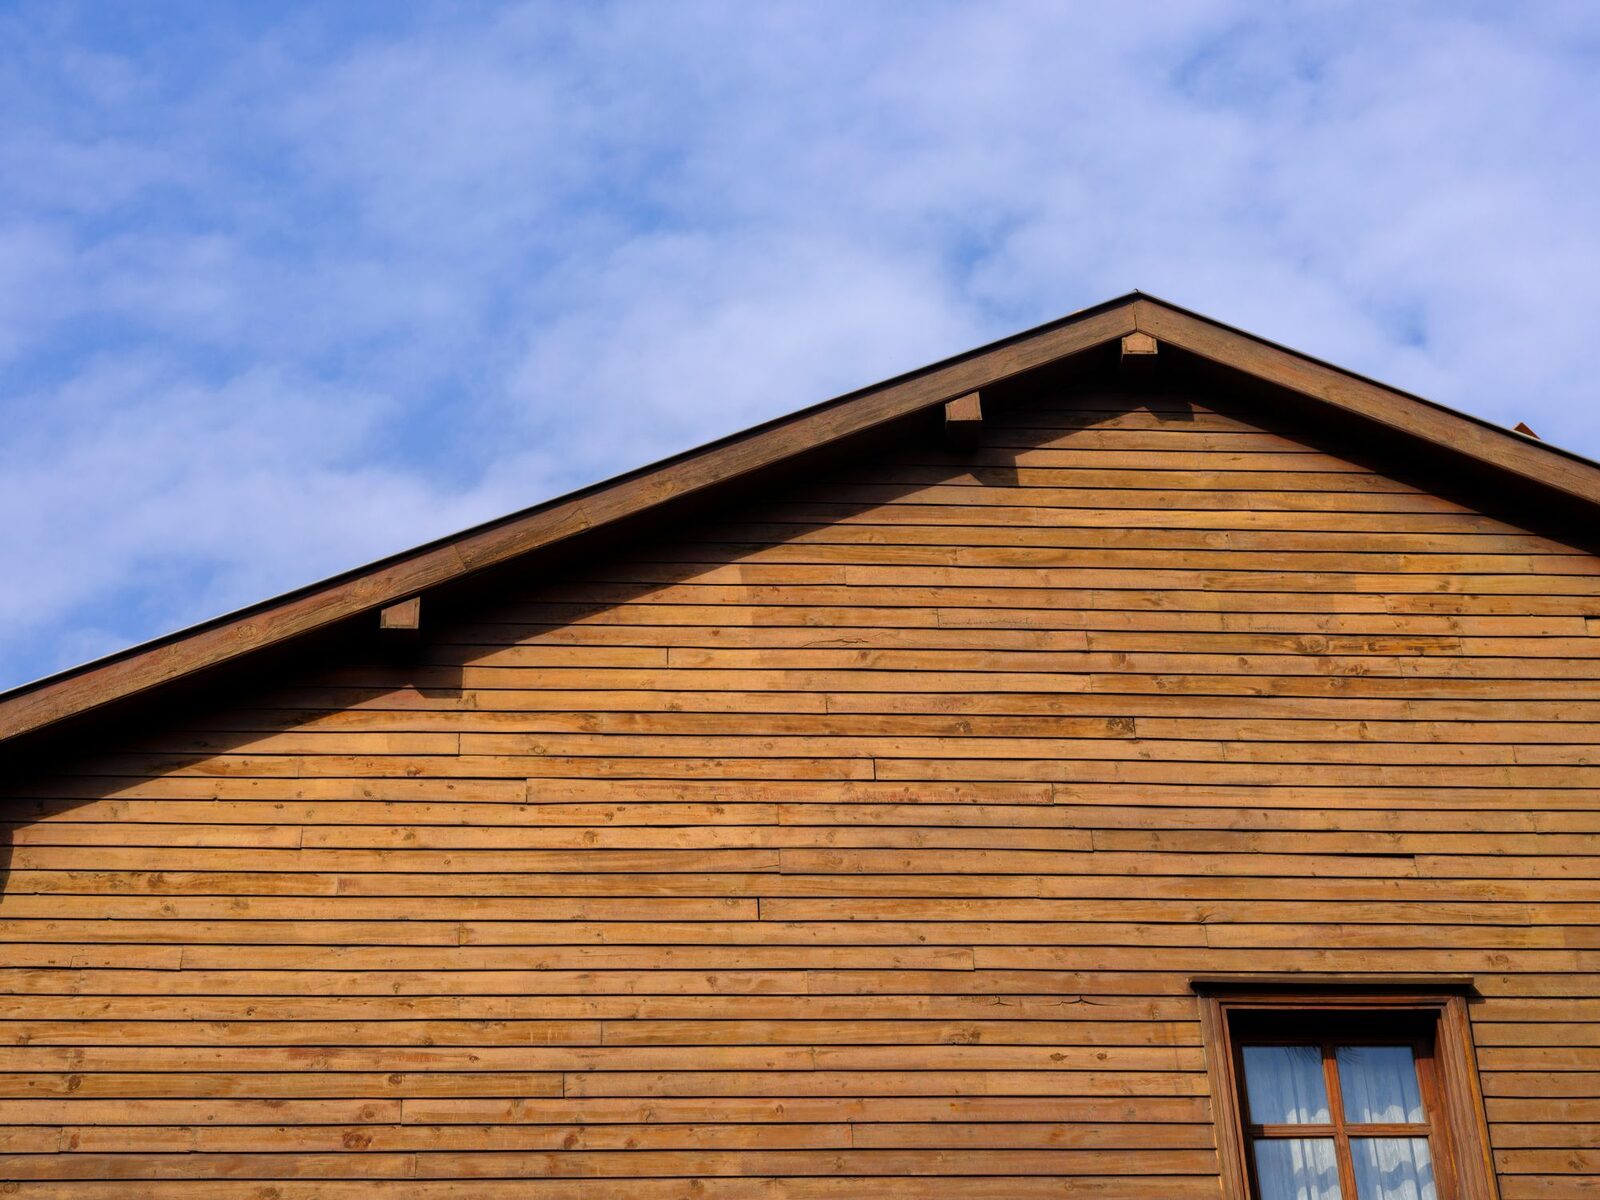
Clause 7.1.1(1) lists the Deemed-to-Satisfy Provisions of Section 7, including “timber and composite wall cladding (see Part 7.5)”. Clause 7.5.1(1) names the materials: timber cladding “including weatherboards and profiled boards”, fibre-cement and hardboard wall cladding boards, and fibre-cement, hardboard and plywood sheet wall cladding.
Volume Two clause H1D7(4) lists AS 5146.1 for autoclaved aerated concrete wall cladding and Part 7.5 for wall cladding, and H1D7(5) lists AS 1562.1 for metal wall cladding. The explanatory information to Part 7.5 states that these provisions and the masonry provisions “do not cover all of the wall cladding materials that may be used”, and that materials not covered “may be considered under a Performance Solution”.
The exact phrase “lightweight cladding” does not appear in the Housing Provisions, but the explanatory information to clause 13.2.5, on energy efficiency of external walls, states: “A lightweight wall has no high thermal mass cladding on the outside or lining on the inside. Typically, this would represent a framed wall, clad externally with timber weatherboards, fibre-cement sheet, metal or autoclaved aerated concrete.” Several tables in Part 13.3 also refer to a “lightweight or masonry veneer wall”. This note does not quote Section 13’s insulation figures.
Separately, the glossary defines “lightweight construction”, as construction which incorporates or comprises sheet or board material, plaster, render, sprayed application or other material “similarly susceptible to damage by impact, pressure or abrasion”, concrete products containing pumice, perlite, vermiculite or other soft material, or “masonry having a width of less than 70 mm.” That definition is framed around susceptibility to damage, and Part 7.5 does not use it.
What does Part 7.5 require of cladding?
Part 7.5 sets material standards, laps and fixings. Clause 7.5.3 covers fibre-cement wall cladding boards of “7.5 mm (minimum) thick” complying with AS/NZS 2908.2 or ISO 8336, lapped not less than 25 mm under 7.5.3(d); the explanatory information says 7.5.3(d) does not apply to boards with a shiplap join, whose overlap and groove are instead required to be closely fitted. Clause 7.5.2 sets laps for splayed timber weatherboards — not less than 30 mm for hardwood, Cypress and treated pine, for example — and fixing rules. Its fixing tables give figures for wind classes N1 to N3.
Clause 7.5.6 requires openings exposed to the weather to be flashed with materials complying with AS/NZS 2904, with flashings extending “not less than 110 mm beyond the reveals on each side of the opening where practicable”. Clause 7.5.7(1) sets the minimum clearance from the bottom of the cladding to finished ground: 100 mm in low rainfall intensity areas or sandy, well-drained areas; 50 mm above impermeable (paved or concreted) areas that slope away from the building in accordance with 3.3.3(a); or 150 mm in any other case. The glossary defines a low rainfall intensity area by a 5 minute rainfall intensity, for a 5% annual exceedance probability, of not more than 125 mm/hour.
Clause 7.5.2(3)(c) requires vapour permeable sarking behind vertically or diagonally fixed profiled timber boards, and clause 7.5.8(f) requires sarking behind all wall cladding where parapets are installed. These are Deemed-to-Satisfy Provisions; a Performance Solution is the other route.
What does a brick veneer wall involve under the NCC?
The explanatory information to Part 7.5 states: “Masonry wall cladding, including masonry veneer, is not covered by this Part but is covered by NCC Volume Two H1D5 and Section 5 of the ABCB Housing Provisions.”
Volume Two clause H1D5(1) lists AS 3700, AS 4773.1 and AS 4773.2, or Part 5.2 of the Housing Provisions, for masonry veneer. Part 5.2 is available provided the building is in an area with a wind class of not more than N3; the walls are on footings or slabs complying with H1D4 and comply with Part 5.6 using components that comply with Part 5.7; “the building site soil classification is A, S or M in accordance with AS 2870”; the framing the masonry is tied to complies with H1D6; the building is not in an alpine area; and Appendix A of AS 1170.4 contains no specific earthquake design requirements for it.
For masonry veneer built to Part 5.2, a Deemed-to-Satisfy route, clause 5.2.2 limits wall height to 8.5 m measured above the adjacent finished ground level, and clause 5.2.4 sends damp-proof courses and flashing materials to 5.7.3 and 5.7.4.
How does South Australia change the brick weatherproofing route?
In South Australia, SA H2D4(2) lists AS 3700 or AS 4773 Parts 1 and 2 as the Deemed-to-Satisfy routes for weatherproofing of masonry; Part 5.7 is not listed. Nationally, H2D4(2) lists AS 3700, AS 4773.1 and AS 4773.2, or Part 5.7; SA H2D4(2) deletes that subclause and inserts a version listing “AS 3700 - Masonry structures; or AS 4773 - Masonry for small buildings, Parts 1 and 2.” Part 5.7 is still referred to from Part 5.2 (5.2.4) and from H1D5(1) for components. How the two fit for a particular wall is for the relevant authority assessing the building work to confirm.
SA H2D4(3) states that “metals and bitumen-coated metals referred to in clauses 7.2. and 7.3 of AS/NZS 2904 are not acceptable materials for use as damp-proof courses in South Australia”, and SA H2D4(4) allows lower damp-proof course heights in low rainfall intensity areas for the site classifications it lists. The South Australian schedule does not list Part 7.5 or H1D7.
Do both walls need wall wrap or a drained cavity?
Clause 10.8.1 applies to external walls whatever the cladding. Where a pliable building membrane is installed, 10.8.1(1) requires it to comply with AS 4200.1, be installed to AS 4200.2 and sit on the exterior side of the primary insulation layer. Clause 10.8.1(3) states: “Except for single skin masonry or single skin concrete, where a pliable building membrane is not installed in an external wall, the primary water control layer must be separated from water sensitive materials by a drained cavity.”
For masonry veneer, clause 5.7.2(1) in the national text sets a clear cavity between the veneer and the frame of not less than 25 mm and not more than 75 mm, and its explanatory information says the 25 mm “needs to be maintained regardless of any wall membranes, sheet bracing or services installed to the supporting frame.”
Is cladding better than brick?
The NCC provisions quoted in this note do not say. They set different Deemed-to-Satisfy routes, each with its own limits, and allow a Performance Solution for materials and designs outside them. Thermal performance, acoustic performance, bushfire construction, appearance, maintenance and cost are not compared here.
Questions that the drawings and specification can answer for either wall include: which Deemed-to-Satisfy route or Standard the wall follows; the wind class and, for veneer, the site classification; whether a wall membrane is used and which class; how openings are flashed; the clearance from cladding to finished ground, or the damp-proof course position for masonry; and, on a bushfire prone site, the requirements under H7D4, which the explanatory information to 7.5.7 mentions.
NCC 2025 was published on 1 May 2026, and the ABCB lists South Australia as “BCA: 1 May 2027” and “PCA: 1 May 2026”. Which edition applies to a particular application is for the relevant authority assessing it to confirm.
Common Questions
What is lightweight cladding?
The exact phrase is not used in the NCC 2022 Housing Provisions. Explanatory information to clause 13.2.5 describes a lightweight wall as having “no high thermal mass cladding on the outside or lining on the inside”, typically a framed wall clad with timber weatherboards, fibre-cement sheet, metal or autoclaved aerated concrete. Part 7.5, on timber and composite wall cladding, covers timber weatherboards and profiled boards, fibre-cement and hardboard boards, and fibre-cement, hardboard and plywood sheets. Volume Two H1D7 lists AS 5146.1 for autoclaved aerated concrete cladding and AS 1562.1 for metal wall cladding, and other materials may be considered under a Performance Solution.
What is the difference between lightweight cladding and brick veneer under the NCC?
In NCC 2022, timber and composite cladding follows Part 7.5 of the Housing Provisions through Volume Two H1D7(4), while masonry veneer follows H1D5 and Section 5, with Part 5.2 available under H1D5(1)(c) for a wind class of not more than N3 and a site classification of A, S or M, subject to its other listed conditions. In South Australia, SA H2D4(2) lists AS 3700 or AS 4773 Parts 1 and 2 for weatherproofing of masonry. These are Deemed-to-Satisfy routes; a Performance Solution is the other route.
Is cladding better than bricks?
The NCC 2022 provisions quoted in this note do not rank one above the other. They set separate Deemed-to-Satisfy routes for timber and composite cladding (Part 7.5) and masonry veneer (H1D5 and Section 5), each with its own limits. Comparisons of thermal, acoustic, maintenance or cost performance need other sources and the specific design.
How far must cladding be above the ground?
Clause 7.5.7(1) of the NCC 2022 Housing Provisions, a Deemed-to-Satisfy Provision, sets the minimum clearance from the bottom of wall cladding to finished ground at 100 mm in low rainfall intensity areas or sandy, well-drained areas, 50 mm above impermeable (paved or concreted) areas that slope away from the building in accordance with 3.3.3(a), and 150 mm in any other case. Its explanatory information notes drainage, termite inspection and bushfire requirements may also apply.
Do fibre-cement and timber cladding need wall wrap?
Under clause 10.8.1 of the NCC 2022 Housing Provisions, a Deemed-to-Satisfy Provision, a pliable building membrane installed in an external wall must comply with AS 4200.1 and AS 4200.2; where none is installed, the primary water control layer must be separated from water sensitive materials by a drained cavity, except for single skin masonry or concrete. Clauses 7.5.2(3)(c) and 7.5.8(f) also require sarking behind vertical or diagonal profiled timber boards and behind cladding with parapets.
Sources
- NCC 2022 ABCB Housing Provisions — Part 7.1 Scope and application of Section 7 (clause 7.1.1)Accessed 2026-11-10
- NCC 2022 ABCB Housing Provisions — Part 7.5 Timber and composite wall cladding (clauses 7.5.1 to 7.5.8, explanatory information)Accessed 2026-11-10
- NCC 2022 ABCB Housing Provisions — Part 5.2 Masonry veneer (clauses 5.2.2, 5.2.4)Accessed 2026-11-10
- NCC 2022 ABCB Housing Provisions — Part 5.7 Weatherproofing of masonry (clause 5.7.2)Accessed 2026-11-10
- NCC 2022 ABCB Housing Provisions — Part 10.8 Condensation management (clause 10.8.1)Accessed 2026-11-10
- NCC 2022 ABCB Housing Provisions — Schedule 1 Definitions, Glossary (lightweight construction, low rainfall intensity area)Accessed 2026-11-10
- NCC 2022 ABCB Housing Provisions — Part 13.2 Building fabric (explanatory information to clause 13.2.5)Accessed 2026-11-10
- NCC 2022 ABCB Housing Provisions — Part 13.3 External glazing (table headings)Accessed 2026-11-10
- NCC 2022 Volume Two — Part H1 Structure (clauses H1D5, H1D7)Accessed 2026-11-10
- NCC 2022 Volume Two — Part H2 Damp and weatherproofing (clause H2D4)Accessed 2026-11-10
- NCC 2022 Volume Two — Schedule 8 South Australia, Part H2 Damp and weatherproofing (SA H2D4)Accessed 2026-11-10
- NCC 2022 ABCB Housing Provisions — Schedule 8 South Australia (index of variations)Accessed 2026-11-10
- ABCB — NCC 2025 state and territory adoption informationAccessed 2026-11-10
This page describes these sources as they stood on the access dates above. It is not legal advice about any particular property.
Planning a rebuild or new build in Adelaide? Start with a free initial consultation.