Whether sarking or wall wrap is required depends on where it sits. In the Deemed-to-Satisfy Provisions of the NCC 2022 Housing Provisions, clause 7.3.4 requires sarking on every tiled roof built to Part 7.3 with a pitch below 18 degrees (Part 7.3 is limited to pitches of 15 to 35 degrees, among other conditions), and on steeper tiled roofs past a rafter-length limit. Sarking is also named behind vertical or diagonal timber boards and behind wall cladding with a parapet. Where a wall membrane is installed, clause 10.8.1 sets its standard and position; where none is, it asks for a drained cavity, with exceptions. This note quotes NCC 2022.
What is sarking, and what is wall wrap, in NCC terms?
The Housing Provisions glossary has no separate entry for “sarking” or “wall wrap”. It defines a pliable building membrane as “A water barrier as classified by AS 4200.1”, and a sarking-type material as “A material such as a reflective insulation or other flexible membrane of a type normally used for a purpose such as waterproofing, vapour management or thermal reflectance.”
In the clauses quoted below, “sarking” is the word used for the membrane under roof tiles and behind some wall cladding, and “pliable building membrane” is the term Part 10.8 uses for a membrane in an external wall — what is often called wall wrap. The glossary also defines the water control layer as “A pliable building membrane or the exterior cladding when no pliable building membrane is present.”
Each figure in this note is a Deemed-to-Satisfy Provision. Clause 7.1.1 describes Section 7 as Deemed-to-Satisfy Provisions, and its explanatory information says other construction methods may be used “provided they comply with the appropriate Performance Requirements” — that is, through a Performance Solution.
Is sarking required for a tiled roof?
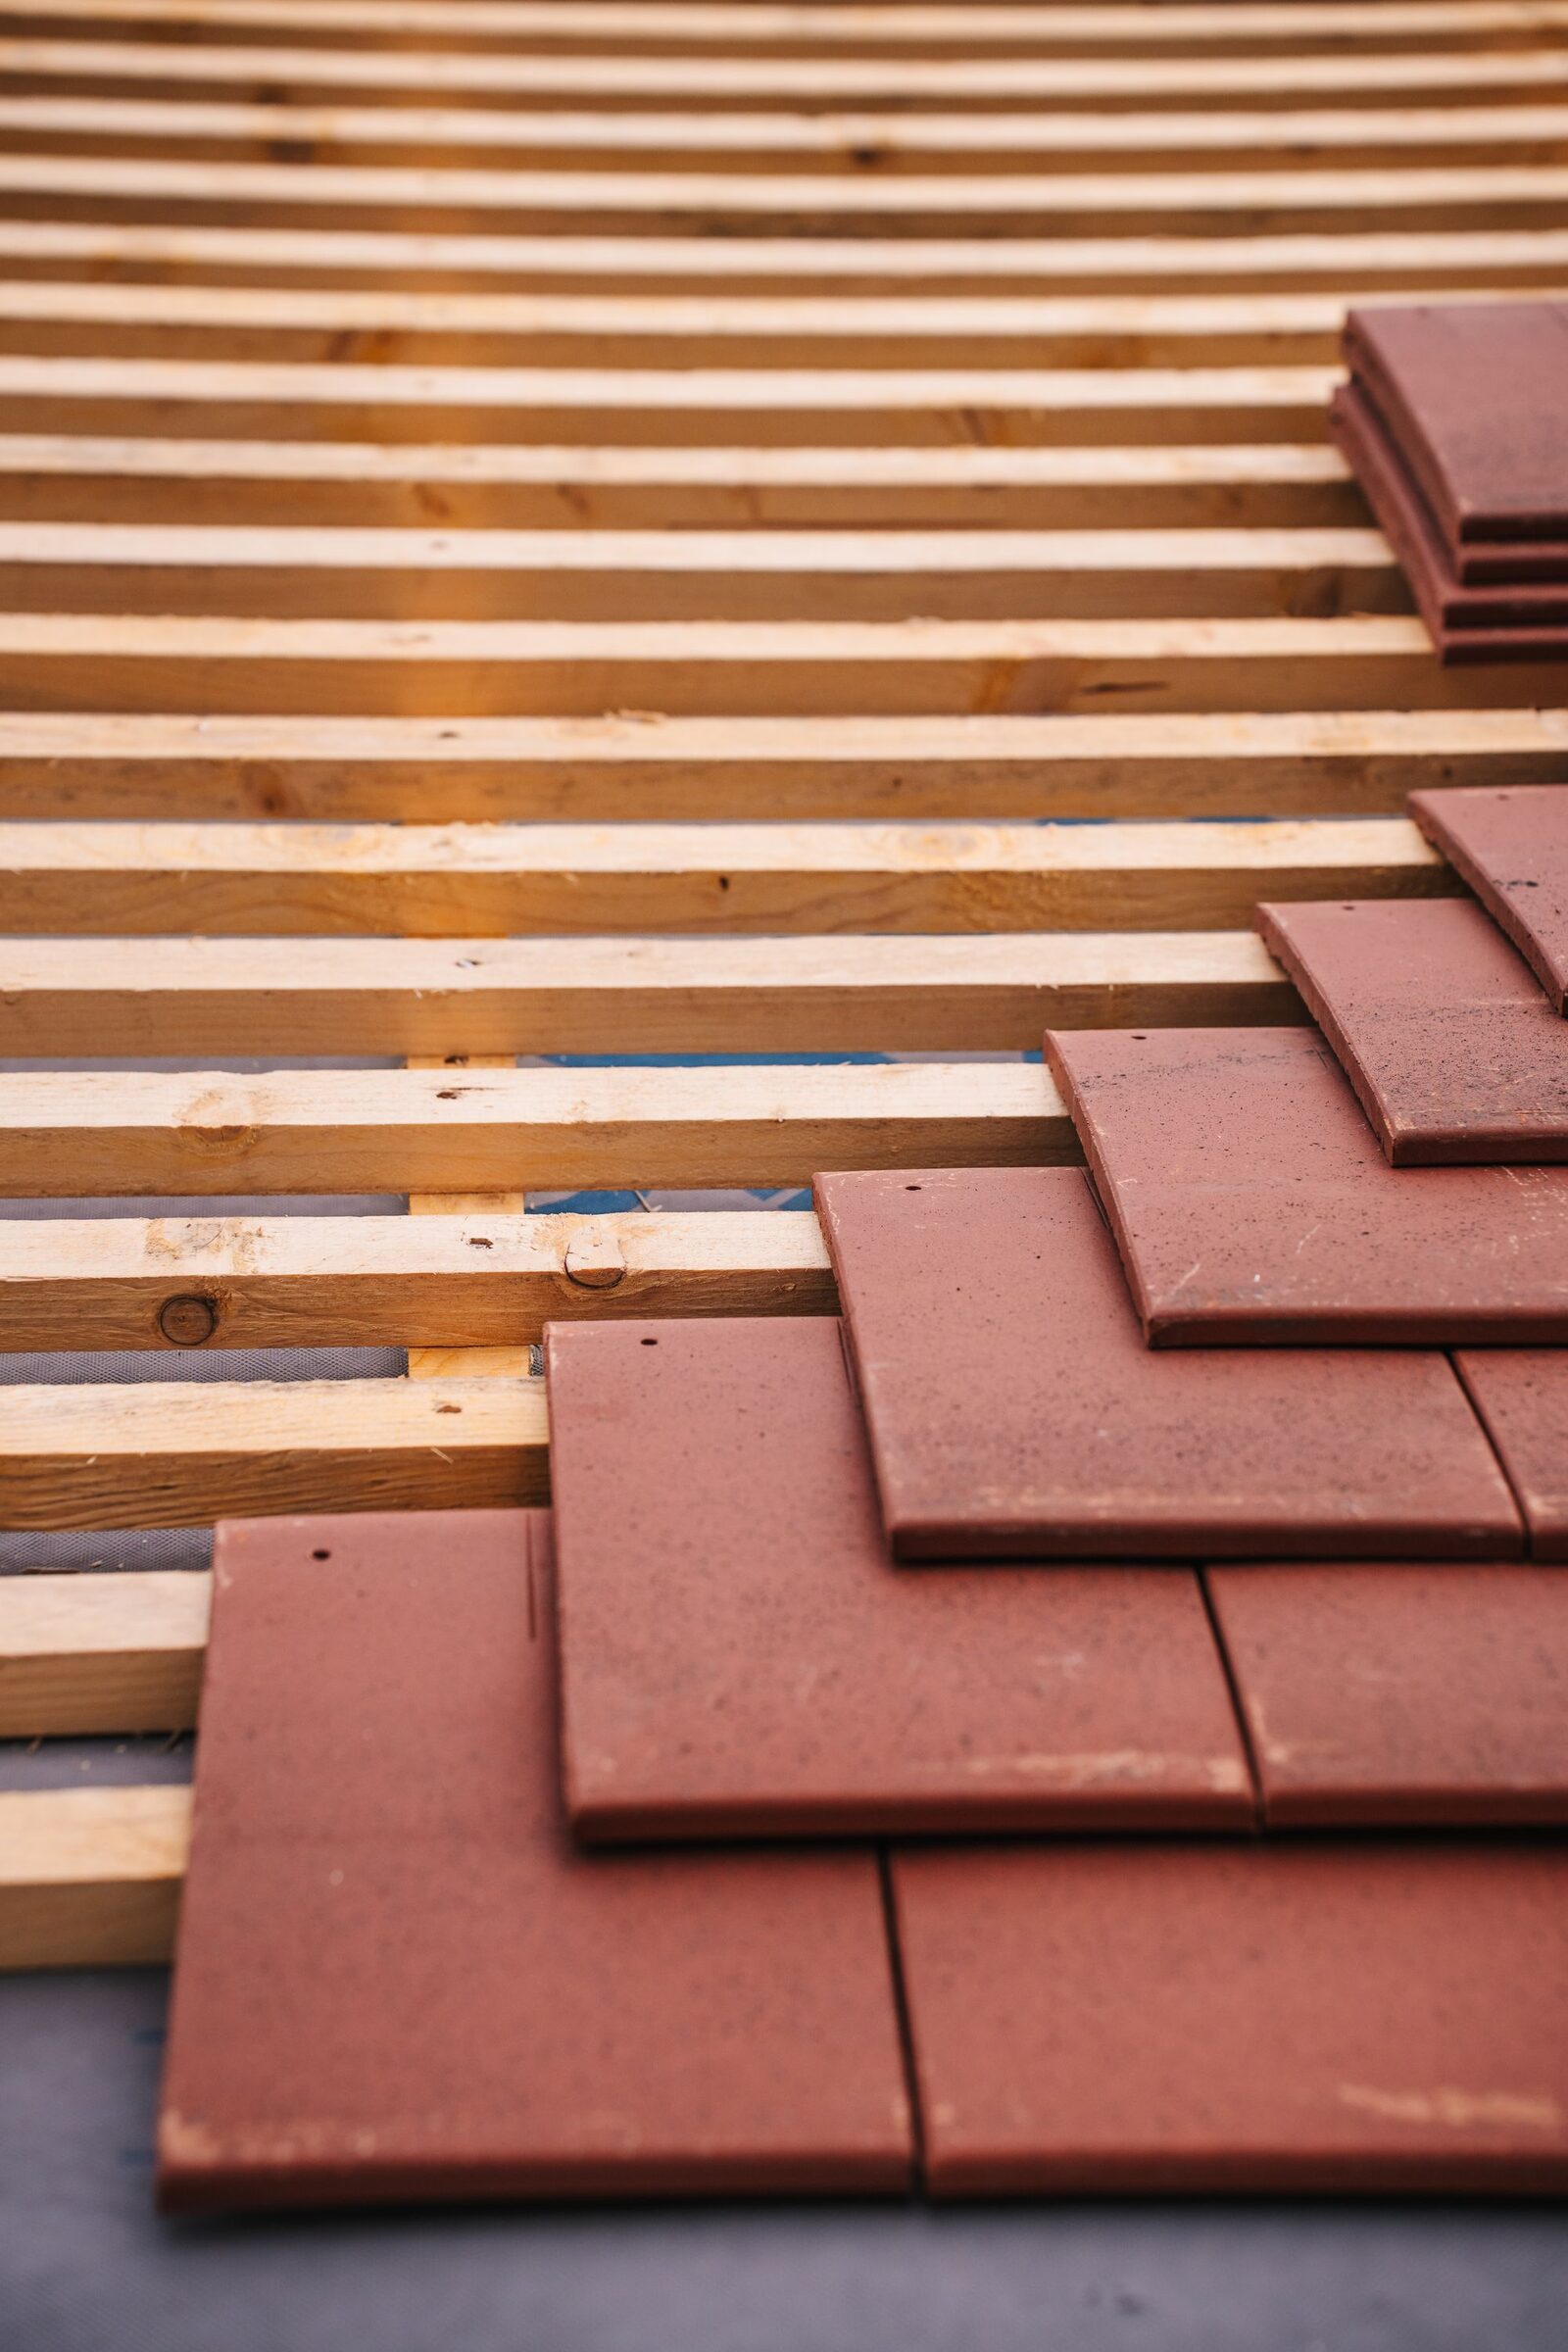
For a tiled roof built to Part 7.3 — which Volume Two clause H1D7(3)(b) limits to a wind class of not more than N3, tiles complying with AS 2049 and a pitch of 15 to 35 degrees — clause 7.3.4 requires sarking under roof tiles “in accordance with Table 7.3.4”. The table sets a maximum rafter or truss top chord length without sarking, measured from the apex down: 4 500 mm for a pitch of 18° or more and less than 20°, 5 500 mm for 20° or more and less than 22°, and 6 000 mm for 22° or more (up to the 35° limit of Part 7.3). Where that length is exceeded, its notes require sarking over the remainder towards the eave line, and add: “All tiled roofs with a pitch less than 18 degrees must be provided with sarking, regardless of rafter/truss chord length.”
The same clause requires the sarking to comply with AS 4200.1, with adjoining sheets or rolls “overlapped not less than 150 mm” or taped together, fixed to supporting members “at not more than 300 mm centres”, and with “no sags more than 40 mm”. Clause 7.3.5(1) adds an anti-ponding device or board where sarking is installed on “roofs with a pitch less than 20°” and on “roofs with no eaves overhang, regardless of the roof pitch.”
Part 7.3 is one route for roof tiles. Volume Two clause H1D7(3)(b) allows it where the wind class is not more than N3, the tiles comply with AS 2049 and the roof pitch is “not less than 15 degrees and not more than 35 degrees”; it lists AS 2050 as the other Deemed-to-Satisfy route for roof tiles.
Is sarking required under a metal roof?
Part 7.2, the Deemed-to-Satisfy Part for metal sheet roofing, does not contain a sarking clause. That is not the same as saying no membrane is needed under a metal roof: other Parts can bear on the roof build-up.
Clause 10.8.3 deals with roof-space ventilation and applies only “In climate zones 6, 7 and 8”. One of the locations it describes for the roof space is “immediately above sarking with a vapour permeance of not less than 1.14 μg/N.s, which is immediately above the primary insulation layer”. The explanatory information to clause 7.3.4 notes that where sarking is also provided as reflective insulation for energy efficiency, Section 13 contains the required R-Values and airspaces. And the explanatory information to Part 7.4 says overflow discharge onto lower roofs “may also require consideration of sarking, flashing and other weatherproofing precautions to the lower roof area.”
Whether a particular metal roof has sarking, and of what kind, is set in the drawings and specification. This note does not state a climate zone for any South Australian location.
Wall wrap vs sarking: what does the NCC ask of a wall membrane?
Volume Two clause H4D9 states: “Compliance with Part 10.8 of the ABCB Housing Provisions satisfies Performance Requirement H4P7 for condensation management.” Where a pliable building membrane is installed in an external wall, clause 10.8.1(1) requires it to “comply with AS 4200.1”, “be installed in accordance with AS 4200.2”, and “be located on the exterior side of the primary insulation layer of wall assemblies that form the external envelope of a building.”
Clause 10.8.1(2) sets a minimum vapour permeance, for climate zones 4 to 8, for “a pliable building membrane, sarking-type material or insulation layer” on the exterior side of the primary insulation layer. The figures are set out in the note on condensation management.
Clause 10.8.1(3) covers walls without one: “Except for single skin masonry or single skin concrete, where a pliable building membrane is not installed in an external wall, the primary water control layer must be separated from water sensitive materials by a drained cavity.” So the clause sets conditions for a wall with a membrane and a condition for a wall without one.
What is wall sarking, and where is it required behind cladding?
Part 7.5, on timber and composite wall cladding, names sarking in two places. Clause 7.5.2(3)(c) requires profiled timber boards, where fixed in a vertical or diagonal direction, to be “provided with a vapour permeable sarking complying with AS 4200.1” installed behind the boards, with adjoining sheets or rolls overlapped not less than 150 mm or taped together, and fixed to supporting members at not more than 300 mm centres.
Clause 7.5.8(f) applies where wall cladding forms a parapet: “Sarking must comply with AS 4200.1 and be installed behind all wall cladding where parapets are installed”, with the same lap and fixing rules. The explanatory information adds: “sarking is required to be installed to the whole external wall which contains the parapet and extend to the top and back of the parapet.” Clause 7.5.8(a) also requires the parapet capping to be separated from the supporting framing by a vapour permeable sarking.
Does brick veneer need sarking?
Clause 10.8.1 applies to external walls generally, and brick veneer is covered in more detail in a separate note. In the national text, the explanatory information to clause 5.7.2 states: “The 25 mm clear width of the cavity needs to be maintained regardless of any wall membranes, sheet bracing or services installed to the supporting frame.” In South Australia, SA H2D4(2) lists AS 3700 or AS 4773 Parts 1 and 2 for weatherproofing of masonry and does not list Part 5.7; the brick veneer note covers how that fits. This note does not decide whether the “single skin masonry” exception in 10.8.1(3) covers a veneer leaf; that is for the relevant authority assessing the building work.
Does South Australia change these rules, and who decides?
Both South Australian schedules were checked for this note. The Housing Provisions schedule lists variations to Parts 4.2, 9.2, 10.2 and 13.1, so Parts 7.3, 7.5 and 10.8 are not among them. The Volume Two schedule varies H2P3 and H2D4 in Part H2 and H4P1 in Part H4, and does not vary H1D7, H2D6 or H4D9.
The ABCB records that NCC 2025 was published on 1 May 2026, and lists South Australia as “BCA: 1 May 2027” and “PCA: 1 May 2026”. Which edition applies to a particular application, and whether a design meets the Deemed-to-Satisfy Provisions or needs a Performance Solution, is for the relevant authority assessing the building work to confirm.
Common Questions
Is sarking required for a tiled roof?
For tiled roofs built to the Part 7.3 Deemed-to-Satisfy route of the NCC 2022 Housing Provisions — which Volume Two H1D7(3)(b) limits to a wind class of not more than N3, tiles complying with AS 2049 and a pitch of 15 to 35 degrees — clause 7.3.4 and Table 7.3.4 state: “All tiled roofs with a pitch less than 18 degrees must be provided with sarking, regardless of rafter/truss chord length.” From 18° up to the 35° limit of Part 7.3, sarking is required over the part of a rafter or truss top chord beyond 4 500 mm, 5 500 mm or 6 000 mm from the apex, depending on pitch. Volume Two H1D7(3) lists AS 2050 as the other Deemed-to-Satisfy route for tiles, and a Performance Solution is also available.
Is sarking required for a Colorbond or other metal roof?
Part 7.2 of the NCC 2022 Housing Provisions, the Deemed-to-Satisfy Part for metal sheet roofing, contains no sarking clause. Other Parts can still apply to the roof build-up, including Part 10.8 on roof spaces in climate zones 6, 7 and 8 and Section 13 on energy efficiency, so whether a particular metal roof has sarking is set in its drawings and specification and confirmed by the relevant authority assessing the building work.
Is wall wrap required under the NCC?
Clause 10.8.1 of the NCC 2022 Housing Provisions, a Deemed-to-Satisfy Provision, sets requirements where a pliable building membrane is installed in an external wall, including AS 4200.1 and AS 4200.2 and a position outside the primary insulation layer. Where none is installed, 10.8.1(3) requires a drained cavity between the primary water control layer and water sensitive materials, except for single skin masonry or single skin concrete. Clauses 7.5.2(3)(c) and 7.5.8(f) name sarking behind some timber cladding and behind cladding with parapets.
What is the difference between wall wrap and sarking?
The NCC 2022 Housing Provisions glossary has no entry for either word. It defines a pliable building membrane as “A water barrier as classified by AS 4200.1” and a sarking-type material as a reflective insulation or other flexible membrane used for purposes such as waterproofing, vapour management or thermal reflectance. Part 10.8 uses “pliable building membrane” for a membrane in an external wall, and Parts 7.3 and 7.5 use “sarking” under roof tiles and behind some wall cladding.
Does a tiled roof with sarking need an anti-ponding board?
Clause 7.3.5(1) of the NCC 2022 Housing Provisions, a Deemed-to-Satisfy Provision, requires an anti-ponding device or board where sarking is installed on roofs with a pitch less than 20° and on roofs with no eaves overhang, regardless of pitch. A Performance Solution is the other route.
Sources
- NCC 2022 ABCB Housing Provisions — Part 7.1 Scope and application of Section 7 (clauses 7.1.1, 7.1.2)Accessed 2026-11-10
- NCC 2022 ABCB Housing Provisions — Part 7.2 Sheet roofingAccessed 2026-11-10
- NCC 2022 ABCB Housing Provisions — Part 7.3 Roof tiles and shingles (clauses 7.3.4, 7.3.5, Table 7.3.4)Accessed 2026-11-10
- NCC 2022 ABCB Housing Provisions — Part 7.4 Gutters and downpipes (explanatory information to 7.4.1)Accessed 2026-11-10
- NCC 2022 ABCB Housing Provisions — Part 7.5 Timber and composite wall cladding (clauses 7.5.2, 7.5.8)Accessed 2026-11-10
- NCC 2022 ABCB Housing Provisions — Part 10.8 Condensation management (clauses 10.8.1, 10.8.3)Accessed 2026-11-10
- NCC 2022 ABCB Housing Provisions — Part 5.7 Weatherproofing of masonry (explanatory information to 5.7.2)Accessed 2026-11-10
- NCC 2022 ABCB Housing Provisions — Schedule 1 Definitions, Glossary (pliable building membrane, sarking-type material, water control layer)Accessed 2026-11-10
- NCC 2022 Volume Two — Part H1 Structure (clause H1D7)Accessed 2026-11-10
- NCC 2022 Volume Two — Part H4 Health and amenity (H4P7, H4D9)Accessed 2026-11-10
- NCC 2022 ABCB Housing Provisions — Schedule 8 South Australia (index of variations)Accessed 2026-11-10
- NCC 2022 Volume Two — Schedule 8 South Australia (index of variations, Parts H2 and H4)Accessed 2026-11-10
- ABCB — NCC 2025 state and territory adoption informationAccessed 2026-11-10
This page describes these sources as they stood on the access dates above. It is not legal advice about any particular property.
Planning a rebuild or new build in Adelaide? Start with a free initial consultation.