
An open plan renovation in Adelaide joins rooms that were designed to be separate, so it has to resolve more than the wall between them: whether the wall carries load and, if it does, how that load will be supported, what services run through it, how two floors and two ceilings meet, and how the combined space is lit, heated and kept quiet. Each of those has a person who decides it. This note sets out the questions and the documents they are answered in, and quotes the NCC 2022 edition where a provision bears on them.
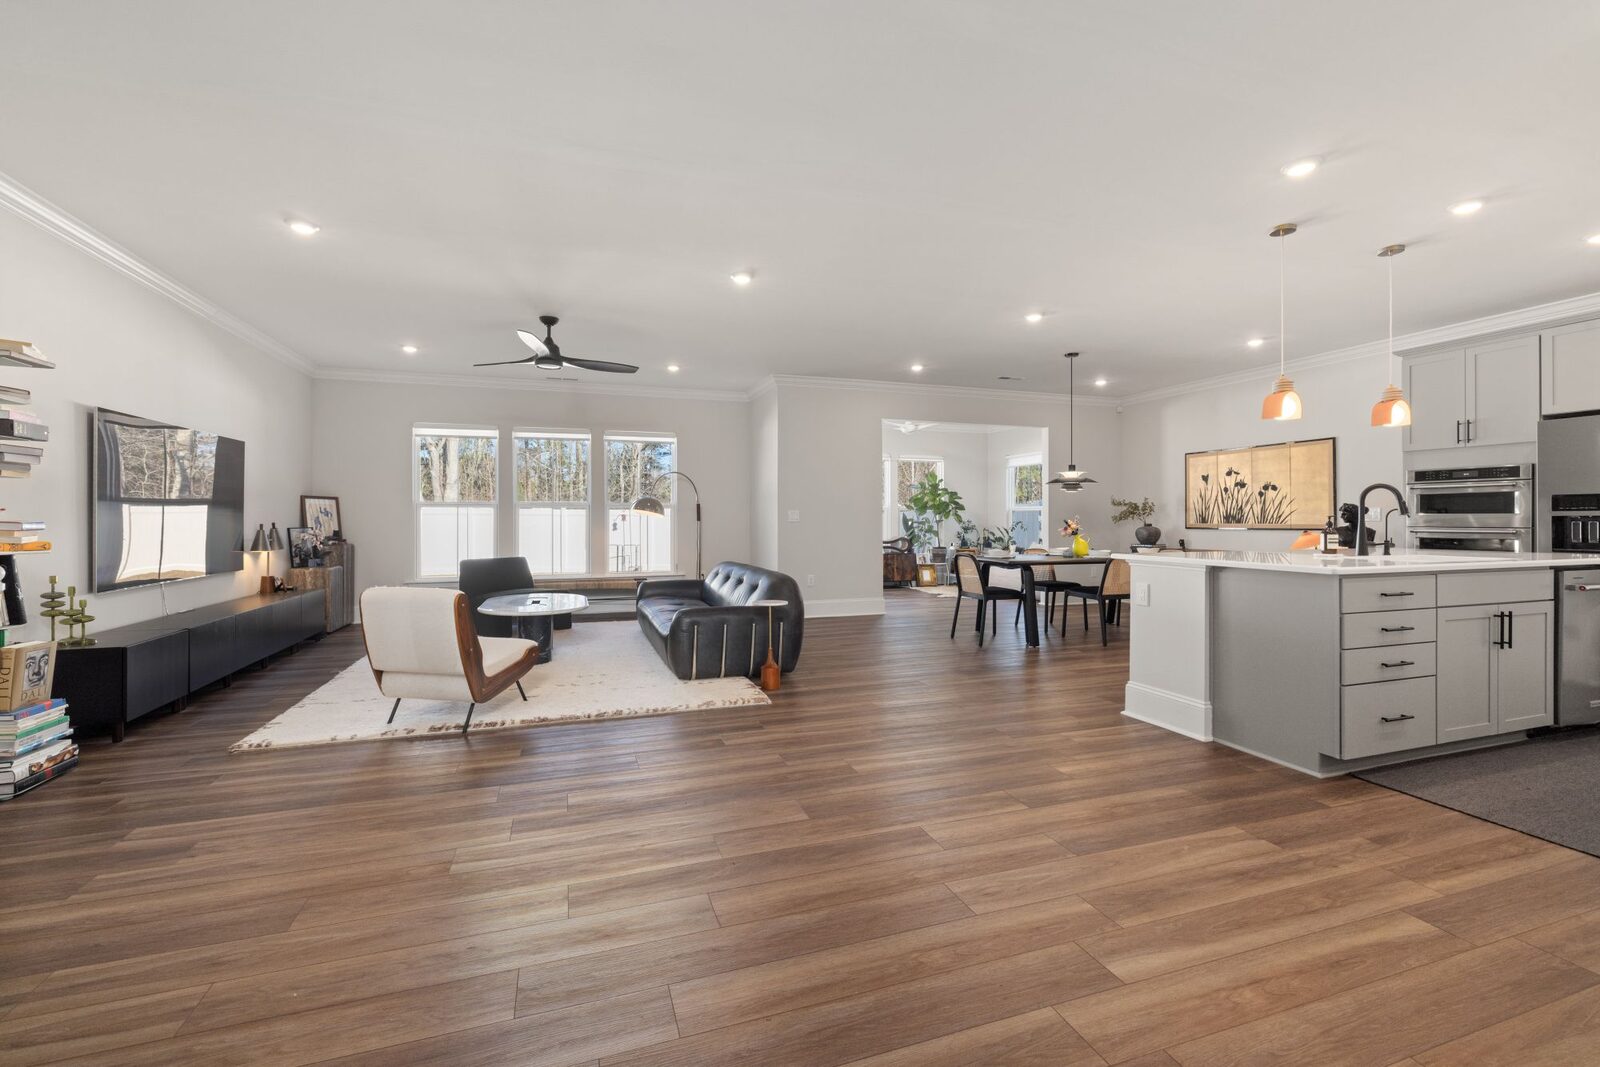
Floor plans and approval questions for an open plan renovation
Whether an open plan renovation requires development approval, and which consents are involved, is confirmed for that address with the council and, for building rules consent, with the building certifier where one is engaged.
Where a development application is lodged, PlanSA’s development application checklist states, under floor plans, that “alterations to existing buildings should indicate proposed changes to the structure and what is being retained.” Separately from any application, the brief for an open plan renovation can set out where the kitchen, dining and living areas end up, how people move through them, and where storage that sat against the old wall goes.
Beams and posts when opening up a wall
YourHome states that “you will need a qualified structural engineer to design any structural modifications.” Where a wall between two rooms carries roof, ceiling or floor load, the engineer’s design sets what replaces it, described in general terms as a beam across the opening, the supports at each end, and whether the footings beneath them need to be new or strengthened. Whether a whole wall comes out or a wide opening is formed in it is part of the same design question.
The note on removing a load-bearing wall covers how load-bearing walls are identified, what replaces them, and whether a beam can sit within the ceiling.
Knocking walls through in a villa, bungalow or 1950s–60s house
The age or style of a house does not say on its own how a particular wall was built or what it carries; that is established by looking at that house. What the era does bear on is materials. SafeWork SA’s guide for home renovators states that a home built or renovated before the mid-1980s is “highly likely” to have asbestos-containing products, between the mid-1980s and 1990 “likely”, and after 1990 “unlikely”, and lists the kitchen, bathroom, laundry and under-floor coverings among the places they are found.
SafeWork SA advises: “If in doubt, get the material tested or assume it is asbestos.” Establishing that before a wall or floor covering is disturbed is part of planning the work.
Plumbing, electrical and gas services in the wall
A kitchen wall can carry water supply, drainage and a gas line as well as wiring. The South Australian Government’s page on planning a new home or renovation advises: “always use licensed tradespeople for building, electrical, gas and plumbing work.”
If the renovation relocates a sink, dishwasher or gas cooktop, the new positions need suitable routes for drainage and supply. An island needs services under or through the floor only where its design includes serviced fixtures, and that is a different job on a timber floor than on a concrete slab.
Floor level differences and ceiling heights between rooms
Two rooms that were built separately may not share a floor level, a floor structure or a finish. Whether they are brought level, joined with a threshold or replaced as one surface is a design decision made with the condition of the floor framing in view.
Ceilings raise the same question. Clause 10.3.1 of the NCC 2022 Housing Provisions sets heights of not less than 2.4 m in a habitable room excluding a kitchen and 2.1 m in a kitchen, and for a habitable room other than an attic with a sloping ceiling or projections below the ceiling line, 2.4 m over two-thirds of the floor area (parts lower than 1.5 m are not counted). How a bulkhead over a new beam is treated under these provisions, which provisions apply to altered rooms, and under which edition, is for the building certifier or council assessing the work.
Natural light and ventilation when rooms are combined
Clause 10.5.1 of the NCC 2022 Housing Provisions requires natural light to all habitable rooms. Clause 10.5.1(2) sets it by aggregate light transmitting area, “measured exclusive of framing members, glazing bars or other obstructions”: windows of not less than 10% of the floor area of the room, roof lights of not less than 3%, or a proportional combination of the two. Clause 10.5.1(4) allows light to come through glazed panels or openings from an adjoining room, with light transmitting area tests set against the room lit and against the combined floor area of both rooms. Clause 10.5.1(5) allows those areas to be reduced “as appropriate if direct natural light is provided from another source.”
Clause 10.6.2(b) sets separate conditions for natural ventilation through an adjoining room: neither room may be a sanitary compartment, the opening between them must have a ventilating area of not less than 5% of the floor area of the room to be ventilated, the adjoining room must have a ventilating area of not less than 5% of the combined floor areas, and those areas may be reduced where direct natural ventilation is provided from another source. Moving walls changes which rooms these provisions are measured against, for the opened space and for the rooms left behind. Which provisions apply to an altered room, and under which edition, is for the building certifier or council.
Heating, cooling, sound and sightlines in an open plan space
Two rooms that could be heated or cooled separately become one space that cannot be closed off in part. YourHome’s heating and cooling guidance notes that “zoned systems cool only occupied areas and allow different conditioning in living and sleeping areas”, and its renovation guide lists “creating zones for efficient heating and cooling” among the improvements an energy assessment can identify. Whether an existing system, sized and zoned for separate rooms, still suits the combined space is a question for the system’s designer or installer.
Sound changes too. YourHome’s noise control guidance defines reverberation as “reflected sound building up inside a room, often making hard rooms feel bright, echoey or noisy”, and states that absorptive finishes such as rugs, curtains and upholstered furniture “are not a substitute for sound isolation”. An open kitchen gives sightlines across the house and also carries its noise and cooking smells.
Common Questions
Can the wall between the kitchen and the lounge just be removed?
That depends on what the wall carries and what runs through it. A structural engineer’s assessment of the house establishes whether it is load-bearing and designs what replaces it; any wiring, plumbing or gas found in the wall is assessed and, where necessary, relocated by appropriately licensed tradespeople; and the approval pathway is confirmed with the council for that address and, for building rules consent, the building certifier where one is engaged.
What happens to the floor where the wall was?
A strip of floor without covering can be left where the wall stood, and the floors either side may sit at different levels or be built differently. They can be levelled, joined with a threshold or replaced as one surface, and the choice depends on the condition of the floor structure found once the wall is out.
What ceiling height does the NCC 2022 set for a living room and a kitchen?
Clause 10.3.1 of the NCC 2022 Housing Provisions sets not less than 2.4 m in a habitable room excluding a kitchen and 2.1 m in a kitchen, and 2.4 m over two-thirds of the floor area (parts lower than 1.5 m not counted) where a habitable room other than an attic has a sloping ceiling or projections below the ceiling line. The certifier or council decides which edition and provisions apply to a particular renovation.
Will an open plan renovation change the natural light in the remaining rooms?
It can. Clause 10.5.1 of the NCC 2022 Housing Provisions requires natural light to every habitable room. Clause 10.5.1(4) allows it to be borrowed through glazed panels or openings from an adjoining room where the areas it sets are met, and 10.5.1(5) allows those areas to be reduced where direct natural light comes from another source. Which provisions apply to an altered room is for the building certifier or council.
Is an older Adelaide house likely to contain asbestos?
SafeWork SA’s guide for home renovators states that a home built or renovated before the mid-1980s is “highly likely” to have asbestos-containing products, between the mid-1980s and 1990 “likely”, and after 1990 “unlikely”. It advises knowing where it is and, if in doubt, getting the material tested or assuming it is asbestos.
Sources
- NCC 2022 ABCB Housing Provisions — Part 10.3 Room heights, clause 10.3.1Accessed 2026-10-19
- NCC 2022 ABCB Housing Provisions — Part 10.5 Light, clause 10.5.1Accessed 2026-10-19
- NCC 2022 ABCB Housing Provisions — Part 10.6 Ventilation, clause 10.6.2Accessed 2026-10-19
- PlanSA — Development application checklist (Wayback Machine snapshot of 7 December 2025)Accessed 2026-10-19
- YourHome (Australian Government) — Renovations and additionsAccessed 2026-10-19
- YourHome (Australian Government) — Heating and coolingAccessed 2026-10-19
- YourHome (Australian Government) — Noise controlAccessed 2026-10-19
- SA.GOV.AU — Planning a new home or renovation (Wayback Machine snapshot of 25 November 2025)Accessed 2026-10-19
- SafeWork SA — A DIY guide to asbestos safety for home renovators (Wayback Machine snapshot of 25 November 2025)Accessed 2026-10-19
This page describes legislation as it stood on the access dates above. It is not legal advice about any particular property.
Planning a rebuild or new build in Adelaide? Start with a free initial consultation.