
Retaining walls on a sloping Adelaide block hold the difference between the levels a house needs and the levels the ground has, wherever a cut or fill cannot simply be battered back. Where they go, how high they are and how they drain are decided together with the floor levels. This note quotes the NCC 2022 Housing Provisions and Volume Two, and the Planning, Development and Infrastructure (General) Regulations 2017.
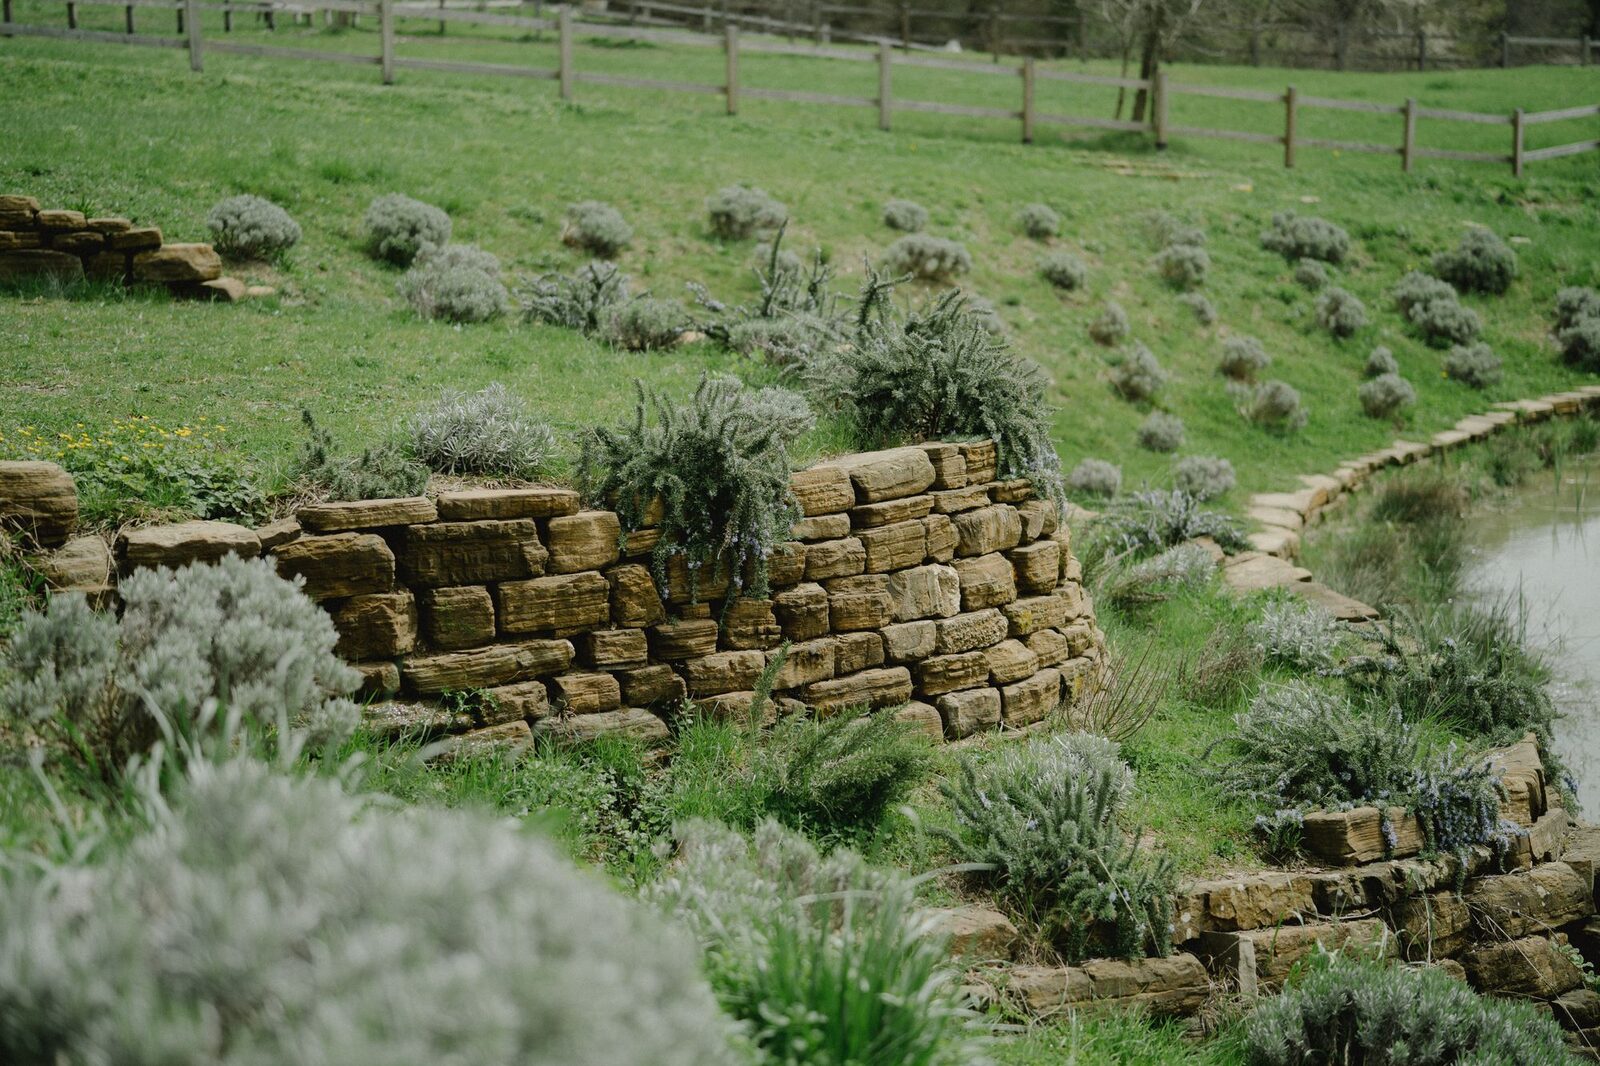
Retaining walls on a sloping block: cut, fill and where retaining starts
Clause 3.2.1 of the NCC 2022 Housing Provisions deals with un-retained bulk earthworks. A site cut using an un-retained embankment must be within the allotment, outside the zone of influence of any existing structure or the allotment boundary as defined in Table 3.2.1, and “not deeper than 2 m from the natural ground level at any point”. Fill using an un-retained embankment must be placed at a gradient complying with Table 3.2.1, compacted in layers of not more than 150 mm, and not be more than 2 m high from natural ground level.
Table 3.2.1 gives the maximum embankment slope for each soil type, and its note sets the point where batters give way to walls: “Retaining walls must be installed in accordance with H1D3(2) where— the embankment slope is steeper than described in this Table; or the soil type is not described in this Table.”
On a tight block, a batter at the permitted slope can need more ground than lies between the house and the boundary, and a wall takes its place.
Retaining wall engineering and site classification
Clause H1D3(2) of NCC 2022 Volume Two provides that the structural Performance Requirement H1P1 is satisfied for “an earth retaining structure associated with the construction of a building or structure if it is designed and constructed in accordance with AS 4678”. Its explanatory information states that AS 4678 “contains requirements for earth retaining structures between 800 mm and 15 m in height”, lists conditions it does not cover, and adds: “It should be noted that H1D3(2) is only one way of achieving compliance with H1P1.” The design and assessment path for a particular wall depend on its site conditions and design.
Clause H1D3(1) makes earthworks in accordance with Part 3.2 satisfy H1P1 “provided that the site is classified as A, S, M, H or E” under the Housing Provisions and “the work is undertaken in normal site conditions”. That links the earthworks to the site classification from the soil investigation, which the footing design also depends on.
This note quotes the NCC 2022 text. How it applies to a particular application in South Australia, including the state’s variations and which edition applies, is for the relevant authority.
Drainage behind a retaining wall
Clause 3.3.2(b) of the Housing Provisions requires sub-soil drainage in accordance with 3.3.4 where “site conditions exist that create a need for subsoil water to be diverted away from footings, basements, retaining walls etc”. The figures to clause 3.2.1 add: “Consideration must be given for drainage of surface water, particularly where fill affects an adjoining property.”
Water collected behind a wall still has to go somewhere, and where it discharges is part of the site stormwater design.
Does a retaining wall need approval in SA?
Whether a retaining wall needs approval is set by the Planning, Development and Infrastructure Act 2016 and its Regulations, applied to the wall, the site and any building work the wall forms part of. The Legal Services Commission of SA’s Law Handbook states that excavation or filling associated with constructing a building “will usually need development approval”, and that “Details of the retaining wall for the excavation or fill must be included in the development application for the proposed structure.”
For other walls, regulation 3C(1) of the PDI (General) Regulations 2017 declares that an act or activity specified in Schedule 4 does “not constitute development for the purposes of the Act”. Schedule 4 clause 4(1), which does not extend to a local heritage place, lists at paragraph (f) “a retaining wall (other than in a designated flood zone, subzone or overlay, or within 100 m of the coast measured from mean high water mark on the sea shore at spring tide) which retains a difference in ground levels not exceeding 1 m”.
Regulation 3C qualifies that listing. It is subject to any condition in Schedule 4; it does not apply to a State heritage place, to work that would cause a building not to comply with the Building Rules, or to certain work in the Tunnel Protection Overlay; and it does not affect Schedule 5, which deals with State heritage areas. The Law Handbook adds that a wall of one metre or less “may still need approval if it is in a particular zone or council area”, and that for tiered walls “it is the overall difference in ground levels that is measured”.
Building rules consent may be issued by a private certifier rather than the council. What applies to a particular wall is confirmed with the council for that address.
What the plans show about earthworks and walls
Schedule 8 of the Regulations sets out plans by type of application; clause 1 covers applications for development ancillary to a dwelling, including a retaining wall. For a planning-consent application proposing building work within clause 2, clause 2(1)(a)(iv) requires the site plan to show existing ground and floor levels, proposed finished floor and site levels, “including in relation to the top of any kerb level, showing the height and location of any earthworks or retaining walls (if relevant)”.
For building consent, clause 4(1)(h) asks for a plan and elevations of a proposed retaining wall showing its minimum and maximum heights and its material. Port Adelaide Enfield’s Engineering Siteworks Plans guide also asks for top and bottom levels and “the overall height of retaining walls and fences from levels taken within adjoining land”.
A retaining wall on the boundary
Regulation 64(2) prescribes work that is treated, for section 139 of the Act, as affecting the stability of other land. It includes an excavation intersecting a notional plane sloping at 1 vertical to 2 horizontal “from a point 600 mm below natural ground level at a boundary with an adjoining site”, and “any fill which is within 600 mm of an adjoining site, other than where the fill is not greater than 200 mm in depth (or height) and is for landscaping, gardening or other similar purposes”. Regulation 64(2a) prescribes the Schedule 10A form and requires it to be served on the owner of the affected site “at least 20 business days before the building work is commenced”.
Responsibility for retaining between neighbours is a legal question. The Legal Services Commission’s handbook states that “as a general rule, each owner is responsible for retaining the portion of earth that they (or the previous land owner) altered from the natural ground level”, and also points to easements on the title. How that applies to a particular boundary is for legal advice.
Split-level or a level slab on a sloping block
A house can meet a slope in different ways: a single slab on a platform cut and filled to one level, a slab stepped to follow the ground, or a suspended floor over part of the fall. Each changes how much is excavated, how much is retained and where the walls go.
Which suits a block depends on the design, the site classification, the sewer and stormwater levels and the boundaries; the footing design is set by the engineering for that site.
Common Questions
Does a retaining wall need approval in South Australia?
Whether a retaining wall needs approval is set by the Planning, Development and Infrastructure Act 2016 and its Regulations, applied to the wall, the site and any building work it forms part of. Schedule 4 clause 4(1)(f) of the PDI (General) Regulations 2017 lists a retaining wall which “retains a difference in ground levels not exceeding 1 m” among acts excluded from “development”, but that listing carries its own exceptions and is limited by regulation 3C. The Legal Services Commission’s Law Handbook says excavation or filling associated with constructing a building “will usually need development approval”, and that details of a retaining wall for that excavation or fill must be included in the proposed structure’s development application. Where a fence sits on the wall, the Handbook separately discusses their combined height. The council for that address confirms what applies to a particular wall and any fence on it.
Who pays for a retaining wall on the boundary in SA?
This page does not answer that; it is a legal question. The Legal Services Commission of SA’s Law Handbook states that “as a general rule, each owner is responsible for retaining the portion of earth that they (or the previous land owner) altered from the natural ground level”. How that applies to a particular boundary is a matter for legal advice.
Does a retaining wall for a new house need an engineer?
Clause H1D3(2) of NCC 2022 Volume Two provides that an earth retaining structure associated with the construction of a building satisfies Performance Requirement H1P1 if it is designed and constructed in accordance with AS 4678; its explanatory information notes that this is “only one way of achieving compliance”. The design and assessment path for a particular wall, and what the certifier or council requires, depend on its site conditions and design.
What drainage goes behind a retaining wall?
Clause 3.3.2(b) of the NCC 2022 Housing Provisions requires sub-soil drainage in accordance with clause 3.3.4 where site conditions create a need for subsoil water to be diverted away from footings, basements and retaining walls. The drainage design for a particular wall, and where it discharges, are part of the site’s engineering and stormwater design.
How deep can a site cut go without a retaining wall?
Clause 3.2.1(1) of the NCC 2022 Housing Provisions requires a site cut using an un-retained embankment to be within the allotment, outside the zone of influence set by Table 3.2.1, and “not deeper than 2 m from the natural ground level at any point”. Where the embankment would be steeper than Table 3.2.1 allows for the soil, the table’s note requires retaining walls in accordance with H1D3(2). These are deemed-to-satisfy provisions that NCC 2022 Volume Two H1D3(1) applies only where the site is classified A, S, M, H or E and the work is undertaken in normal site conditions; the cut on a particular site is set by its engineering and approved plans.
Sources
- NCC 2022 ABCB Housing Provisions — Part 3.2 Earthworks (clause 3.2.1, Table 3.2.1)Accessed 2026-10-19
- NCC 2022 ABCB Housing Provisions — Part 3.3 Drainage (clauses 3.3.2 and 3.3.3)Accessed 2026-10-19
- NCC 2022 Volume Two — Part H1 Structure (H1D3)Accessed 2026-10-19
- Planning, Development and Infrastructure (General) Regulations 2017 (SA), Version 17.9.2026 — regulations 3C and 64, Schedule 4 clause 4, Schedule 8 clauses 1, 2 and 4Accessed 2026-10-19
- Legal Services Commission of South Australia — Law Handbook: Retaining WallsAccessed 2026-10-19
- City of Port Adelaide Enfield — Engineering Siteworks Plans development guide (updated 15/10/2021), Wayback Machine snapshot of 25 March 2025Accessed 2026-10-19
This page describes legislation as it stood on the access dates above. It is not legal advice about any particular property.
Planning a rebuild or new build in Adelaide? Start with a free initial consultation.