
Under the NCC 2022 Deemed-to-Satisfy provisions, the separating wall between two townhouses must have an airborne sound insulation rating, Rw + Ctr, of not less than 50, and must be of discontinuous construction where it separates a bathroom, sanitary compartment, laundry or kitchen in one dwelling from a habitable room other than a kitchen next door. Those figures are set by Part 10.7 of the ABCB Housing Provisions, one way of meeting the Performance Requirement in NCC Volume Two H4P6; a Performance Solution is another. The NCC text expresses the requirement as ratings and forms of construction, not as a comparison with any other type of home. This note quotes NCC 2022 (the ABCB Housing Provisions Standard 2022 and Volume Two); the edition that applies to a particular application is for the relevant authority assessing it to confirm.
Which townhouses does Part 10.7 apply to?
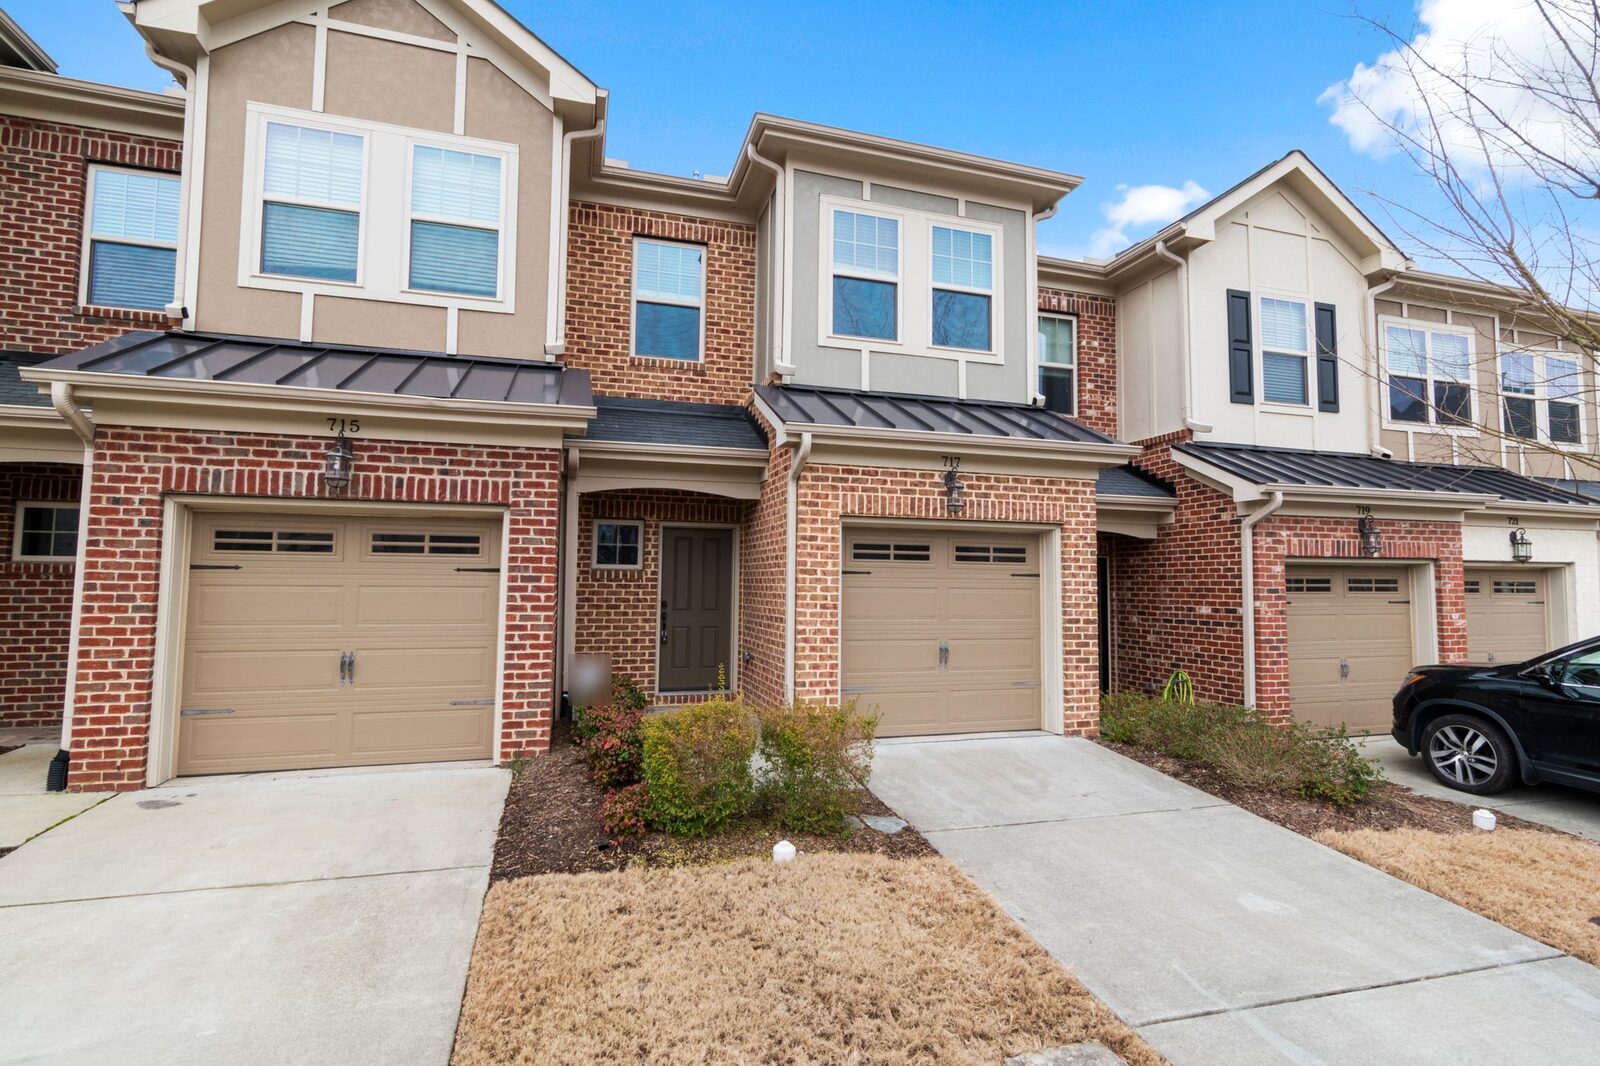
NCC Volume Two clause A6G2 classifies as Class 1a “one of a group of two or more attached dwellings, each being a building, separated by a fire-resisting wall, including a row house, terrace house, town house or villa unit.” Its limitation adds that a Class 1 building “cannot be located above or below another dwelling or another class of building, other than a private garage”, and the explanatory information notes that “the height or number of storeys of a Class 1 building makes no difference to its classification.”
The wall between two Class 1 buildings is a separating wall, which the glossary defines as “a wall that is common to adjoining Class 1 buildings”. A note to the definition adds that “in Volume Two a separating wall may also be known as a party wall and typically is required to be fire-resisting construction (see ABCB Housing Provisions Parts 9.2 and 9.3).”
Where one dwelling sits over another, the explanatory information to A6G2 states it “will always be a Class 2 or Class 3 building (depending on the circumstances)”. Those buildings are covered by NCC Volume One, which this note does not quote. The classification of a particular project is for the relevant authority assessing the building work to confirm.
How soundproof do townhouses have to be?
The Performance Requirement is in Volume Two H4P6(1): “Walls separating dwellings must provide insulation against the transmission of airborne and impact generated sound sufficient to prevent illness or loss of amenity to the occupants.” H4D8 states that compliance with Part 10.7 of the Housing Provisions satisfies it.
Clause 10.7.1(1) of the Housing Provisions requires a separating wall between Class 1 buildings, or a wall separating a Class 1 building from a Class 10a building not associated with it, to “have an Rw + Ctr (airborne) not less than 50”, and to “be of discontinuous construction if it separates a bathroom, sanitary compartment, laundry or kitchen in one Class 1 building from a habitable room (other than a kitchen) in an adjoining Class 1 building”. Clause 10.7.1(2) requires the wall to continue to “the underside of the roof above” or to “a ceiling that provides the sound insulation required for the wall.”
The explanatory information describes the terms: “Rw is a measure of airborne sound insulation. Ctr is a spectrum adjustment factor that adjusts for low frequency sound levels.” It says Ctr “has been chosen in recognition of the problems caused by the high bass frequency outputs of modern home theatre systems and music reproduction equipment”. It also notes that insulation against airborne and impact noise is not required for parts of the wall “located in the subfloor”.
How is the Rw + Ctr 50 rating shown?
Clause 10.7.2 gives two ways. The rating must either “be determined in accordance with AS/NZS ISO 717.1, using results from laboratory measurements”, or the wall must “comply with 10.7.5 to 10.7.8 and the relevant provisions of 10.7.3.” The explanatory information calls the listed walls “typical examples” and adds: “Other proprietary methods are available via testing to AS/NZS ISO 717.1 for meeting the Rw + Ctr requirements of 10.7.1.”
Clauses 10.7.5 to 10.7.8 list acceptable forms of construction in four groups: masonry walls, concrete walls, autoclaved aerated concrete walls, and timber and steel framed walls. Each entry states that it has an Rw + Ctr of not less than 50 if built in accordance with its figure. For example, 10.7.5(2) describes “two leaves of 110 mm clay brick masonry” with “a cavity not less than 50 mm between leaves” and 50 mm thick glass wool or polyester insulation of a stated density in the cavity.
Clause 10.7.3 sets how those walls are built: masonry “units must be laid with all joints filled solid, except for articulation joints complying with 5.6.8”; where two layers of plasterboard are required, “the second layer joints must not coincide with those of the first layer”; steel framing members “must be not less than 0.6 mm thick”; and in timber framing, “noggings and like members must not bridge between studs supporting different wall leaves.”
What is discontinuous construction?
The glossary defines discontinuous construction as “a wall having a minimum 20 mm cavity between 2 separate leaves”, where, for masonry, any wall ties connecting the leaves “are of the resilient type”, and, for other than masonry, “there is no mechanical linkage between the leaves, except at the periphery”. It adds: “a staggered stud wall is not deemed to be discontinuous construction.”
Clause 10.7.1(1) requires it only where the wall separates a bathroom, sanitary compartment, laundry or kitchen on one side from a habitable room other than a kitchen on the other, as shown in Figure 10.7.1. Which rooms sit on each side of the wall is shown on the floor plans of the two dwellings.
Pipes, power points and other services in the separating wall
H4P6(2) states: “The required sound insulation of walls must not be compromised by the incorporation or penetration of a pipe or other service element.” Clause 10.7.4(1) states: “Services must not be chased into concrete or masonry separating walls.”
Where a duct, soil, waste, water supply or stormwater pipe is in a separating wall, clause 10.7.4(2) requires any access door or panel not to open into a habitable room other than a kitchen, and sets its construction and overlap. A water supply pipe may “only be installed in discontinuous construction”, and one serving one dwelling must not be fixed to the wall leaf on the side of any other dwelling and must have “a clearance not less than 10 mm to the other wall leaf.”
Clause 10.7.4(3) requires electrical outlets to be offset from each other “in masonry walling, not less than 100 mm” and “in timber or steel-framed walling, not less than 300 mm.”
Can you soundproof an existing townhouse?
Part 10.7 describes how a separating wall is built to meet its rating; it does not describe products or methods for improving an existing wall. Whether Part 10.7 and H4P6(2) apply to later work on an existing wall, such as adding pipes or power points, depends on whether that work is assessed against the NCC; that is for the relevant authority to confirm.
The Planning, Development and Infrastructure Act 2016 has its own provisions on party walls, which the note on party walls quotes. Whether particular work needs approval is for the relevant authority to confirm; the note on development approval sets out how planning and building consent fit together.
South Australia, fire separation and where this is settled
South Australia’s variations to Volume Two Part H4 add only SA H4P1(2), on wet-area floors, and the index of its Housing Provisions variations in Schedule 8 lists Parts 4.2, 9.2, 10.2 and 13.1 and the referenced documents. Part 10.7 is not among them.
The same wall is also a fire separation. Part 9.3 of the Housing Provisions sets its fire requirements, which this note does not cover. The wall type, its rating evidence, the room layout on each side and the routes for services are recorded in the drawings for the development.
NCC 2025 was published on 1 May 2026, and the ABCB’s adoption page lists South Australia as “BCA: 1 May 2027” and “PCA: 1 May 2026”. Which edition applies to a particular application is for the relevant authority assessing it to confirm.
Common Questions
What sound rating does the wall between townhouses need under the NCC?
Under clause 10.7.1(1) of the NCC 2022 Housing Provisions, a separating wall between Class 1 buildings must “have an Rw + Ctr (airborne) not less than 50”. This is the Deemed-to-Satisfy route to Volume Two Performance Requirement H4P6; a Performance Solution is another route.
How soundproof are townhouses required to be in South Australia?
NCC 2022 states the requirement as ratings, not as a comparison. Its Deemed-to-Satisfy provisions require the separating wall between townhouses to have an Rw + Ctr of not less than 50, and to be of discontinuous construction where it separates the specified adjoining rooms: a bathroom, sanitary compartment, laundry or kitchen in one dwelling from a habitable room other than a kitchen in the adjoining dwelling (clause 10.7.1(1)). A Performance Solution to Volume Two H4P6 is another route. South Australia’s NCC 2022 variations do not change Part 10.7.
Does a bathroom backing onto the neighbour’s bedroom need a different wall?
Under the Deemed-to-Satisfy provisions in clause 10.7.1(1)(b) of the NCC 2022 Housing Provisions, the separating wall must “be of discontinuous construction if it separates a bathroom, sanitary compartment, laundry or kitchen in one Class 1 building from a habitable room (other than a kitchen) in an adjoining Class 1 building”. The glossary defines discontinuous construction as a wall with a minimum 20 mm cavity between two separate leaves. A Performance Solution to Volume Two H4P6 is another route.
Can power points be placed back to back in a wall between townhouses?
Under the Deemed-to-Satisfy provisions in clause 10.7.4(3) of the NCC 2022 Housing Provisions, electrical outlets in a separating wall must be offset from each other by not less than 100 mm in masonry walling and not less than 300 mm in timber or steel-framed walling. Clause 10.7.4(1) states that services must not be chased into concrete or masonry separating walls. A Performance Solution to Volume Two H4P6 is another route.
Does Part 10.7 cover floors between dwellings?
Part 10.7 of the NCC 2022 Housing Provisions sets requirements for walls. Under Volume Two clause A6G2, a Class 1 building cannot be located “above or below another dwelling or another class of building, other than a private garage”; its explanatory information states that a residential sole-occupancy unit over another “will always be a Class 2 or Class 3 building”, which NCC Volume One covers. The explanatory information to A6G3 adds that where there is any common space below attached dwellings, “they are Class 2 (and cannot be Class 1)”.
Sources
- NCC 2022, ABCB Housing Provisions — Part 10.7 Sound insulation (clauses 10.7.1 to 10.7.8)Accessed 2026-10-27
- NCC 2022 Volume Two — Part H4 Health and amenity (H4O6, H4F6, H4P6, H4D1, H4D8)Accessed 2026-10-27
- NCC 2022 Volume Two — Part A6 Building classification (clause A6G2; explanatory information to A6G3)Accessed 2026-10-27
- NCC 2022, ABCB Housing Provisions — Schedule 1 Definitions, Glossary (separating wall, discontinuous construction)Accessed 2026-10-27
- NCC 2022 Volume Two — South Australia variations, Part H4 Health and amenityAccessed 2026-10-27
- NCC 2022, ABCB Housing Provisions — Schedule 8 South AustraliaAccessed 2026-10-27
- NCC 2022, ABCB Housing Provisions — Part 9.3 Fire protection of separating walls and floorsAccessed 2026-10-27
- ABCB — NCC 2025 state and territory adoption informationAccessed 2026-10-27
This page describes legislation as it stood on the access dates above. It is not legal advice about any particular property.
Planning a rebuild or new build in Adelaide? Start with a free initial consultation.