
The NCC 2022 Housing Provisions do not set one footing depth for every house: Part 4.2 has different dimension tables for different footing systems, each with its own inputs and limits, and those tables may only be used within the limits of NCC Volume Two clause H1D4(2), the first of which is a Class A, S or M site with a uniform bearing capacity. Within those limits, for example, Table 4.2.15c gives a strip footing depth D (the depth of the footing itself, top to bottom) of 400 mm under clad frame and 900 mm under full masonry on a Class M site; its notes state that Df, which Figure 4.2.15b marks from the ground line to the base of the footing, “is greater or equal to D plus 75 mm.” Clause 4.2.3(5) separately states: “On loose sand sites or sites subject to wind or water erosion, the depth below finished ground level to the bottom of footings must be not less than 300 mm.” The footing design for a particular house is the one in the documentation approved for that building. These are deemed-to-satisfy provisions — one way of meeting the NCC Performance Requirements; outside the limits of H1D4(2), H1D4(1) lists AS 2870 and AS 3600 as the other Deemed-to-Satisfy routes. This note quotes the 2022 edition; the edition that applies to a particular application, including any transitional arrangement, is confirmed with the relevant authority.
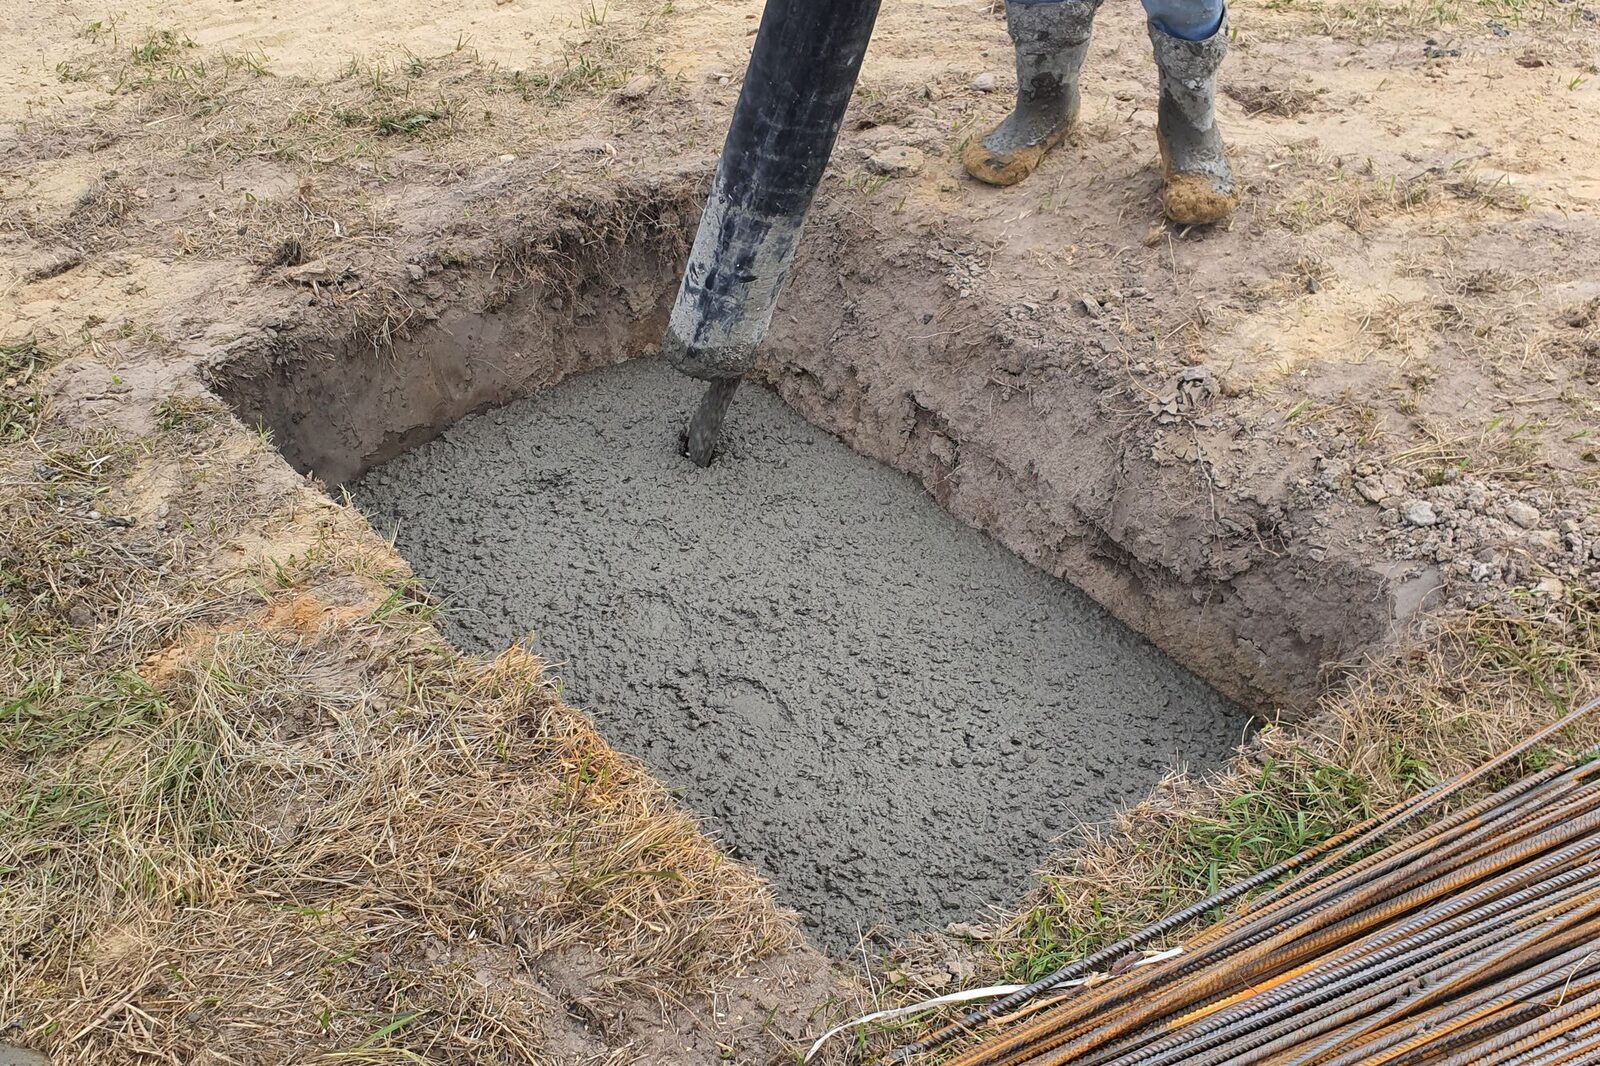
What footing and slab types does NCC Part 4.2 describe?
Clause 4.1.1 states that Section 4 of the Housing Provisions “sets out the Deemed-to-Satisfy Provisions for footings and slabs”, and its explanatory information adds: “The slab and footing configurations detailed in this Section are only suitable for the specified soil classifications.”
Clause 4.2.12 then lists where each configuration is set out: 4.2.13 “for footings for stumps”; 4.2.14 “for stiffened rafts on Class A, S and M sites”; 4.2.15 “for strip footing systems on Class A, S and M sites”; 4.2.16 “for footing slabs on Class A sites”; 4.2.17 for footings for single leaf masonry, mixed construction and earth retaining walls; and 4.2.18 for footings for fireplaces on Class A and S sites. The same list adds shrinkage control (4.2.19), concentrated loads (4.2.20), minimum edge beam dimensions (4.2.21) and recessed areas of slabs (4.2.22).
Figures 4.1.3a to 4.1.3c name the parts these clauses refer to, including the slab, the deepened edge beam, the internal beam (thickening), the edge rebate and the foundation. Slab systems not listed in clause 4.2.12 are not detailed in Part 4.2; H1D4(1) lists AS 2870 and AS 3600 as the other Deemed-to-Satisfy routes for footings and slabs.
How deep do footings need to be under the Housing Provisions?
Part 4.2 gives depths per footing type, site class and wall type rather than one figure. In the strip footing tables, Figures 4.2.15a and 4.2.15b mark D as the depth of the footing itself and Df from the ground surface to the base of the footing, and the table notes state: “The measurement of D f is greater or equal to D plus 75 mm.”
Strip footing depth D, by table: Table 4.2.15a (Class A sites) gives 300 mm for clad frame, masonry veneer and full masonry. Table 4.2.15b (Class S sites) gives 400 mm for clad frame and masonry veneer and 500 mm for full masonry. Table 4.2.15c (Class M sites) gives 400 mm for clad frame, 450 mm for articulated masonry veneer, 500 mm for masonry veneer, 600 mm for articulated full masonry and 900 mm for full masonry, among other rows. Each note adds: “If strip footings deeper than those required are used, the reinforcement must be increased to match that specified for the deepened proportions.” The footing arrangement is as detailed in Figures 4.2.15a and 4.2.15b, which, where a suspended floor sits above the strip footing, show the masonry wall between the ground line and the floor at a height of not more than 1500 mm.
Stiffened raft depth D, which Figures 4.2.14a and 4.2.14b measure from the top of the slab to the underside of the edge beam: Table 4.2.14a (Class A) gives 300 mm for clad frame and masonry veneer and 400 mm for full masonry. Table 4.2.14b (Class S) gives 300 mm for clad frame and masonry veneer and 450 mm for articulated full masonry and full masonry. Table 4.2.14c (Class M) gives 300 mm for clad frame, 400 mm for masonry veneer and articulated masonry veneer, 500 mm for articulated full masonry and 850 mm for full masonry, among other rows.
One depth rule in Part 4.2 is set by ground condition rather than wall type. Clause 4.2.3(5): “On loose sand sites or sites subject to wind or water erosion, the depth below finished ground level to the bottom of footings must be not less than 300 mm.”
Strip footing vs raft slab: what each table covers
The Housing Provisions set out the two systems in separate clauses and do not rank them. For stiffened rafts, the notes to Tables 4.2.14a to 4.2.14c require: “Internal and external edge beams must be arranged to form an integral structural grid”, and each table pairs the beam depth with bottom reinforcement, a slab mesh and, where given, a maximum beam spacing for each wall type.
For strip footings, the notes to Tables 4.2.15a to 4.2.15c state: “All masonry walls must be supported on strip footings.” Internal strip footings “must be of the same proportions as the external footings and run from external footing to external footing.” For Class A and S sites the notes allow infill floors of “concrete slabs, brick paving, stone flags or compacted and stabilised earth”; the Class M note states: “Infill floors must only be used for Class A and S sites.” For Class M beams 700 mm or deeper, internal footings “must be provided at no more than 6 m centres and at re-entrant corners to continue footings to the opposite external footing”.
Clause 4.2.16 adds a third type, footing slabs, for Class A sites only, detailed in Figure 4.2.16. Which system is used for a particular house is set by its footing design for that site.
How big do footings need to be? Widths and edge beams
The strip footing tables give a width B alongside each depth. Tables 4.2.15a, 4.2.15b and 4.2.15c give B = 300 mm for clad frame and masonry veneer on Class A, S and M sites, and B = 400 mm for articulated full masonry and full masonry. The notes add: “Where footings are wider than the specified width, an extra bottom bar or equivalent of the same bar size is required for each 100 mm additional width.”
For footing slabs, clause 4.2.21 states that “the width of the edge beam at the base of the rebate must not be less than 200 mm”, reducible to 150 mm “if R10 or N10 ties at 900 mm spacing (or equivalent) are provided to resist vertical forces.” Under clause 4.2.9, the edge rebate for a slab-on-ground or stiffened raft with masonry cavity or veneer construction “must not be less than 20 mm.”
Part 4.2 also sets the ground a footing must be founded on. Under clause 4.2.5, slab panels, load support panels and internal beams sit on “natural soil with an allowable bearing pressure of not less than 50 kPa or controlled fill or rolled fill compacted in accordance with 4.2.4”; edge beams connected to the slab on “natural soil with an allowable bearing pressure of not less than 50 kPa or controlled fill compacted in accordance with 4.2.4(a)(iii)” extending 1 m past the perimeter of the building; and pad footings, strip footings and edge beams not connected to the slab are “founded in natural soil with an allowable bearing pressure of not less than 100 kPa” or, “for Class A and S sites”, on controlled sand fill in accordance with 4.2.4(a). The explanatory information states that bearing capacity “needs to be determined on a site by site basis.”
Stumps and pad footings under a suspended floor
Clause 4.2.13(1) allows footings for stumps to comply either with its tables for Class A and Class S sites or with the appropriate referenced document listed in H1D6(3) or H1D4. Tables 4.2.13a to 4.2.13f size stump pad footings and stump heights by floor and roof load area and by floor and roof type; they are not reproduced here.
Clause 4.2.13(6) states: “Stumps must be embedded into the foundation material not less than 30% of their height above ground level or 450 mm, whichever is the greater.”
Clause 4.2.13(7) requires pad footings for clad frame on Class A and Class S sites to be in accordance with Table 4.2.13g and Figure 4.2.13. The table, “Minimum dimensions of circular and square pad footings for clad frame, Class A and S sites”, gives a minimum depth of 400 mm, with square pads 400 mm, 500 mm or 600 mm wide for effective supported areas of 10, 20 and 30 m², and its notes require “an allowable bearing pressure of not less than 100 kPa.” Where stump pad footings resist horizontal or uplift forces, the notes state that “the minimum size of the footing must comply with AS 2870.”
What limits does H1D4(2) put on the footing tables?
Under H1D4(2) of NCC 2022 Volume Two, Section 4 of the Housing Provisions “may only be used where” the footing is on a Class A, S or M site (classified in accordance with AS 2870) with a uniform bearing capacity; any slab is “not more than 18 m long or wide”, “does not contain permanent joints excluding construction joints”, and “is of a geometric shape containing only external right angles, other than a slab in (c)”, where (c) allows a footing and slab that “has not more than one re-entrant corner”; the footing and slab are not on an aggressive soil type; the structure does not contain “more than two trafficable floors” or “a wall height exceeding 8 m, excluding any gable”; the footing does not support more than one concrete slab; “the site is considered to be normal as defined in Part 3.2 of the ABCB Housing Provisions”; the site is not in an alpine area; and Appendix A of AS 1170.4 contains no specific earthquake design requirements for the building. The clause also limits wing walls, masonry arches and single leaf earth or stone masonry walls.
Outside those limits, H1D4(1) lists AS 2870 and AS 3600 as the other Deemed-to-Satisfy routes. How site classes H, E, P and M-D are handed over to AS 2870 is set out in the site classification note.
South Australia’s variations, and who assesses the footing design
Schedule 8 of the Housing Provisions holds South Australia’s variations. For Part 4.2 it replaces clause 4.2.8 (the membrane under the slab) and clause 4.2.10 (concrete), and does not vary the footing tables in clauses 4.2.13 to 4.2.22.
The footing design for a particular house is set out in the documentation for that building and assessed against the Building Rules. The relevant authority for an application is set by Part 6 Division 5 of the Planning, Development and Infrastructure Act 2016, which provides for assessment panels, the State Planning Commission, the Minister, assessment managers, accredited professionals and councils to act as relevant authorities in the cases the Act and Regulations set out. Under section 99(1), a relevant authority that determines to act under that subsection may refer the assessment of the development in respect of the Building Rules “to the council for the area in which the proposed development is to be undertaken” (section 99(1)(c)), or require that it “be undertaken by a building certifier” (section 99(1)(d)).
Common Questions
How deep do footings need to be for a house?
There is no single depth in the NCC 2022 Housing Provisions. Part 4.2 has different dimension tables for different footing systems, each with its own inputs and limits, usable only within the limits of NCC 2022 Volume Two H1D4(2), including a Class A, S or M site with a uniform bearing capacity. For example, Table 4.2.15c gives a strip footing depth D (the depth of the footing itself, top to bottom) of 400 mm under clad frame and 900 mm under full masonry on a Class M site; its notes state that Df, which Figure 4.2.15b marks from the ground line to the base of the footing, “is greater or equal to D plus 75 mm.” Clause 4.2.3(5) separately states: “On loose sand sites or sites subject to wind or water erosion, the depth below finished ground level to the bottom of footings must be not less than 300 mm.” Outside those limits, H1D4(1) lists AS 2870 and AS 3600 as the other Deemed-to-Satisfy routes. The depth for a particular house is the one in its approved footing design.
What is the difference between a strip footing and a stiffened raft slab in the NCC?
The NCC 2022 Housing Provisions set them out in separate clauses: stiffened rafts in clause 4.2.14, whose table notes require internal and external edge beams “arranged to form an integral structural grid”, and strip footings in clause 4.2.15, whose notes state that, in a strip footing system, “All masonry walls must be supported on strip footings”, and require internal strip footings to run from external footing to external footing. Both tables cover Class A, S and M sites only, within the limits of Volume Two H1D4(2), and the provisions do not rank one above the other.
How wide do strip footings need to be?
Tables 4.2.15a to 4.2.15c of the NCC 2022 Housing Provisions give a strip footing width (B) of 300 mm for clad frame and masonry veneer, and 400 mm for articulated full masonry and full masonry, on Class A, S and M sites. These tables apply only within the limits of Volume Two H1D4(2); the width for a particular house is set by its approved footing design.
Can the Housing Provisions footing tables be used on any site?
No. NCC 2022 Volume Two H1D4(2) limits Section 4 of the Housing Provisions to conditions that include a Class A, S or M site with a uniform bearing capacity, a slab not more than 18 m long or wide, not more than two trafficable floors, and a site that “is considered to be normal as defined in Part 3.2 of the ABCB Housing Provisions”. Outside those limits, H1D4(1) lists AS 2870 and AS 3600 as the other Deemed-to-Satisfy routes.
How deep do stumps need to go into the ground?
Clause 4.2.13(6) of the NCC 2022 Housing Provisions requires stumps to be embedded into the foundation material “not less than 30% of their height above ground level or 450 mm, whichever is the greater.” Clause 4.2.13(1) allows stump footings to follow its tables for Class A and Class S sites or the appropriate referenced document listed in H1D6(3) or H1D4, and Part 4.2 applies within the limits of Volume Two H1D4(2).
Does South Australia change the NCC footing tables?
In NCC 2022, Schedule 8 of the Housing Provisions replaces two clauses of Part 4.2 for South Australia — 4.2.8 (the membrane under the slab) and 4.2.10 (concrete) — and does not vary the footing tables in clauses 4.2.13 to 4.2.22. The edition that applies to a particular application is confirmed with the relevant authority.
Sources
- NCC 2022 ABCB Housing Provisions — Part 4.2 Footings, slabs and associated elements (clauses 4.2.1, 4.2.3, 4.2.5, 4.2.9, 4.2.12, 4.2.13(1)(6)(7), 4.2.14 to 4.2.16 and 4.2.21; Tables 4.2.13g, 4.2.14a–c, 4.2.15a–c; Figures 4.2.14a–b, 4.2.15a–b)Accessed 2026-10-27
- NCC 2022 ABCB Housing Provisions — Part 4.1 Scope and application of Section 4 (clauses 4.1.1 to 4.1.3)Accessed 2026-10-27
- NCC 2022 ABCB Housing Provisions — Schedule 8 South Australia variations (Part 4.2)Accessed 2026-10-27
- NCC 2022 Volume Two — Part H1 Structure (clause H1D4)Accessed 2026-10-27
- Planning, Development and Infrastructure Act 2016 (SA), Version 30.7.2026, read via the Wayback Machine snapshot of 30 July 2026 — Part 6 Division 5, sections 92 to 99Accessed 2026-10-27
This page describes legislation as it stood on the access dates above. It is not legal advice about any particular property.
Planning a rebuild or new build in Adelaide? Start with a free initial consultation.