
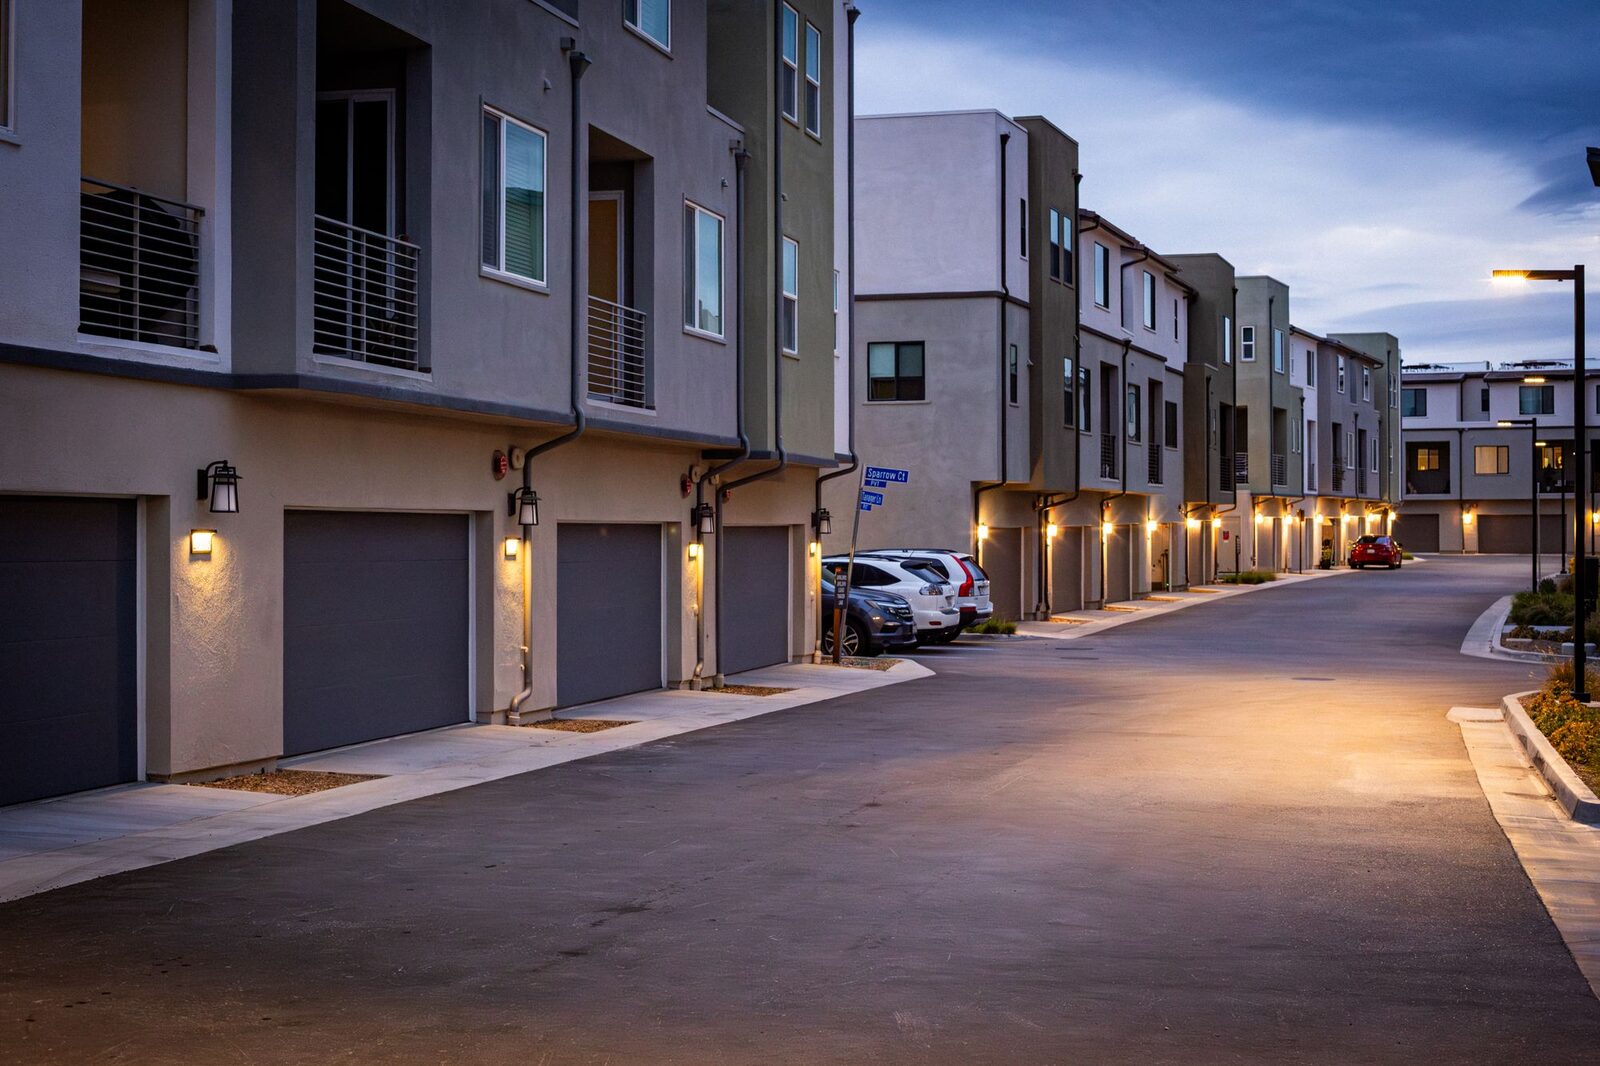
A shared driveway for townhouses in Adelaide is one route from the street to every garage it serves, so its width, turning space, levels and drainage are designed for all the dwellings at once. Where the dwellings sit one behind another, it is also the route in for machines and trades during the build. This note covers the physical design and construction of the driveway; how many dwellings a site can have, and how the land is held, are separate questions.
Shared driveway for townhouses: what the plan shows
For a planning-consent application proposing building work within Schedule 8 clause 2 of the Planning, Development and Infrastructure (General) Regulations 2017, clause 2(1)(a) lists what the site plan must show. It includes the location and dimension of car parking spaces before and after the development; for a garage or carport, “the location and finished ground level at each end of any driveway”; and, for a new or modified access point, the width of the vehicle crossover, the driveway width at the front boundary and “the minimum and maximum driveway widths”.
For a shared driveway, that means the plan describes one corridor in plan and in level: where it leaves the street, where it narrows or widens, where each garage opens off it, and the levels at each end. Port Adelaide Enfield’s Engineering Siteworks Plans guide adds that additional information may be needed to show that pedestrian, bicycle and vehicle manoeuvring, access and parking address the Planning and Design Code provisions that apply to the site.
Driveway width, passing and turning for townhouses
Port Adelaide Enfield’s siteworks guide states that driveways “should be designed in accordance with the Planning & Design Code”, and that the minimum width of driveways serving passenger vehicles should comply with the Code and AS/NZS 2890.1:2004 sections 3.2 and 2.5. This note does not reproduce those widths; they are set for the particular site by the provisions that apply to it.
The same guide sets three performance tests that bear on townhouses. Driveways providing access to more than one dwelling, or to a dwelling on a battle-axe site, should allow a B85 passenger vehicle “to enter and exit the garages or parking spaces in no more than a three-point turn manoeuvre”. Residential developments with three or more dwellings should allow “simultaneous two way entry and exit from the roadway”. Long driveways should provide passing opportunities every 30 metres, consistent with AS/NZS 2890.1:2004 section 3.2.2, and “should facilitate emergency service vehicle access”.
Turning movements like these are shown with swept paths — vehicle turning templates drawn over the plan. For a rear dwelling, the swept path runs the whole length of the driveway, past the front homes’ garages, to the last parking space.
Where the shared driveway meets the street
At the boundary the shared driveway becomes a crossover on council land. Port Adelaide Enfield’s siteworks guide asks for residential crossovers to meet its standard detail SK1010, or for a turning path assessment showing that a B99 passenger vehicle “can enter and exit the land when all on-street parking spaces are full”.
A site with several dwellings may be served by one crossover or by more. Port Adelaide Enfield’s policy TS03 (last adopted June 2025) assesses additional crossovers giving “strong consideration” to on-street parking, street trees and landscaping, road and pedestrian safety, the appearance of the streetscape, and compliance with the Planning and Design Code. Other councils apply their own policies, confirmed with the council for that address.
Bin collection and car parking on a shared driveway
Bins are a design item for townhouses because they leave the site through the same corridor as the cars. Port Adelaide Enfield’s Waste Management Guidelines for New Developments (September 2025) refer to its standard three-wheelie-bin system for each dwelling, and ask for a plan showing bin presentation areas drawn to scale, allowing for two 240 L bins per dwelling.
The same guidelines state that “bin presentation areas should not obstruct access into dwellings or allotments”, subject to limited exceptions they describe. They give a bin transfer distance between storage and presentation of “30 m desirable max, 50 m absolute max” as an example, noting that shorter distances may be required on steep sites, and say transfer grades “should not exceed 1 in 10”. On a long shared driveway, those guidelines bear on where each dwelling’s bins are kept and where they are put out.
Car parking is shown on the plan before and after the development, as Schedule 8 requires, and is assessed against the Planning and Design Code for the site. Bin presentation, visitor parking and the swept paths all compete for the same strip at the front of the site, so they are drawn together.
Levels and stormwater on a shared driveway
A shared driveway is a long hard surface, and the water that lands on it has to go somewhere. Its falls, its edges and any grates are part of the site stormwater design, which is assessed with the application for that site.
Levels at the street matter in both directions. Port Adelaide Enfield’s siteworks guide states that floor levels “should not be specified below top of kerb unless site levels adjacent the street frontage are constructed a minimum 100mm above top of kerb to prevent street flows entering the site.” Where the driveway climbs steeply, the guide asks for vertical clearance diagrams where grades exceed 12.5% (1 in 8), to show that vehicles will not bottom out or scrape.
On a sloping site, the driveway levels also interact with the floor level of each dwelling and any retaining along the boundary. Those are fixed in the site levels and setout, before any slab is poured.
Construction sequencing of a shared driveway
Service trenches for water, sewer, power and stormwater can run along the driveway corridor, beneath where the pavement will be, so the order of trenching, slab pours and paving is part of the programme for the whole site. The note on building three townhouses covers the timing of the finished driveway, staging and access to the rear dwellings during the build.
The kerb and crossover at the street carry the same construction traffic. The City of West Torrens, for example, runs a program that inspects council infrastructure “before, during and after construction” and holds the property owner responsible for damage to kerbs and crossovers.
Common Questions
How wide does a shared driveway for townhouses need to be in Adelaide?
There is no single figure in this note. Port Adelaide Enfield’s Engineering Siteworks Plans guide states that driveway widths for passenger vehicles should comply with the Planning and Design Code and AS/NZS 2890.1:2004 sections 3.2 and 2.5. The provisions that apply depend on the site, and the council for that address can confirm them.
Do cars need to be able to turn around on a shared driveway?
Port Adelaide Enfield’s siteworks guide states that driveways serving more than one dwelling should let a B85 passenger vehicle enter and exit the garages or parking spaces “in no more than a three-point turn manoeuvre”, and that residential developments with three or more dwellings should allow simultaneous two-way entry and exit from the roadway. These are Port Adelaide Enfield’s design guidelines; other councils apply their own, and the council for the address confirms what applies to a site.
Where do the bins go for townhouses on a shared driveway?
Port Adelaide Enfield’s Waste Management Guidelines for New Developments ask for bin storage and presentation areas for each dwelling, with presentation areas drawn to scale; they state that presentation areas “should not obstruct access into dwellings or allotments”, with limited exceptions. They give 30 m desirable and 50 m absolute maximum as examples of convenient transfer distances, and say shorter distances may be required on steep sites or in special need cases. Other councils apply their own requirements.
Can services run under a shared driveway?
Whether services run under a shared driveway, and how each service reaches each dwelling, is set by the approved design and the requirements of the relevant utility or network operator. Where they do, the trenches are laid before the pavement that covers them.
Sources
- City of Port Adelaide Enfield — Engineering Siteworks Plans development guide (updated 15/10/2021), Wayback Machine snapshot of 25 March 2025Accessed 2026-10-19
- City of Port Adelaide Enfield — Waste Management Guidelines for New Developments (18 September 2025, V1), Wayback Machine snapshot of 2 December 2025Accessed 2026-10-19
- City of Port Adelaide Enfield — Council Policy TS03 Driveway Crossovers (last adopted 10 June 2025, next review May 2028)Accessed 2026-10-19
- Planning, Development and Infrastructure (General) Regulations 2017 (SA), Version 17.9.2026 — Schedule 8 clause 2Accessed 2026-10-19
- City of West Torrens — Asset Protection Program, Wayback Machine snapshot of 4 December 2025Accessed 2026-10-19
This page describes legislation as it stood on the access dates above. It is not legal advice about any particular property.
Planning a rebuild or new build in Adelaide? Start with a free initial consultation.