
Weep holes in brick veneer are open vertical mortar joints left in the brick course above a flashing, including a damp-proof course acting as a flashing, so water that gets into the cavity behind the bricks can drain out. The NCC 2022 Housing Provisions call them “open perpend joints (weepholes)” and, in the national text of clause 5.7.5, set them at not more than 1.2 m centres. In South Australia, SA H2D4(2) lists AS 3700 or AS 4773 Parts 1 and 2 for weatherproofing of masonry and does not list Part 5.7, so this note marks which text is national. This note quotes NCC 2022. The ABCB records that NCC 2025 was published on 1 May 2026, and lists South Australia as “BCA: 1 May 2027” and “PCA: 1 May 2026”. Which edition applies to a particular application is for the relevant authority assessing the building work to confirm.
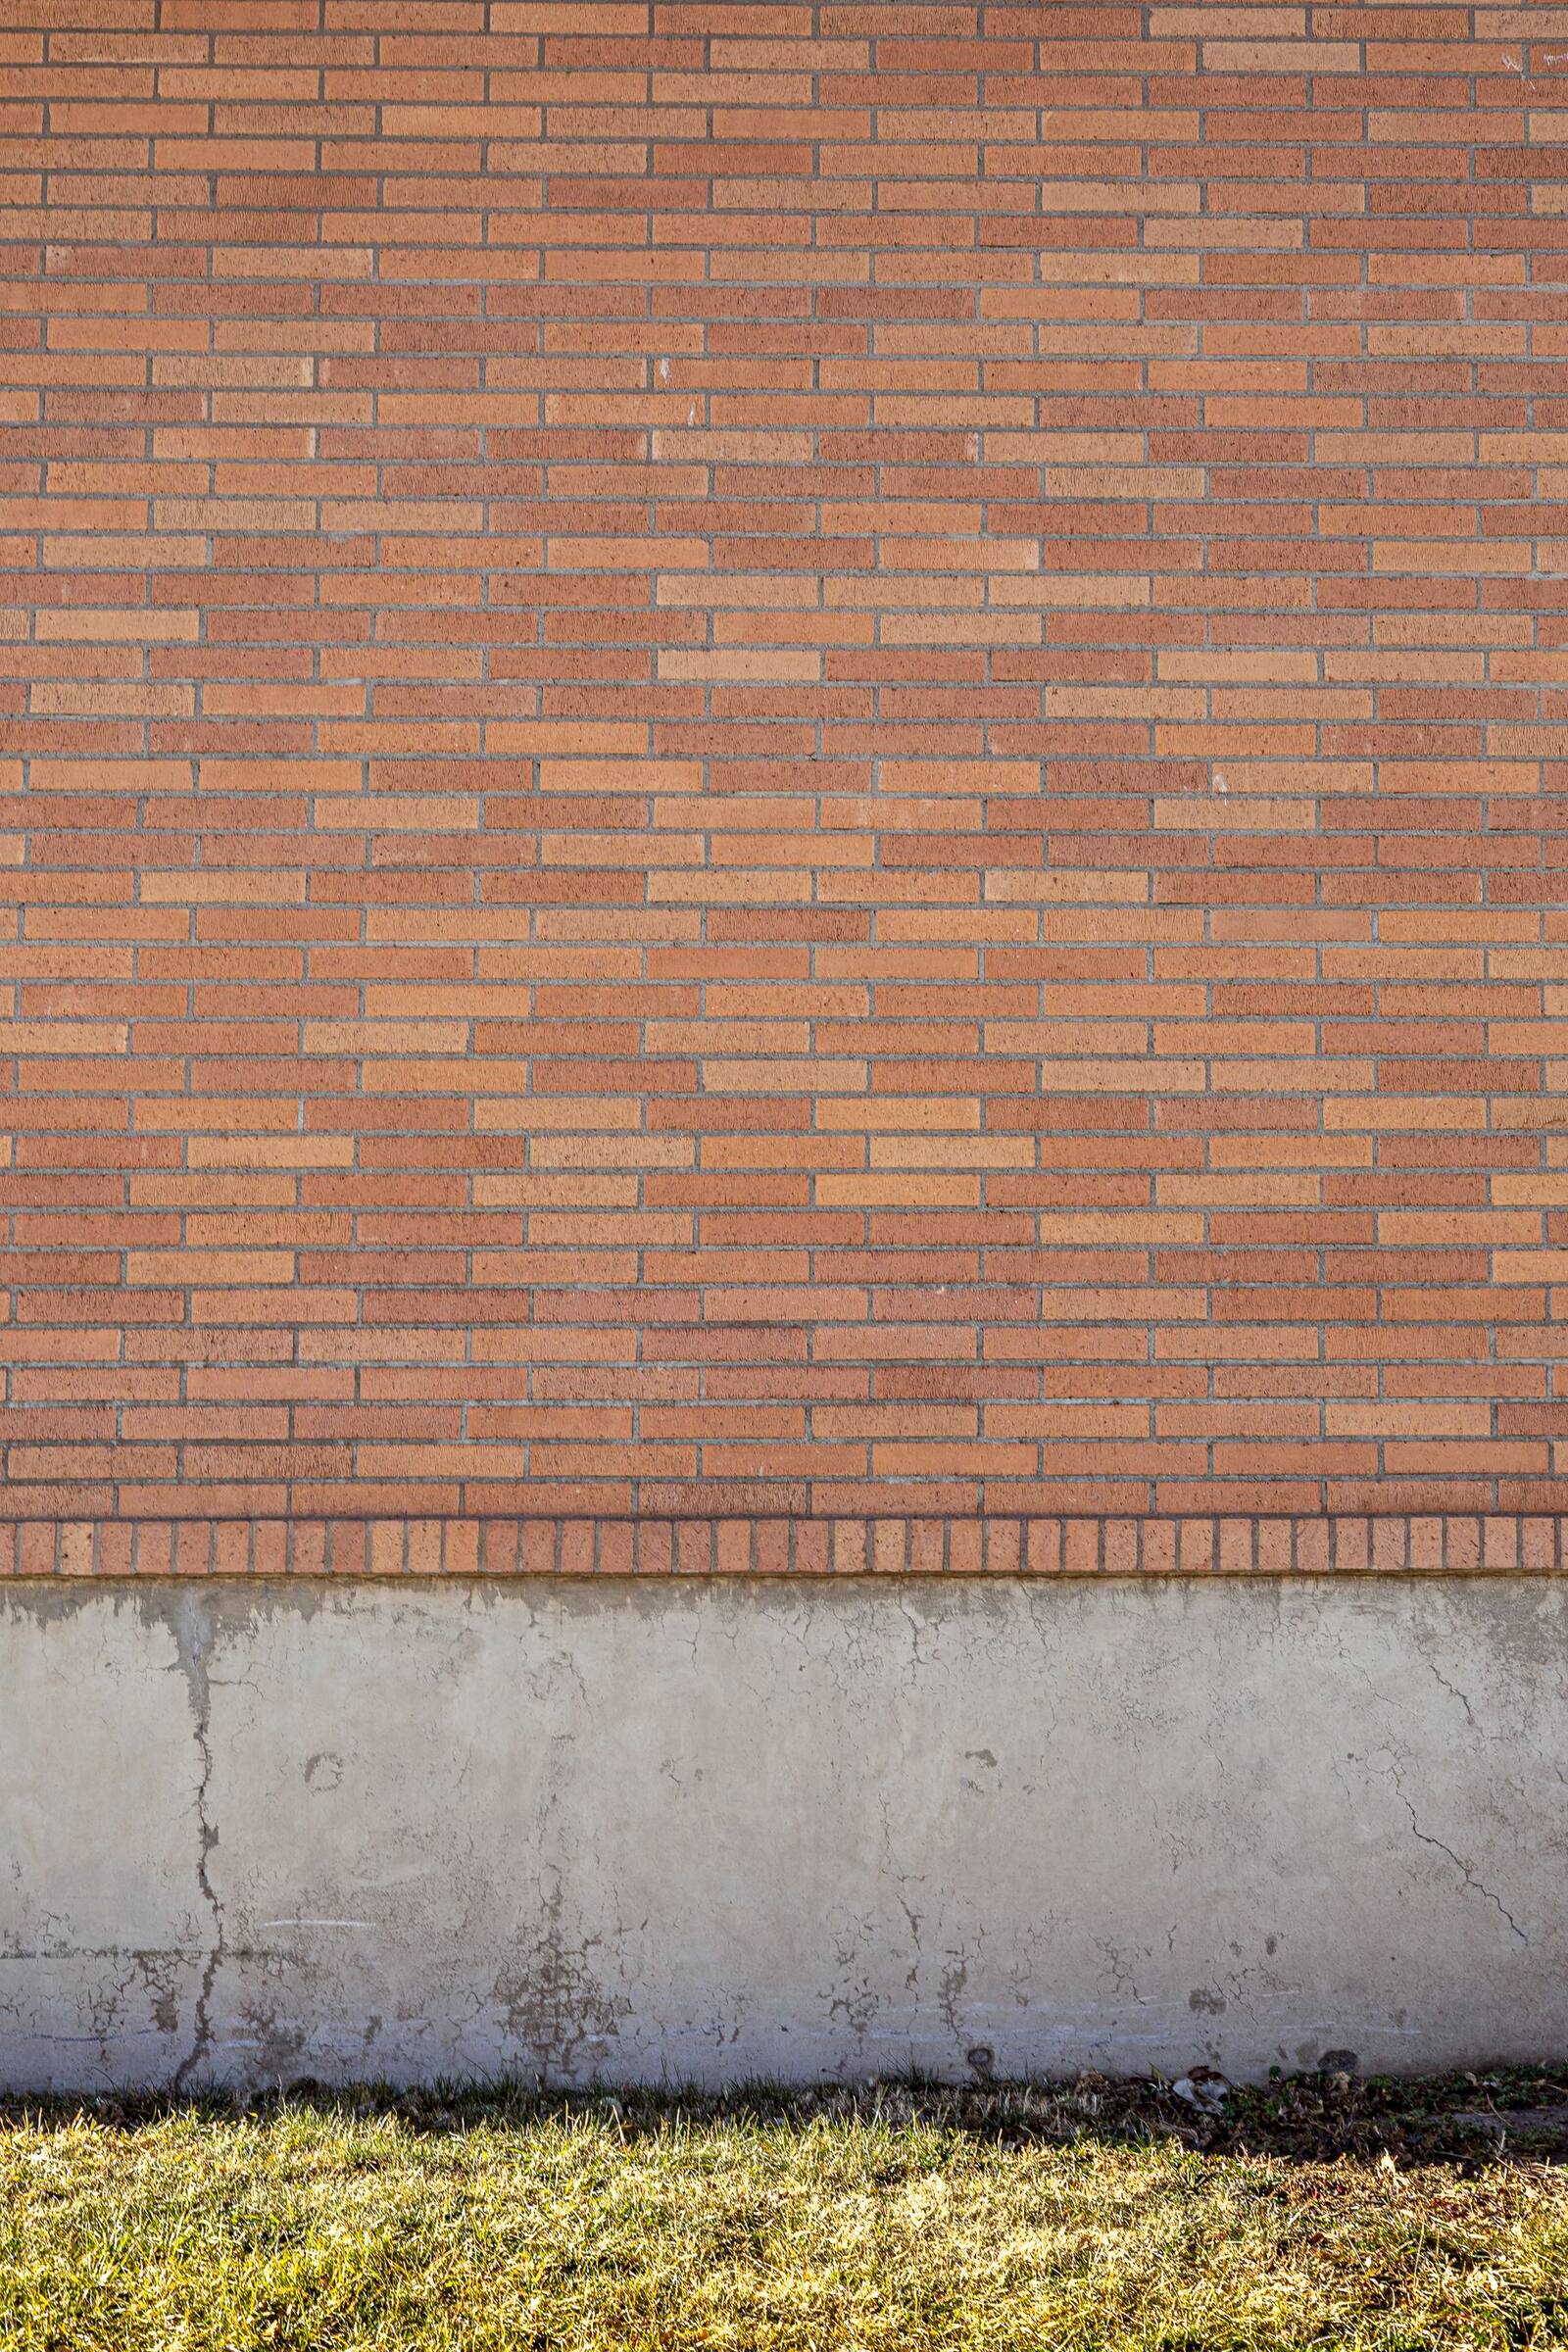
Why does brick veneer have weep holes?
The Housing Provisions glossary defines a cavity as “a void between 2 leaves of masonry, or in masonry veneer construction, a void between a leaf of masonry and the supporting frame.” It defines a flashing as “A strip or sleeve of impervious material dressed, fitted or built-in to provide a barrier to water movement, or to divert the travel of water, or to cover a joint where water would otherwise penetrate to the interior of a building”, and a damp-proof course as “A continuous layer of impervious material placed in a masonry wall or pier, or between a wall or pier and a floor, to prevent the upward or downward migration of water.”
In the national text, clause 5.7.2(3) states that where masonry veneer or cavity masonry is built on a slab-on-ground, “the cavity must be drained to the outside in accordance with 5.7.5”, the weephole clause.
A Think Brick Australia weepholes factsheet (January 2026), read in a copy published with a weephole supplier, explains the link: “As flashing catches any water that penetrates the exterior and guides it towards the edge, it is crucial that the weephole is placed immediately above it to ensure a functional drainage system.” It adds: “Without the weephole directly above the flashing, moisture will have no way to escape the wall cavity and would instead pool inside the cavity.”
Which weatherproofing rules apply to brickwork in South Australia?
Nationally, Volume Two clause H2D4(2) lists three Deemed-to-Satisfy routes for weatherproofing of masonry: AS 3700; AS 4773.1 and AS 4773.2; or Part 5.7 of the Housing Provisions, provided the masonry walls are built in accordance with H1D5 and Part 5.7. South Australia deletes that subclause and inserts SA H2D4(2), under which Performance Requirements H2P2 and SA H2P3 are satisfied for weatherproofing of masonry if it is carried out in accordance with the appropriate provisions of “AS 3700 - Masonry structures; or AS 4773 - Masonry for small buildings, Parts 1 and 2.” Part 5.7 is not listed.
Clause 5.7.1(1) states that Part 5.7 “applies subject to the limitation set out in H2D4(2)(c)”, the national item that lists it. Clause 5.2.4, in the masonry veneer Part, still states: “Damp-proof courses and flashing materials must be in accordance with 5.7.3 and 5.7.4.” How these fit for a particular wall is for the relevant authority assessing the building work to confirm.
SA H2D4(3) states: “For the purposes of SA H2D4(2), metals and bitumen-coated metals referred to in clauses 7.2. and 7.3 of AS/NZS 2904 are not acceptable materials for use as damp-proof courses in South Australia”. SA H2D4(4) states that in low rainfall intensity areas where the site classification is A, S, M, M-D, H, H1, H2, H-D, H1-D or H2-D in accordance with AS 2870, the height of the damp-proof course may be “15 mm above finished paved, concreted or landscaped areas” or “0 mm if the damp-proof course is protected from the direct effects of the weather by a carport, verandah or the like.”
The same Think Brick weepholes factsheet (January 2026, supplier-published copy) states that “AS 3700 Clause 4.7.2 (or AS 4773.2 Clause 9.6.2.1 for residential buildings) requires weepholes to be placed immediately above the flashing, directly touching it at 1200 mm maximum centres.” That is Think Brick’s summary; this note does not reproduce the Standards.
Weep hole spacing and size in the national Part 5.7 text
Clause 5.7.5(1) states: “Except where excluded by (2), open perpend joints (weepholes) must be created in the course immediately above any flashing (including above any damp-proof course acting as a flashing) and be— a minimum of 50 mm in height, by the width of the vertical mortar joint; and at not more than 1.2 m centres”.
Clause 5.7.5(2) lists three places where weepholes are not required: “Where head openings are less than 1.2 m wide”; “Beneath window and door sills”; and “Where the level of the external impervious surface is elevated for the purpose of providing step-free access required by H8P1.”
For the cavity itself, clause 5.7.2(1) sets the clear width for masonry veneer at not less than 25 mm and not more than 75 mm, and the explanatory information states: “The 25 mm clear width of the cavity needs to be maintained regardless of any wall membranes, sheet bracing or services installed to the supporting frame.” Clause 5.7.2(4) states: “The exterior masonry leaf must not overhang the edge of the slab by more than 15 mm.”
Where do cavity flashings and damp-proof courses go in brick veneer?
In the national text, clause 5.7.4(1) requires damp-proof courses and flashings to be located so as to form a continuous damp-proofing barrier “around the bottom perimeter of walls where constructed on a concrete slab”, “in walls and piers below suspended floors”, “where a masonry wall passes through a roof”, “where a roof abuts an external masonry wall”, and “to the bottom and tops of windows and doors and the like”, except that none is needed at the top of an opening “protected by an eave of a width more than 3 times the height of the masonry veneer above the opening”. They must also be “continuous through the wall or pier and be visible from the outside face of the wall.”
Clause 5.7.4(3) sets sill and head flashings to openings: extending “not less than 150 mm beyond the reveals on each side of the opening”, located not more than “one course below the sill brick course” and “300 mm above the opening”, “turned up in the cavity not less than 150 mm above the opening”, embedded not less than 30 mm into the masonry leaf for masonry veneer, and “attached to the window or wall framing.”
Clause 5.7.4(2) sets the height of a damp-proof course, or a flashing serving as one, at not less than “150 mm above the adjacent ground level” or “75 mm above the finished surface level of adjacent paved, concreted or landscaped areas that slope away from the wall”, with lower figures in listed cases. In South Australia, SA H2D4(4), quoted above, sets its own low-rainfall-area heights for the site classifications it lists.
Clause 5.7.3 lists acceptable materials, including material complying with AS/NZS 2904 and, in 5.7.3(e), “termite sheet materials complying with Part 3.4 (with no penetrations) serving the purpose of a damp-proof course and/or flashing that is continuous through the wall or pier.”
Can you block or cover weep holes?
The NCC text read for this note describes weepholes as “open perpend joints” and says where they must be created. Part 5.7 does not separately deal with covering or filling them after the house is built.
Think Brick Australia’s July 2025 flashings and damp-proof course guidelines state: “Weephole screens can be installed to prevent vermin entry into the masonry, or if required by AS 3959.”
On bushfire-prone land, a Think Brick Australia weepholes factsheet (January 2026), read in a copy published with a weephole supplier, says weepholes “can pose a threat for buildings in high-risk bushfire-prone areas”, and that AS 3959 “provides region-specific requirements for ember screening in weepholes dependent on BAL (Bushfire Attack Level) ratings.” The BAL that applies to a site is covered in a separate note.
Do weep holes let termites in?
Part 3.4 of the Housing Provisions, on termite risk management, does not mention weepholes. Clause 3.4.1(2) lists masonry among the materials considered not subject to termite attack, and its explanatory information adds that “masonry is not subject to termite attack, however termites may gain entry through mortar and other joints.”
Clause 5.7.3(e) allows termite sheet materials complying with Part 3.4 to serve as a damp-proof course or flashing. Whether a house needs a termite management system, and which kind, depends on the area and the building elements, as set out in the termite note.
Who confirms the brickwork details for a new house?
The location of flashings, damp-proof courses and weepholes, the cavity width and the route chosen for weatherproofing of masonry are recorded in the drawings and specification. Whether a wall meets the Deemed-to-Satisfy Provisions listed in SA H2D4(2), or relies on a Performance Solution, is for the relevant authority assessing the building work to confirm.
Common Questions
Can you block weep holes?
The NCC 2022 Housing Provisions describe weepholes as “open perpend joints” in clause 5.7.5 and set where they must be created; the Part 5.7 text does not separately deal with covering them later. Think Brick Australia’s July 2025 flashings guidelines state that “Weephole screens can be installed to prevent vermin entry into the masonry, or if required by AS 3959.” A Think Brick Australia weepholes factsheet (January 2026), read in a copy published with a weephole supplier, states: “Without the weephole directly above the flashing, moisture will have no way to escape the wall cavity and would instead pool inside the cavity.”
What is the weep hole spacing in brick veneer?
In the national text of clause 5.7.5(1) of the NCC 2022 Housing Provisions, weepholes go in the course immediately above any flashing, “a minimum of 50 mm in height, by the width of the vertical mortar joint” and “at not more than 1.2 m centres”, with exceptions in 5.7.5(2). In South Australia, SA H2D4(2) lists AS 3700 or AS 4773 Parts 1 and 2 for weatherproofing of masonry rather than Part 5.7. Think Brick Australia’s July 2025 flashings and damp-proof course guidelines state: “Weepholes shall be provided in the masonry course directly above the DPC at 1200 mm maximum centres.”
Does South Australia use Part 5.7 for brick weatherproofing?
NCC 2022 Volume Two SA H2D4(2) replaces the national subclause with one listing “AS 3700 - Masonry structures; or AS 4773 - Masonry for small buildings, Parts 1 and 2” for weatherproofing of masonry; Part 5.7 of the Housing Provisions is not listed. Clause 5.2.4 still refers damp-proof courses and flashings in masonry veneer to 5.7.3 and 5.7.4. How these fit for a particular wall is for the relevant authority assessing the building work to confirm.
Where do cavity flashings go in a brick veneer wall?
In the national text of clause 5.7.4(1) of the NCC 2022 Housing Provisions, damp-proof courses and flashings form a continuous barrier around the bottom perimeter of walls on a concrete slab, below suspended floors, where a masonry wall passes through or abuts a roof, and at the bottom and top of windows and doors, continuous through the wall and visible from the outside face; a damp-proof course or flashing “need not be provided to the top of a window or door where the opening is protected by an eave of a width more than 3 times the height of the masonry veneer above the opening”. Clause 5.7.4(3) sets sill and head flashings to extend not less than 150 mm beyond the reveals on each side of the opening and to be “turned up in the cavity not less than 150 mm above the opening”. In South Australia, SA H2D4(2) lists AS 3700 or AS 4773 Parts 1 and 2 for masonry weatherproofing.
Do weep holes let termites into a brick house?
Part 3.4 of the NCC 2022 Housing Provisions deals with termite risk management. Its explanatory information to clause 3.4.1(2) states that “masonry is not subject to termite attack, however termites may gain entry through mortar and other joints.” Clause 3.4.1 sets when the Part 3.4 termite management requirements apply, and Part 3.4 does not list weepholes.
Sources
- NCC 2022, ABCB Housing Provisions — Part 5.7 Weatherproofing of masonry (clauses 5.7.1 to 5.7.5)Accessed 2026-11-16
- NCC 2022, ABCB Housing Provisions — Part 5.2 Masonry veneer (clause 5.2.4)Accessed 2026-11-16
- NCC 2022, ABCB Housing Provisions — Part 3.4 Termite risk management (clause 3.4.1 and explanatory information)Accessed 2026-11-16
- NCC 2022, ABCB Housing Provisions — Schedule 1 Definitions, Glossary (cavity, damp-proof course, flashing)Accessed 2026-11-16
- NCC 2022 Volume Two — Part H2 Damp and weatherproofing (H2P2, H2D4)Accessed 2026-11-16
- NCC 2022 Volume Two — Schedule 8 South Australia, Part H2 Damp and weatherproofing (SA H2D4)Accessed 2026-11-16
- NCC 2022, ABCB Housing Provisions — Schedule 8 South Australia (index of variations)Accessed 2026-11-16
- Think Brick Australia — Technical factsheets (listing of the Weepholes and Flashings and DPCs factsheets)Accessed 2026-11-16
- Think Brick Australia — Weepholes: What you need to know (factsheet, January 2026; read in a copy published with a weephole supplier)Accessed 2026-11-16
- Think Brick Australia — Flashings and DPCs: General Guidelines (published July 2025; public copy)Accessed 2026-11-16
- ABCB — NCC 2025 state and territory adoption informationAccessed 2026-11-16
This page describes these sources as they stood on the access dates above. It is not legal advice about any particular property.
Planning a rebuild or new build in Adelaide? Start with a free initial consultation.