
A new home design brief is the written description of what a house has to do: who will live in it and how, which features are firm and which are preferences, what the budget has to cover, and what is known about the site. A first version can be written before concept design and updated as the design develops. The Australian Government’s YourHome guide describes it as “an evolving document that records your ‘must-haves’ and ‘must-avoids’, and your general preferences.”
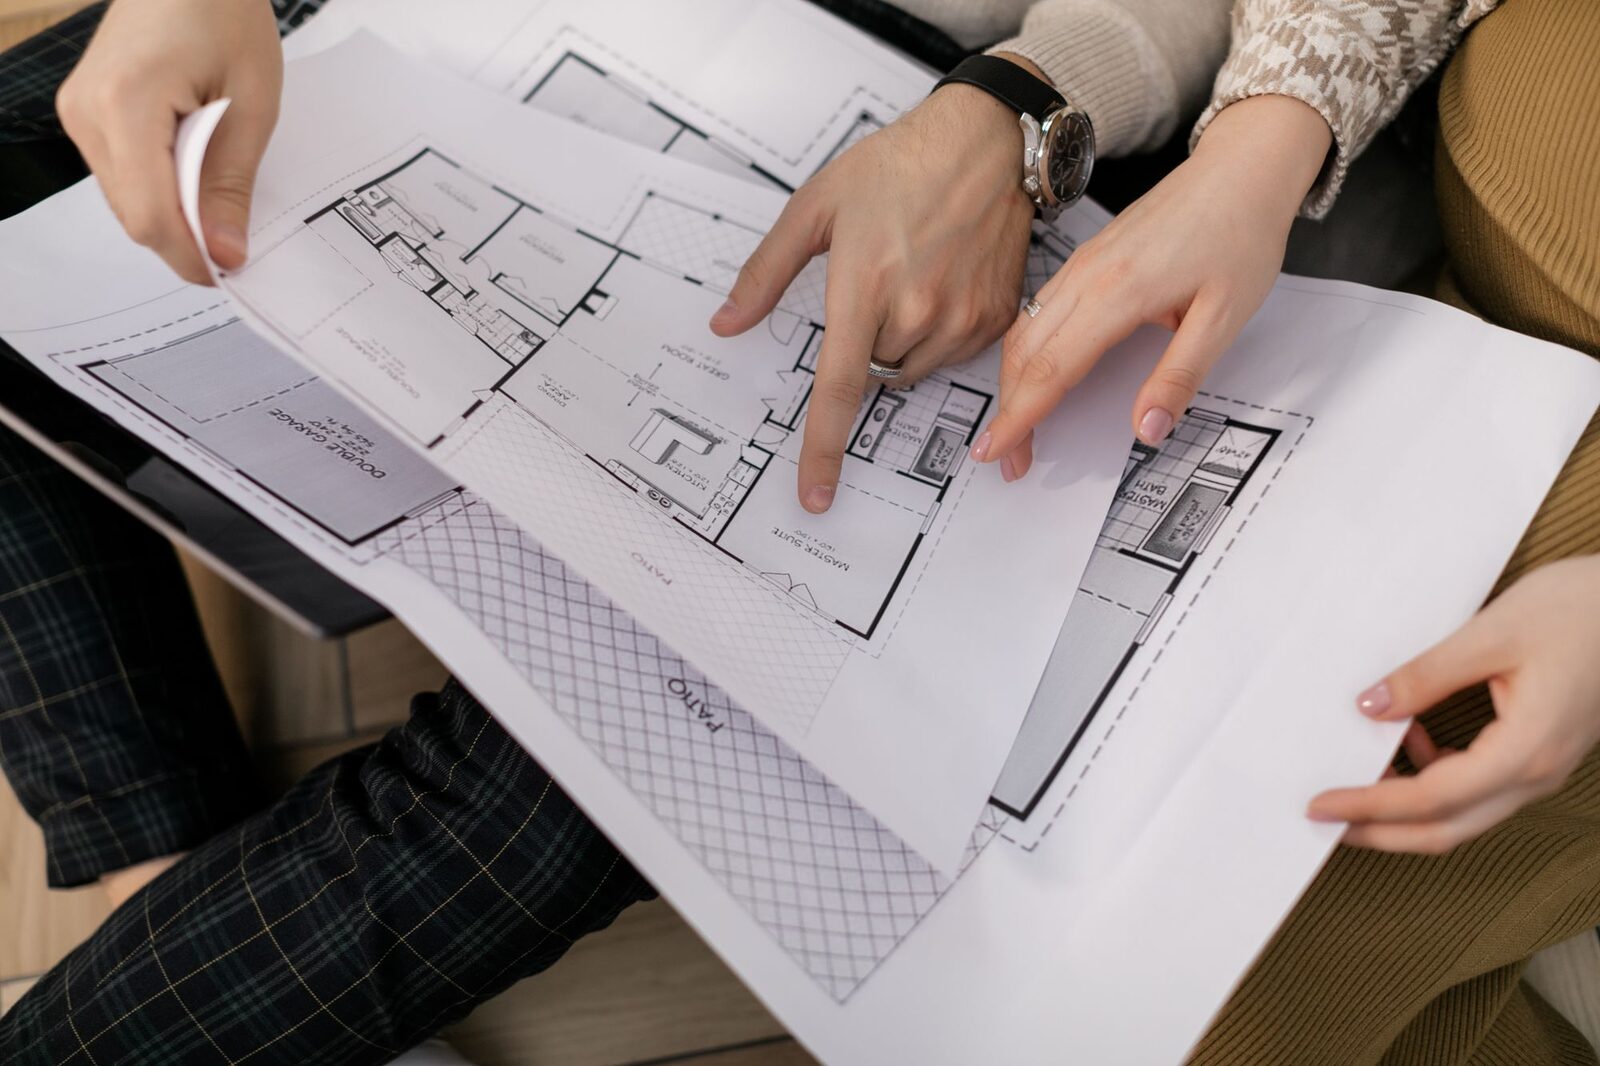
What a new home design brief is for
A brief gives the designer something to test each option against. YourHome’s guide to designing a house calls it a “living document” that is “frequently updated throughout the design process as a record of your agreed decisions”, and states that it “should also form the basis of the designer’s fee proposal.”
It records decisions to test later design options against. YourHome says that the working drawings and specification, not the brief, are what builders are given when invited to quote. A brief that says why something was decided is more useful than one that only lists the decision; YourHome suggests noting “why decisions were made or changed.”
What to tell your designer about how the household lives
YourHome states that the existing home and lifestyle are “usually the best source of information” for the wish list, and suggests analysing the current home: which rooms are used a lot and how they could be improved, where people bottleneck when moving about, what needs storing and in what kind of space, which rooms work well together (it gives kitchen and living as the example), and which need to be separated (living and bedrooms).
Add who lives in the house now and who may later: children growing up, a parent moving in, someone working from home, visitors who stay. YourHome’s preliminary research guidance asks whether a home could be modified to suit changes in lifestyle, such as children or downsizing.
Room schedule: must-haves, must-avoids and nice-to-haves
A room schedule lists each space the house needs, what it is used for and anything it must contain: bedrooms and who sleeps in them, bathrooms, the kitchen and pantry, living and dining, a study, laundry, garage and outdoor living. Sorting each item into must-have, must-avoid and nice-to-have is what makes the list usable when the design has to trade one thing for another.
YourHome advises: “Prioritise important features on your wish list that are difficult or expensive to add later.” Which features belong in that group depends on the design; orientation of living areas, ceiling heights and structure are examples a designer may raise, while finishes and fittings are more readily changed. Photos of likes and dislikes can sit alongside the schedule, and YourHome notes that both are “a good way to communicate your ideas”.
Site information to include: survey, orientation and overlays
The site facts belong beside the wish list, because they can change the layout. YourHome’s list of what to consider on site includes orientation, solar access, prevailing seasonal winds, overshadowing and slope (from a site survey), soil type (from a geotechnical report), bushfire risks, stormwater drainage, access, and services such as power, gas, water and sewer.
PlanSA’s development application checklist describes what a site plan may show, including the dimensions and boundaries of the site, existing buildings, trees, retaining walls and other structures, and existing and proposed ground and floor levels. The zone, policies and overlays that apply to an address can be looked up through the SA planning portal; what they mean for a particular design is confirmed with the council for that address.
Budget and priorities in the brief
The brief states the budget the project has to fit and what it is meant to include, so that the designer can tell early whether the wish list and the budget agree. YourHome suggests asking the designer “to review your preliminary budget against your brief to identify potential problems and suggest strategies to deal with them.”
Where the budget and the brief do not agree, the priority order helps the household and designer assess the options. Performance targets can be stated in the same section: YourHome recommends specifying a minimum 7-star NatHERS rating for thermal performance, which is its advice rather than a statement of what the Building Code requires for a particular house.
A design brief for a knockdown rebuild
On a rebuild, the house being replaced is a detailed record of what works and what does not. The rooms that are used, the ones that are not, the afternoon sun in the wrong room, and the parts of the garden the household wants to keep all belong in the brief.
The site facts also include what the existing house leaves: its footprint and levels, the services connections, the driveway crossover, and trees near it. Some constraints attach to the block rather than the design, and are worth checking before the brief is settled.
From the brief to feasibility and schematic design
The brief is the input to feasibility, which asks whether it fits the block, and to schematic design, which arranges it. YourHome notes that designers prepare concept designs “to communicate their ideas and allow you to assess them against your brief”, which is the point at which a clear brief earns its keep.
Common Questions
What should a new home design brief include?
Who will live in the house and how they use it, a room schedule sorted into must-haves, must-avoids and nice-to-haves, the budget and priorities, any performance targets, and the site facts: survey, orientation, slope, soil, services, and the zone and overlays for the address.
Do I need a design brief before meeting a builder or designer?
A first brief gives a designer’s options and fee proposal something specific to respond to. YourHome describes it as a living document that is updated through the design process and should form the basis of the designer’s fee proposal. Builders are invited to quote later, on the working drawings and specification.
Can photos replace a written design brief?
Photos work best alongside the written brief rather than instead of it. YourHome notes that photos of likes and dislikes are a good way to communicate ideas, but how the household lives, the priorities and the site facts still need to be written down.
What if I do not know what floor plan I want?
The brief does not need a floor plan. It describes what the rooms are for, which ones belong together or apart, and which priorities come first; arranging them is the work of schematic design.
Should a design brief list things to avoid?
Yes. YourHome describes a brief as recording “must-haves” and “must-avoids” as well as general preferences. A must-avoid, such as a bedroom on the street side or a west-facing living room, rules out options as clearly as a must-have rules them in.
Sources
- YourHome (Australian Government) — Preliminary researchAccessed 2026-10-19
- YourHome (Australian Government) — Designing a houseAccessed 2026-10-19
- PlanSA — Development application checklist (Wayback Machine snapshot of 7 December 2025)Accessed 2026-10-19
This page describes legislation as it stood on the access dates above. It is not legal advice about any particular property.
Planning a rebuild or new build in Adelaide? Start with a free initial consultation.