
Site costs are the cost of the work a particular block needs in order to take a particular house. The same design can carry very different site costs on two Adelaide blocks, because they depend on the ground, the slope, the services and the access rather than on the house itself. This note sets out what they cover, what makes them vary, and how they are established.
What site costs are
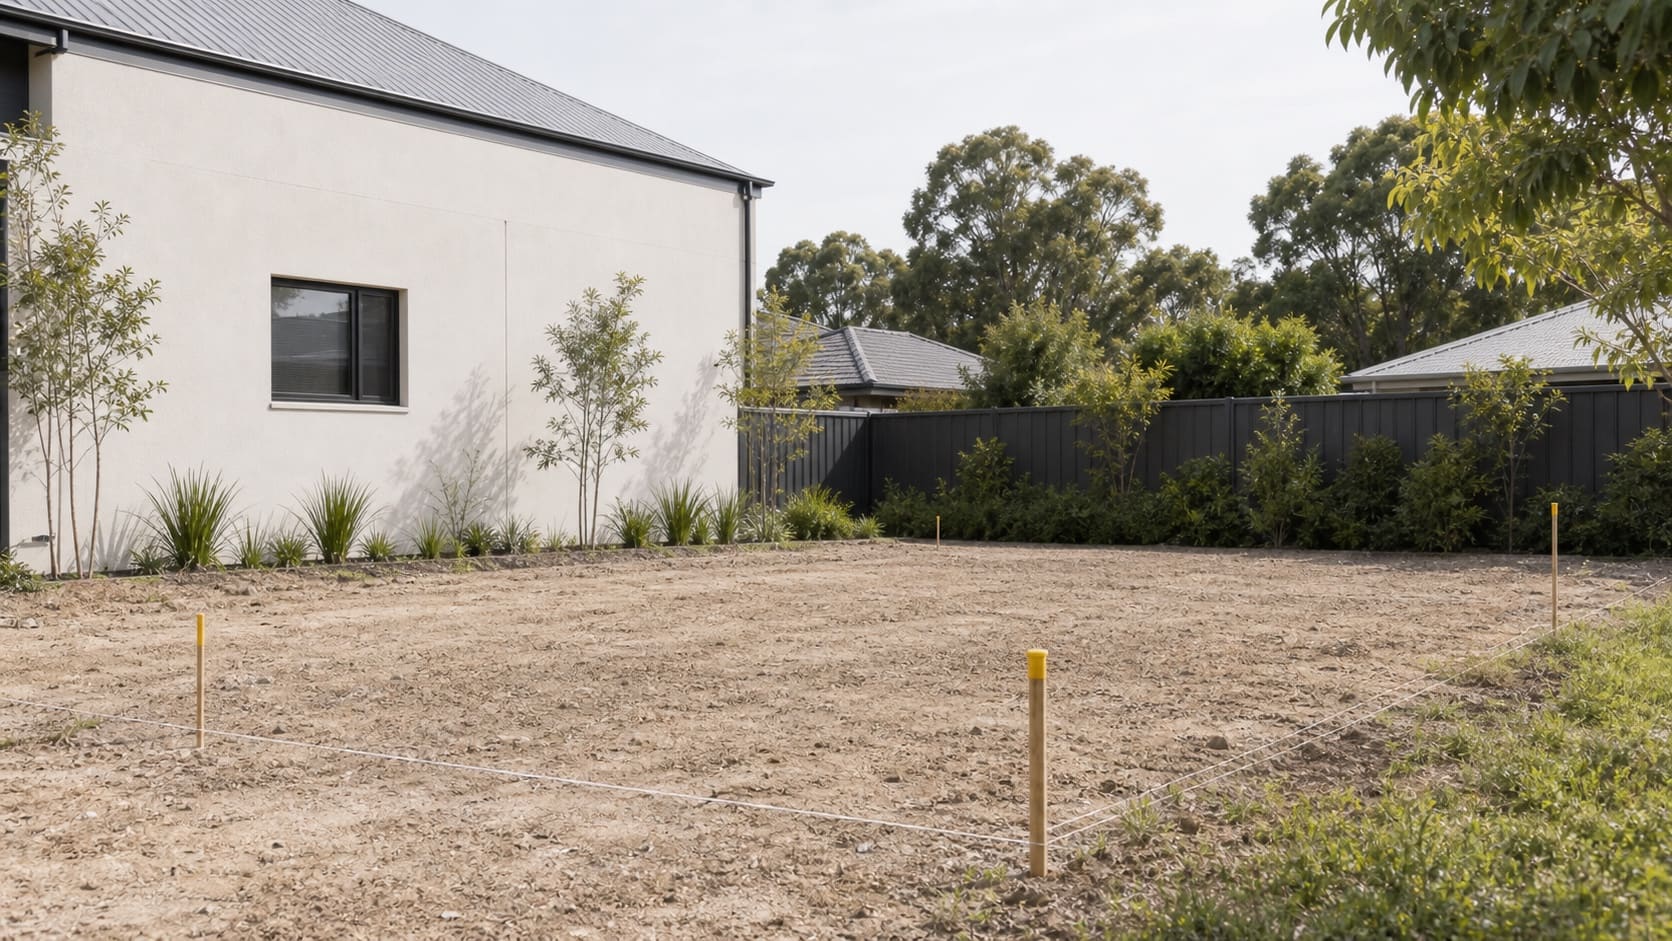
A house design describes the building. It does not describe the block, and the block decides a separate set of work: getting the ground to the right levels, founding the house on that soil, bringing water, power, sewer and stormwater to it, and getting machines and materials onto the site.
That work is what site costs refer to. Which items are counted as site costs and which sit in the base price of the house varies from quote to quote, so the useful question is not what a quote calls site costs, but whether each of the items below has been dealt with somewhere in it.
Because site costs follow the block, they are worth understanding before a block is bought or a design is settled. A design that works with the slope and the soil asks less of the ground than one drawn without reference to them.
Site costs are also separate from the costs of buying the land. Those belong to the purchase; site costs belong to the build.
The ground: site class, fill and rock
Clay soils can be reactive: they swell and shrink as their moisture changes. A soil test establishes the site classification of that block, and the engineer designs the footings and slab to suit it. The more the ground is expected to move, the more the footing design has to do.
Fill and rock change the picture further. Fill placed on a block in the past, without a record of how it was compacted, affects how the footings are designed. Rock affects how excavation is carried out. Neither is fully known from the surface.
On a knockdown rebuild, the previous house leaves its own ground conditions behind: old footings, a buried slab, backfilled service trenches. Some of these are only established when demolition and excavation expose them.
Trees draw moisture from clay soils, and the soil can take moisture back up once a tree is removed. The NCC’s explanatory description of normal site conditions includes that large trees have not been recently removed from where the building will go; the site classification note quotes it.
Slope, cut and fill, and retaining
A sloping block has to be brought to the levels the house needs. That can mean cutting into the high side, filling the low side, or a combination, and the house design itself can respond to the slope. The finished floor level is set with drainage and the sewer connection in mind, not only the ground.
Where the levels change across the block or at a boundary, retaining walls may be needed to hold the ground. Their extent depends on the height difference, where it falls and what is on the other side of the boundary.
The soil taken out in the cut has to go somewhere. It may be reused on the block where it is suitable, or taken away, and which applies is a separate item from the excavation itself.
Services, stormwater and the crossover
Water, sewer, electricity and, where wanted, gas have to be brought from the connection points to the house. The distance, the depth of the sewer connection, and whether a connection point already exists for the block all bear on the work. New connections are arranged through the relevant utility or network operator, to its own process.
For electricity, the position of the supply point and whether the supply to the street is overhead or underground decide the route of the cable to the house. For water and sewer, the location of the mains relative to the block decides the length and depth of the connection.
Gas is optional. Where it is wanted, its connection is a separate item from the other services, with its own route to the house and its own connection process.
Stormwater from the roof and paved areas has to go somewhere. Where it can be discharged, and in what way, depends on the address and is settled with the relevant authority; the answer can shape the drainage design.
A new or relocated driveway crossover involves the council for that address, because the crossover sits in the road reserve. Its position relative to street trees, stobie poles and existing services can affect where the driveway goes.
Trees, access and temporary works
Trees on the block or close to it can affect footing design and the position of the house, and some trees are regulated or significant trees under the planning regulations. Whether a particular tree is one depends on where it stands, its trunk measurement and its species; the note linked below quotes those rules.
Access decides what size of machine can reach the work and how materials are delivered. A narrow side access, a battle-axe driveway or a busy street changes how the site is run. Protecting the footpath, kerb and neighbouring property during the works is part of planning access.
Temporary fencing, power, water and a site toilet are part of running the site. On a knockdown rebuild, demolition comes first, as a scope of its own with its own decisions.
How site costs are established
Site costs are established from information about the block, not estimated from the house. A contour and feature survey records levels, visible site features, trees, visible services and the boundary information used for design. A soil test gives the site classification. The engineer’s footing design follows from both, and the location of each connection point sets the services work.
The order matters. When the survey and soil test come before the design is finalised, the design can respond to the block rather than the block being made to fit the design.
Some conditions cannot be known until excavation reaches them: buried rock, old fill, a previous footing. These are latent site conditions. A quote can name them and say how each will be priced once found, in writing, and agreed before the work proceeds.
Cyberidge builds new homes and house and land in Adelaide. Its quotes are itemised, and variations are priced and approved in writing before the work proceeds.
Common Questions
What are site costs when building a house?
The cost of the work a particular block needs in order to take the house: earthworks and retaining, footings designed for that soil, services brought from the connection points, stormwater drainage, the driveway crossover, site access and temporary works. They depend on the block rather than on the house design.
What makes site costs vary between Adelaide blocks?
The site classification, slope, existing fill, rock, trees, access, the distance and depth of service connections, where stormwater can be discharged, the crossover, and any retaining the levels require.
How are site costs worked out?
From a contour and feature survey, a soil test and the engineer’s footing design, together with the location of each connection point. Conditions that only show up during excavation can be named in the quote, together with how each will be priced once found.
Can site costs be known before building starts?
Many site-cost items can be scoped from the survey, the site investigation, the footing design and the known connection points. Latent conditions below ground are dealt with when the work reaches them.
Want to know what your block will need before you choose a design? Start with a free initial consultation.