
The site record for a two-storey build at Keswick SA 5035 contains three dated entries: March 2025, April 2025 and December 2025. Between them they run from a demolished structure to a steel frame being erected on a poured slab. This note reads those entries as they are written, then sets out in general terms what the frame stage of a steel-framed house involves. It does not describe where the build stands now; the record does not say, and nothing here should be read as saying it.
What the record says, entry by entry
March 2025, site preparation: "Site preparation completed — previous structure demolished and the land levelled."
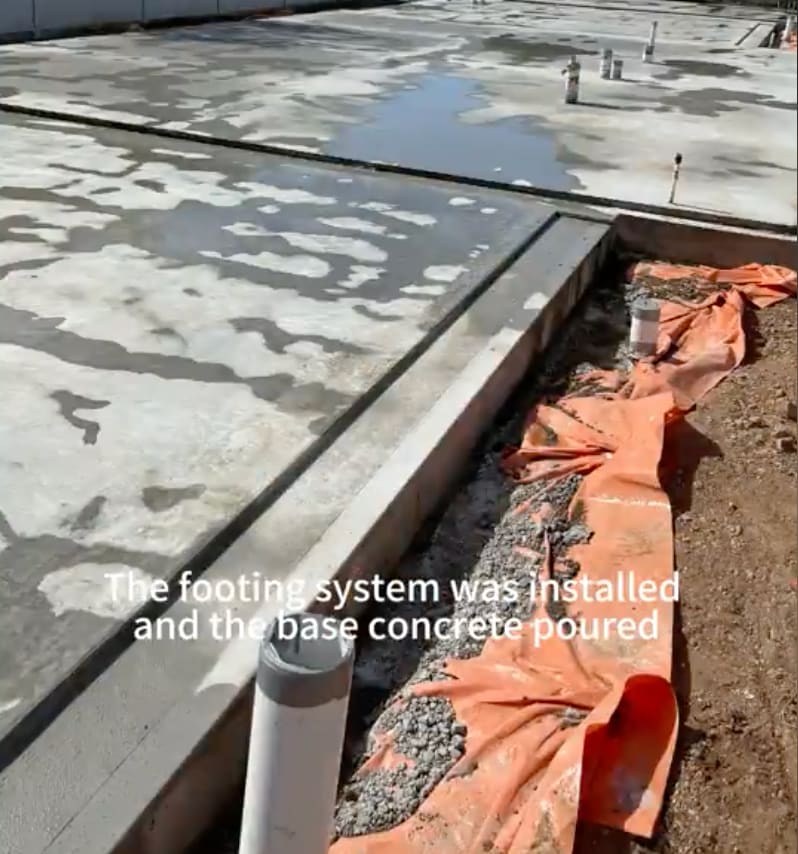
April 2025, foundation: "Footings and concrete foundation completed (base slab poured)." The accompanying photograph is captioned "The footing system was installed and the base concrete poured".
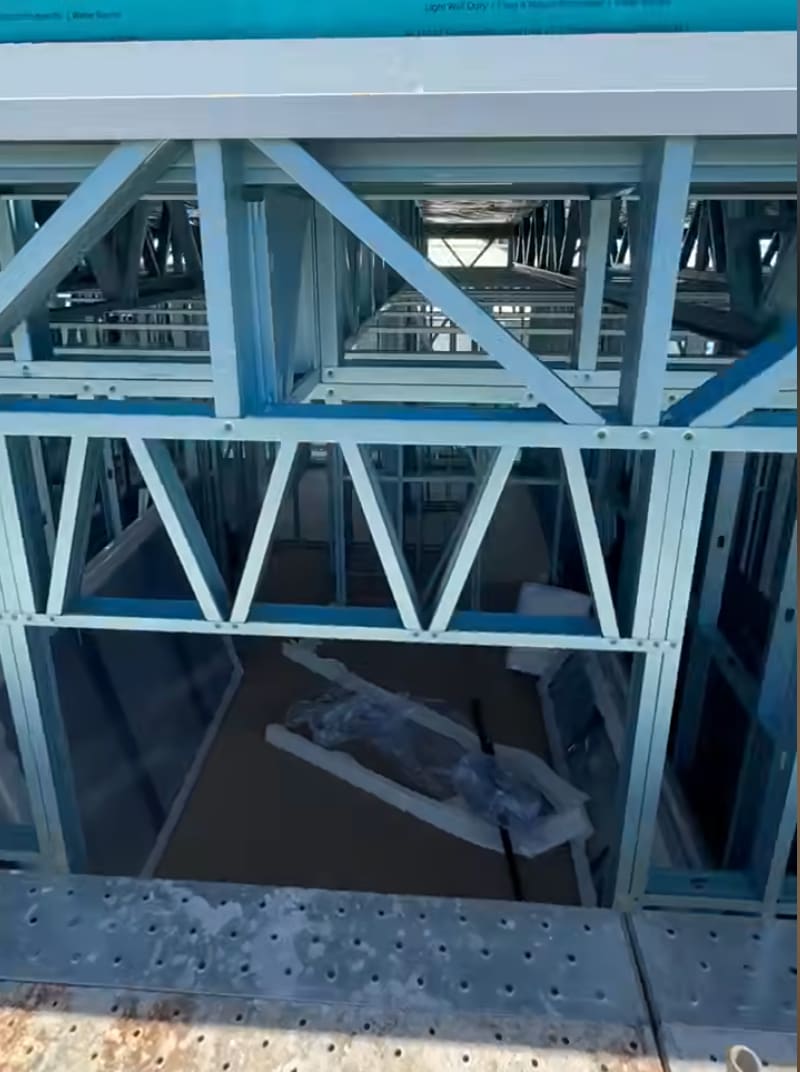
December 2025, steel frame: "Steel framing underway — the two-storey steel frame structure is now being erected as construction progresses." The entry describes framing in progress on that date, not a finished frame.
Those three sentences are the whole of the dated record. Everything below that is not a quotation from it is general description of the stage, not a report of what happened at Keswick.
From level ground to a slab
Levelling after demolition is not the same as preparing to pour. Between a level block and a slab sit setout, the site cut, excavation for footings, and the preparation beneath the slab itself. The record compresses that into a single April entry, which is reasonable for a progress note and means the steps inside it are not individually dated.
Once poured, the slab fixes the footprint and the floor level that the frame is then built on.
What a steel frame stage involves
A light steel frame for a house is made from cold-formed steel sections: wall studs and plates, lintels over openings, and roof trusses or rafters. The members are produced to the frame design, which in turn follows the structural documentation. Frames can be fabricated off site as wall panels and trusses and then stood up and joined on the slab.
Standing a frame involves more than placing walls. Wall frames are fixed to the slab, and bracing is installed so the structure resists racking and wind load. Openings are positioned for the windows and doors that will go into them, and the frame is checked for plumb, level and square, because every lining and cladding fixed to it later inherits whatever it is out by.
Why the open frame matters
The frame is the last point at which the structure is fully visible. Once insulation, linings and cladding go on, tie-downs, bracing, lintels and the connections between members are covered. A question about any of them is straightforward to answer while the frame is open and considerably harder afterwards.
It is also the point at which the layout becomes physical. Room sizes, door positions and window openings that existed only as drawings can be walked through. Services rough-in — plumbing, electrical and any ductwork — runs through the frame, which is another reason its positions need to match the documentation.
What the record does not say
The record does not say which steel system was used, whether frames were prefabricated, what the upper floor structure consists of, or how the frame is fixed to the slab. It does not say what took place between the April and December entries. Those are gaps in the record, and this note leaves them as gaps rather than filling them with what a build of this kind might involve.
Dated entries like these are useful precisely because they are narrow. They fix a sequence on a real block — demolition, level ground, slab, frame — without claiming more than was written at the time.
Common Questions
What stages does the Keswick record cover?
Three dated entries: site preparation in March 2025 (the previous structure demolished and the land levelled), footings and base slab in April 2025, and steel framing in December 2025, described as the two-storey steel frame being erected.
What is a light steel frame made of?
Cold-formed steel sections — studs, plates, lintels and roof trusses or rafters — produced to a frame design that follows the structural documentation. The frame is fixed to the slab and braced against racking and wind load.
Does this note say where the Keswick build is now?
No. It reports only the three dated entries in the site record. The latest of them, December 2025, describes framing in progress on that date.
Planning a rebuild or new build in Adelaide? Start with a free initial consultation.