
Building on a sloping block in Adelaide means deciding how the house meets the fall of the ground. Common ways include cutting and filling to a level platform, stepping the slab or footings with the slope, and raising part of the floor over the ground on a suspended structure, and the NCC 2022 Housing Provisions contain separate clauses bearing on each — how steep an un-retained cut or fill can be for its soil, how a slab edge on the low side is supported, how strip footings step, and how surface water is moved away from the building. These are deemed-to-satisfy provisions — one way of meeting the NCC Performance Requirements; engineered designs to referenced standards or a Performance Solution are other routes. This note quotes the 2022 edition; the edition that applies to a particular application, including any transitional arrangement, is confirmed with the relevant authority.
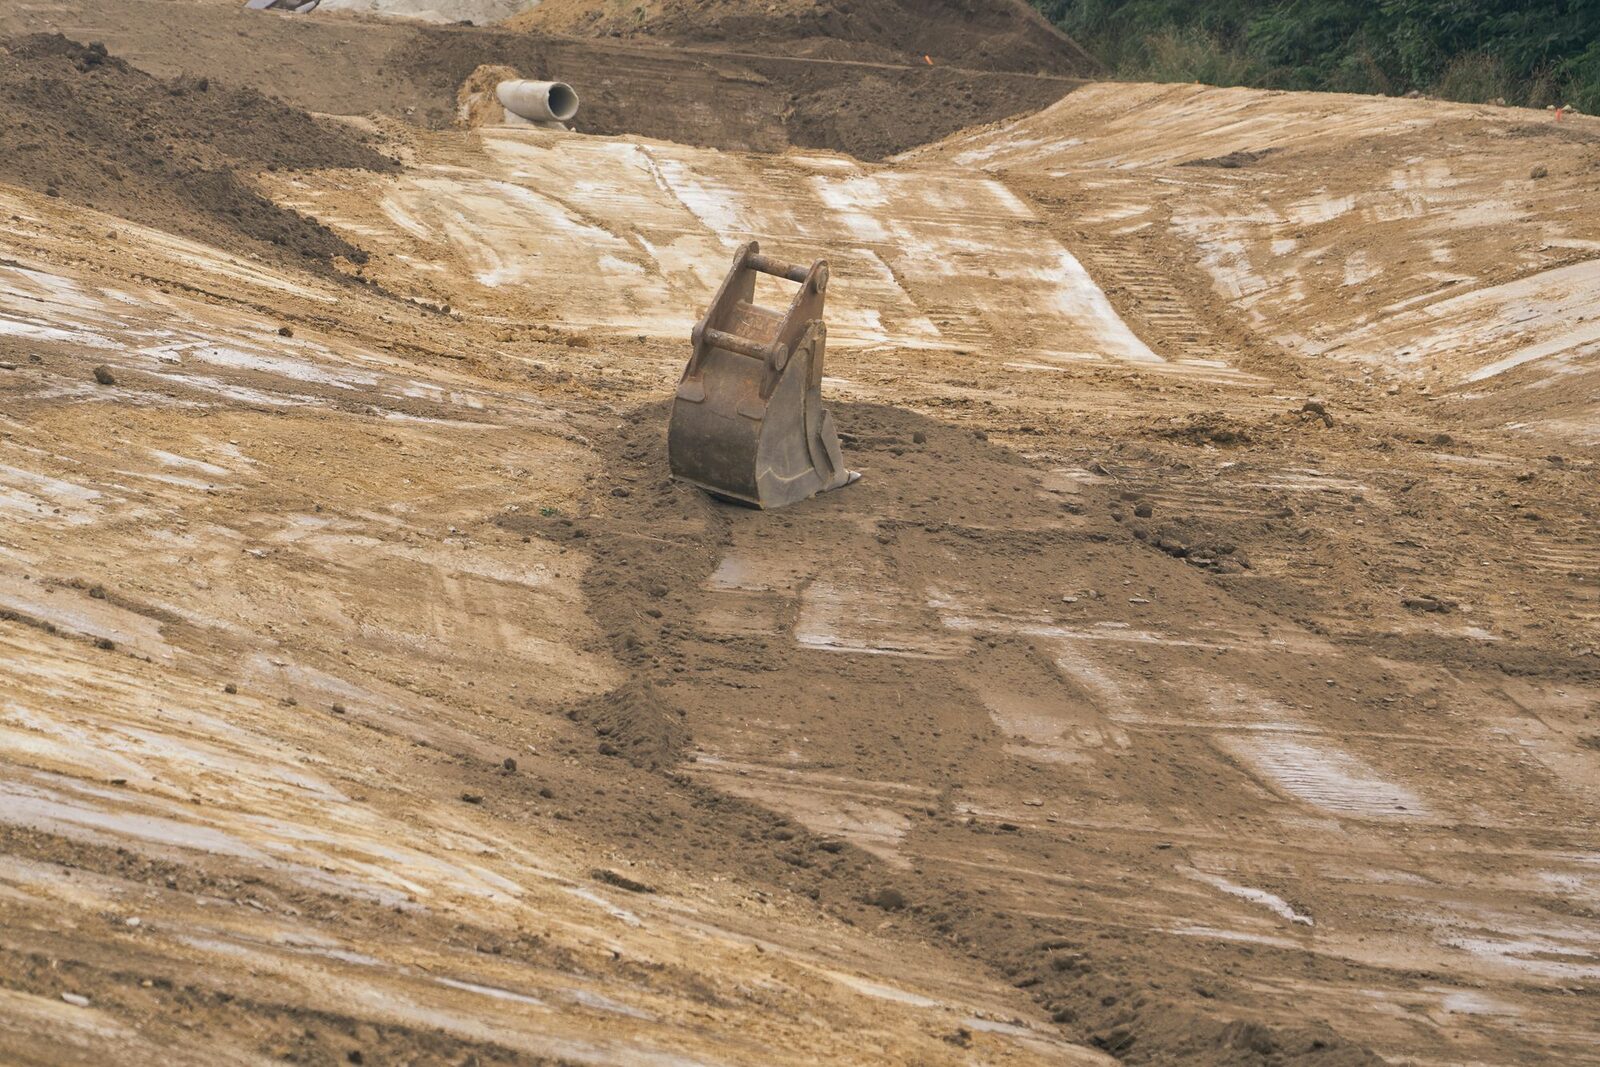
How can a house meet a sloping block?
The Housing Provisions contain separate clauses for these, and do not rank them. Clause 3.2.1 covers site cut and fill using un-retained embankments. Clause 4.2.6, headed “Slab edge support on sloping sites”, covers footings and slabs on the low side, and one of its options is edge beams “stepped in accordance with AS 2870”; clause 4.2.7 covers stepped strip footings. Clause 3.3.3 and Part 6.2 deal with the ground beneath suspended floors.
Which arrangement, or which combination of them, suits a particular block is chosen by the designer and the engineer for that site, working from its classification, its levels and its drainage. The NCC provisions quoted here do not compare them.
For a planning-consent application within Schedule 8 clause 2 of the Planning, Development and Infrastructure (General) Regulations 2017, the elevation drawings must show “existing and proposed ground levels” and “proposed internal floor levels (relative to adjacent ground levels)”.
Cut and fill on a sloping block: the Table 3.2.1 slope ratios
Table 3.2.1 of the Housing Provisions, “Un-retained embankment slope ratios”, gives a maximum slope ratio (H:L) for each soil class, separately for a site cut and for compacted fill. Stable rock (Class A): site cut 8:1, compacted fill 3:3. Sand (Class A): 1:2 for both. Firm clay (Class M-E): site cut 1:1, compacted fill 1:2. Soft clay (Class M-E): site cut 2:3, and for compacted fill “Not suitable”.
In Figures 3.2.1a and 3.2.1b, H is drawn as the height of the embankment and L as its horizontal length. The table refers to clause 4.2.2 for the material description of each soil class.
Where a slope would be steeper than the table allows, or the soil is not described in it, the table’s note requires a retaining wall; that, and clause 3.2.1’s depth, height and compaction limits, are set out in the retaining walls note. The site-classification conditions on Part 3.2 are set out in the site classification note.
Cut and fill near the boundary or a neighbour’s house
Clause 3.2.1(1) keeps an un-retained cut out of the zone of influence of existing structures and the allotment boundary. Figure 3.2.1a, titled “Site cut commencing at the allotment boundary or affecting an adjoining property”, illustrates it, and its note explains that the angle of line A-A is the maximum slope ratio from Table 3.2.1, “taken from the bottom of the footing and identifies the area suitable for excavation.” Figure 3.2.1b does the same for fill.
Both figures carry the note: “Consideration must be given for drainage of surface water, particularly where fill affects an adjoining property.” Figure 3.2.1b draws a swale drain between the toe of the fill and an adjoining house, and clause 3.2.1(2) requires fill to “have surface water diverted away from any existing structure on the property or adjoining allotment in accordance with 3.3.3.”
Trenches for drains are covered too. Clause 3.3.2 requires “excavation for drains adjacent to existing footings” to be within the area Figure 3.3.2 shows as safe, and the figure’s note states that the slope ratio “is determined using Table 3.2.1.”
The slab on the low side: NCC clause 4.2.6
Clause 4.2.6 of the Housing Provisions sets out how “footings and slabs installed on the low side of sloping sites” are supported. Edge beams are to be “supported by controlled fill in accordance with 4.2.5(b)”; or “supported by deepened edge beams or bulk piers designed in accordance with AS 3600”; or “deepened (as per AS 2870) to extend into the natural soil level” with the required bearing capacity; or “stepped in accordance with AS 2870.” Where a cut of the natural ground is used, it must be in accordance with Part 3.2.
Clause 4.2.5(b) allows edge beams connected to the slab to sit on natural soil with an allowable bearing pressure of not less than 50 kPa, or on controlled fill “extending past the perimeter of the building 1 m with a slope ratio not steeper than 2 horizontal to 1 vertical”, compacted in accordance with 4.2.4(a)(iii). Clause 4.2.4 sets maximum depths for controlled fill (sand up to 800 mm, clay up to 400 mm) and rolled fill (sand up to 600 mm, clay up to 300 mm) under a slab, with layer limits. The explanatory information on Option 1 of Figure 4.2.5 states that fill beyond these depths “will need to be installed in accordance with H1D4(1).”
The same explanatory information gives the reason for the clause: “Where soil is disturbed by building work and the like, the bearing capacity can be dramatically altered. This is typically the case for sloping sites where cut and fill procedures are used.” South Australia’s variations to Part 4.2 replace clauses 4.2.8 and 4.2.10 and do not vary 4.2.3 to 4.2.7.
Stepped footings on a sloping site
Clause 4.2.3(2) sets the base of a footing excavation: for flat sites “generally level but may slope not more than 1:40 to allow excavations to drain”; “for sloping sites at an angle of not more than 1:10”; and “for stepped footings in accordance with 4.2.7.”
Clause 4.2.7 requires stepped strip footings to “have a base that is horizontal or be sloped at not more than 1:10; or be stepped in accordance with one of the methods shown in Figure 4.2.7.” The figure shows four methods: Methods A, B and C for steps of not more than 200 mm, and Method D for a step of more than 200 mm but not more than 2D, with D marked as the depth of the footing.
These footing provisions sit within limits. Under NCC 2022 Volume Two clause H1D4(2), Section 4 of the Housing Provisions may only be used where, among other conditions, “the footing is on a Class A, S or M site (classified in accordance with AS 2870) with a uniform bearing capacity”. H1D4(1) also lists AS 2870 and AS 3600 as routes. The explanatory information to H1D4 adds: “For the purposes of H1D4(2)(e), split level slabs are considered as one slab.” The footing design for a particular house is set by the engineering for that site.
A suspended floor over the slope: the ground underneath
Clause 3.3.3(c) of the Housing Provisions requires that “the ground beneath suspended floors must be graded so that the area beneath the building is above the adjacent external finished ground level and surface water is prevented from ponding under the building”. Clause 6.2.1(2) repeats that the ground beneath a suspended floor is to be graded in accordance with 3.3.3, and requires the subfloor to be cleared of debris and vegetation and to contain no dead air spaces.
Table 6.2.1b sets the minimum clearance between the ground and the lowest horizontal member of the subfloor: 150 mm, or 400 mm where termite inspection is required. Its note adds: “On sloping sites the 400 mm clearance required by (1) may be reduced to 150 mm within 2 m of external walls in accordance with Figure 6.2.1b.”
Surface water and subsoil water on a sloping block
Clause 3.3.3 requires surface water to be diverted away from a Class 1 building. Around a slab-on-ground, the finished surface must fall “25 mm over the first 1 m from the building” for reasonably impermeable surfaces in low rainfall intensity areas, among other cases, and “50 mm over the first 1 m from the building in any other case”. The slab must sit not less than 100 mm, 50 mm or 150 mm above the external finished surface, depending on the conditions the clause lists.
The explanatory information to 3.3.3 lists factors that can change the appropriate slab height and fall, including the local topography and the effect of excavation on a cut and fill site.
For water below the surface, the explanatory information to clause 3.3.4 states: “Typical locations of subsoil drainage systems are on the uphill side of cut and fill sites, adjacent to deep footings, behind retaining walls and adjacent to basement walls.” It also warns that in clay soil “subsoil drains can alter the long-term moisture content in the soil”, and that in such conditions they “should only be used where there are no other options for dealing with subsoil water.” Clause 3.3.4 applies “where a subsoil drainage system is installed to divert subsurface water away from the area beneath a building”, and then requires a uniform fall of not less than 1:300 to an external silt pit or sump.
Where the collected water finally goes is a stormwater question: clause 3.3.5 requires the position and manner of discharge to be “to the satisfaction of the appropriate authority.”
Site levels on the plans, and who assesses them
For a planning-consent application where the building work is not within Schedule 8 clauses 1 or 3, Schedule 8 clause 2(1)(a)(iv) of the PDI (General) Regulations 2017 requires the site plan to show “existing ground and floor levels (if relevant), and proposed finished floor levels and proposed site (or “bench”) levels, including in relation to the top of any kerb level, showing the height and location of any earthworks or retaining walls (if relevant)”. For building consent, clause 4(1)(a) asks for “the levels of the site and of the floors of the proposed building in relation to any street drainage channel or council drain” and “the method of drainage and services proposed to be used”.
Planning rules that bear on site levels, earthworks and overlays are checked for the address. The relevant authority for an application is set by Part 6 Division 5 of the Planning, Development and Infrastructure Act 2016, which provides for assessment panels, the State Planning Commission, the Minister, assessment managers, accredited professionals and councils to act as relevant authorities in the cases the Act and Regulations set out, and, for assessment against the Building Rules, a building certifier (section 99).
Common Questions
What slope can a cut or fill batter have without a retaining wall?
Table 3.2.1 of the NCC 2022 Housing Provisions sets maximum un-retained slope ratios (H:L) by soil class. For a site cut: stable rock 8:1, sand 1:2, firm clay 1:1, soft clay 2:3. For compacted fill: stable rock 3:3, sand 1:2, firm clay 1:2, and soft clay “Not suitable”. The table’s note requires retaining walls in accordance with H1D3(2) where the slope would be steeper or the soil type is not described in the table. Clause 3.2.1 sets separate conditions for each. A site cut using an un-retained embankment must be within the allotment, not within the zone of influence of any existing structure on the property or the allotment boundary (Table 3.2.1 and Figure 3.2.1a), and not deeper than 2 m from the natural ground level at any point (clause 3.2.1(1)). Fill using an un-retained embankment must be placed within the allotment, at a gradient complying with Table 3.2.1 and Figure 3.2.1b, mechanically compacted in layers not more than 150 mm, and not more than 2 m in height from the natural ground level at any point (clause 3.2.1(2)). These are deemed-to-satisfy provisions that NCC 2022 Volume Two H1D3(1) applies only where the site is classified A, S, M, H or E and the work is undertaken in normal site conditions. The batter on a particular site is set by its engineering and approved plans.
Is split level or cut and fill better on a sloping block?
The NCC 2022 provisions quoted in this note do not rank them. They set limits that apply where the Housing Provisions route is used: Table 3.2.1 for un-retained cut and fill, clause 4.2.6 for slab edges on the low side of sloping sites, clause 4.2.7 for stepped footings, and clauses 3.3.3 and 6.2.1 for the ground under suspended floors. Which arrangement is used on a particular block is chosen by its designer and engineer.
How is a slab supported on the low side of a sloping block?
Clause 4.2.6 of the NCC 2022 Housing Provisions lists four ways to support edge beams on the low side of a sloping site: on controlled fill in accordance with 4.2.5(b); on deepened edge beams or bulk piers designed to AS 3600; deepened as per AS 2870 into natural soil with the required bearing capacity; or stepped in accordance with AS 2870. These footing rules may only be used within the limits of NCC 2022 Volume Two H1D4(2), including a Class A, S or M site with a uniform bearing capacity; outside those limits, H1D4(1) lists AS 2870 and AS 3600 as the other Deemed-to-Satisfy routes. The option used on a site is set by its footing design.
What is a stepped footing?
Clause 4.2.7 of the NCC 2022 Housing Provisions requires stepped strip footings to have a base that is horizontal or sloped at not more than 1:10, or to be stepped by one of the methods in Figure 4.2.7. The figure shows three methods for steps of not more than 200 mm and one for steps of more than 200 mm but not more than twice the footing depth. These footing rules may only be used within the limits of NCC 2022 Volume Two H1D4(2), including a Class A, S or M site with a uniform bearing capacity; outside those limits, H1D4(1) lists AS 2870 and AS 3600 as the other Deemed-to-Satisfy routes.
How much clearance does a suspended floor need on a sloping site?
Table 6.2.1b of the NCC 2022 Housing Provisions sets a minimum ground clearance to the lowest horizontal subfloor member of 150 mm, or 400 mm where termite inspection is required. Its note states that on sloping sites the 400 mm clearance “may be reduced to 150 mm within 2 m of external walls in accordance with Figure 6.2.1b.” Clause 3.3.3(c) also requires the ground beneath to be graded so that water does not pond under the building.
Where does subsoil drainage go on a cut and fill site?
The explanatory information to clause 3.3.4 of the NCC 2022 Housing Provisions names “the uphill side of cut and fill sites” among typical locations for subsoil drains, and cautions that in clay soil they “should only be used where there are no other options for dealing with subsoil water.” Where a subsoil drainage system is installed to divert subsurface water away from the area beneath a building, 3.3.4 requires a fall of not less than 1:300 to an external silt pit or sump.
Sources
- NCC 2022 ABCB Housing Provisions — Part 3.2 Earthworks (clause 3.2.1, Table 3.2.1, Figures 3.2.1a and 3.2.1b)Accessed 2026-10-26
- NCC 2022 ABCB Housing Provisions — Part 3.3 Drainage (clauses 3.3.1 to 3.3.5)Accessed 2026-10-26
- NCC 2022 ABCB Housing Provisions — Part 4.2 Footings, slabs and associated elements (clauses 4.2.3 to 4.2.7, Figure 4.2.7)Accessed 2026-10-26
- NCC 2022 ABCB Housing Provisions — Schedule 8 South Australia variations (Part 4.2)Accessed 2026-10-26
- NCC 2022 ABCB Housing Provisions — Part 6.2 Subfloor ventilation (clause 6.2.1, Table 6.2.1b)Accessed 2026-10-26
- NCC 2022 Volume Two — Part H1 Structure (clauses H1D3 and H1D4, with explanatory information)Accessed 2026-10-26
- Planning, Development and Infrastructure (General) Regulations 2017 (SA), Version 4.12.2025 (Wayback snapshot 2026-03-26); current version not compared — Schedule 8 clauses 2 and 4Accessed 2026-10-26
- Planning, Development and Infrastructure Act 2016 (SA), Version 30.7.2026, read via the Wayback Machine snapshot of 30 July 2026 — Part 6 Division 5, sections 93 to 99Accessed 2026-10-26
This page describes legislation as it stood on the access dates above. It is not legal advice about any particular property.
Planning a rebuild or new build in Adelaide? Start with a free initial consultation.